Offered for the first time since it was built in 1961, this cherished one-family ranch is ready for its next chapter. With over 2,600 square feet, five bedrooms, two bathrooms, and a spacious 1975 addition featuring a cozy wood-burning fireplace, there's room for everyone to spread out. Meticulously maintained throughout the years, this home is move-in ready while offering an excellent opportunity to personalize and build equity. An oversized two-stall garage provides ample space for vehicles, storage, and even a small boat. The private backyard, framed by mature trees and established landscaping, creates a peaceful outdoor retreat. Located on the well established15th Street South, this is a rare opportunity to own a well-cared-for home in one of Fargo's most established neighborhoods. Schedule your private showing today and discover the opportunity to make this exceptional home your own.
Pending
Price cut: $12.9K (8/18)
$307,000
1917 15th St S, Fargo, ND 58103
5beds
2,616sqft
Single Family
Built in 1961
9,365 Square Feet Lot
$304,400 Zestimate®
$117/sqft
$-- HOA
What's special
Cozy wood-burning fireplaceOversized two-stall garageFive bedroomsPrivate backyardPeaceful outdoor retreatTwo bathrooms
- 84 days
- 75
- 0
Zillow last checked:
Listing updated:
Listed by:
Josh Knutson 701-840-1162,
REALTY XPERTS 701-356-5300,
Dane A Fuglestad 701-361-6135
Source: NorthstarMLS as distributed by MLS GRID,MLS#: 7113431
Facts & features
Interior
Bedrooms & bathrooms
- Bedrooms: 5
- Bathrooms: 2
- Full bathrooms: 2
Bedroom
- Level: Main
Bedroom 2
- Level: Main
Bedroom 3
- Level: Main
Bedroom 4
- Level: Basement
Bedroom 5
- Level: Basement
Bathroom
- Level: Main
Bathroom
- Level: Basement
Bonus room
- Level: Basement
Dining room
- Level: Main
Family room
- Level: Main
Family room
- Level: Basement
Kitchen
- Level: Main
Laundry
- Level: Basement
Living room
- Level: Main
Utility room
- Level: Basement
Heating
- Baseboard, Forced Air
Cooling
- Central Air
Appliances
- Included: Dishwasher, Dryer, Exhaust Fan, Microwave, Range, Refrigerator, Washer
Features
- Basement: Finished
- Number of fireplaces: 1
- Fireplace features: Brick, Wood Burning
Interior area
- Total structure area: 2,616
- Total interior livable area: 2,616 sqft
- Finished area above ground: 1,308
- Finished area below ground: 1,308
Property
Parking
- Total spaces: 2
- Parking features: Detached Garage
- Garage spaces: 2
Accessibility
- Accessibility features: None
Features
- Levels: One
- Stories: 1
- Fencing: Full,Wood
Lot
- Size: 9,365 Square Feet
- Dimensions: 62.5' x 150'
Details
- Foundation area: 1308
- Parcel number: 01016302800000
- Zoning description: Residential-Single Family
Construction
Type & style
- Home type: SingleFamily
- Property subtype: Single Family
Materials
- Roof: Asphalt
Condition
- New construction: No
- Year built: 1961
Utilities & green energy
- Gas: Natural Gas
- Sewer: City Sewer/Connected
- Water: City Water/Connected
Community & HOA
Community
- Subdivision: Bohnsacks 3rd
HOA
- Has HOA: No
Location
- Region: Fargo
Financial & listing details
- Price per square foot: $117/sqft
- Tax assessed value: $282,500
- Annual tax amount: $3,793
- Date on market: 7/22/2026
- Cumulative days on market: 85 days
Estimated market value
$304,400
$289,000 - $320,000
$2,445/mo
Price history
| Date | Event | Price |
|---|---|---|
| 9/14/2026 | Pending sale | $307,000$117/sqft |
Source:  NorthstarMLS as distributed by MLS GRID #7113431 Report a problem NorthstarMLS as distributed by MLS GRID #7113431 Report a problem | ||
| 8/18/2026 | Price change | $307,000-4%$117/sqft |
Source: NorthstarMLS as distributed by MLS GRID #7113431 Report a problem | ||
| 8/5/2026 | Price change | $319,900-3%$122/sqft |
Source: NorthstarMLS as distributed by MLS GRID #7113431 Report a problem | ||
| 7/22/2026 | Listed for sale | $329,900$126/sqft |
Source: NorthstarMLS as distributed by MLS GRID #7113431 Report a problem | ||
Public tax history
| Year | Property taxes | Tax assessment |
|---|---|---|
| 2025 | $2,084 -27.9% | $282,500 +7% |
| 2024 | $2,890 -9.3% | $264,000 +5% |
| 2023 | $3,188 +13.1% | $251,400 +15% |
| 2022 | $2,818 +4.9% | $218,600 +3% |
| 2021 | $2,685 +1.3% | $212,200 |
| 2020 | $2,650 -5.1% | $212,200 |
| 2019 | $2,793 +1.3% | $212,200 |
| 2018 | $2,756 +6.1% | $212,200 +110% |
| 2017 | $2,597 +12.3% | $101,050 +3% |
| 2016 | $2,312 +4.5% | $98,100 +11.4% |
| 2015 | $2,213 +5.3% | $88,050 +8% |
| 2014 | $2,102 -0.1% | $81,550 |
| 2013 | $2,104 -21% | $81,550 +5.3% |
| 2012 | $2,663 -1.2% | $77,450 |
| 2011 | $2,696 +0.4% | $77,450 |
| 2010 | $2,685 +1.1% | $77,450 |
| 2009 | $2,655 -12% | $77,450 -50% |
| 2008 | $3,016 | $154,900 +98.3% |
| 2007 | -- | $78,100 +4% |
| 2006 | $3,001 +2.1% | $75,100 +5% |
| 2005 | $2,939 +22.8% | $71,500 +25.2% |
| 2003 | $2,393 +4.7% | $57,100 +5% |
| 2001 | $2,286 | $54,400 |
Find assessor info on the county website
Monthly payment
Est. payment
Payment breakdown
Explore the cost of this home by adjusting the details. Changes won't be saved.Climate risks
Neighborhood: Lewis and Clark
Nearby schools
Schools provided by the listing agent
- High: Fargo South
Source: NorthstarMLS as distributed by MLS GRID. This data may not be complete. We recommend contacting the local school district to confirm school assignments for this home.

Similar homes
- $295,0004 bd2 ba2k sqft2307 11th St S, Fargo, ND 58103For Sale
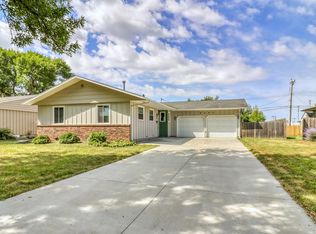
 MLS ID #7132782, Ruth Johnson, FpG Realty. NorthstarMLS as distributed by MLS GRID
 - $329,9004 bd3 ba2.9k sqft2708 Eastgate Dr S, Fargo, ND 58103For Sale
 MLS ID #7131223, Adam Lockwood, eXp Realty (3523 FGO). NorthstarMLS as distributed by MLS GRID
 - $320,0003 bd3 ba2.1k sqft2544 Arrowhead Rd S, Fargo, ND 58103For Sale
 MLS ID #7122115, Rich Olson, Next Level Real Estate. NorthstarMLS as distributed by MLS GRID
 - $292,0003 bd3 ba2.2k sqft2306 26 1/2 Ct S, Fargo, ND 58103For Sale
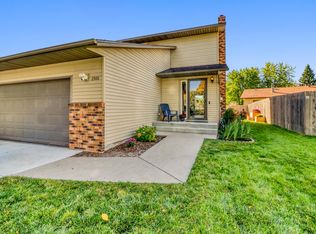 MLS ID #7154862, Mindy Rodke, REMAX Lakes Region. NorthstarMLS as distributed by MLS GRID
 - $424,9005 bd4 ba2.9k sqft913 Park Dr S, Fargo, ND 58103For SaleMLS ID #7145673, Brandon Clouse, KW Inspire Realty Keller Williams. NorthstarMLS as distributed by MLS GRID
- $249,0004 bd2 ba1.9k sqft809 16th St S, Fargo, ND 58103For SaleMLS ID #7153269, Scott Breidenbach, Beyond Realty. NorthstarMLS as distributed by MLS GRID
- $339,9003 bd3 ba2.2k sqft615 10th Ave S, Fargo, ND 58103For SaleMLS ID #7080314, Todd Randall, Archer Real Estate Services. NorthstarMLS as distributed by MLS GRID
- $253,5003 bd2 ba1.8k sqft1617 14th St S, Fargo, ND 58103For SaleMLS ID #7123678, Kiah Burke, REAL (2534 FGO). NorthstarMLS as distributed by MLS GRID
- $399,9004 bd3 ba2.6k sqft1002 24th Ave S, Fargo, ND 58103For SaleMLS ID #7126631, Erik Wall, eXp Realty (3523 FGO). NorthstarMLS as distributed by MLS GRID
- $399,9004 bd4 ba2.7k sqft1426 23rd St S, Fargo, ND 58103For SaleMLS ID #7104280, Mike Gillund, Beyond Realty. NorthstarMLS as distributed by MLS GRID
- $320,0004 bd2 ba1.7k sqft5164 10th Ave S, Fargo, ND 58103For SaleMLS ID #7134891, Katie Johansen, Berkshire Hathaway HomeServices Premier Properties. NorthstarMLS as distributed by MLS GRID
- $299,0006 bd3 ba2.4k sqft1320 5th St S, Moorhead, MN 56560For SaleMLS ID #7139895, Ashley Hogness, REAL (1022 FGO). NorthstarMLS as distributed by MLS GRID
- $255,0004 bd2 ba1.9k sqft1807 32nd Ave S, Fargo, ND 58103For SaleMLS ID #7138710, Rich Olson, Next Level Real Estate. NorthstarMLS as distributed by MLS GRID
- $380,0005 bd3 ba2.6k sqft2914 S Bay Dr S, Fargo, ND 58103For SaleMLS ID #7090352, Katie Dewar, Berkshire Hathaway HomeServices Premier Properties. NorthstarMLS as distributed by MLS GRID
- $420,0004 bd4 ba2.8k sqft1332 5th Ave S, Fargo, ND 58103For SaleMLS ID #7148956, Dan Perrine, James Patrick Real Estate. NorthstarMLS as distributed by MLS GRID
- $309,9003 bd2 ba2k sqft429 Brook Ave, Moorhead, MN 56560For SaleMLS ID #7138240, Lucas D Gunkelman, REAL (405 FGO). NorthstarMLS as distributed by MLS GRID
- $449,9005 bd3 ba3.3k sqft501 23rd Ave S, Fargo, ND 58103For SaleMLS ID #7086425, David Noah, RE/MAX Legacy Realty. NorthstarMLS as distributed by MLS GRID
- $441,0004 bd4 ba3.3k sqft57 Prairiewood Dr S, Fargo, ND 58103For SaleMLS ID #7094309, Mike Gillund, Beyond Realty. NorthstarMLS as distributed by MLS GRID
- $340,0003 bd2 ba1.3k sqft3715 Burritt St S, Fargo, ND 58104For SaleMLS ID #7100631, Brett Dalzell, REAL (3540 FGO). NorthstarMLS as distributed by MLS GRID
- $279,9005 bd2 ba2.1k sqft1304 26th Ave S, Moorhead, MN 56560For SaleMLS ID #7086071, Rachel Blankenship, RE/MAX Legacy Realty. NorthstarMLS as distributed by MLS GRID
