Mint condition 4-bedroom, 2-bathroom 2,195 sq. ft. twin home with a massive backyard! Located near schools, parks, shopping, restaurants and easy interstate access. This open floor plan features vaulted ceilings, new vinyl plank flooring, spacious kitchen with newer granite countertops, a center island, & a large pantry. The primary bedroom features two walk-in closets and access to the beautifully updated upper-level bathroom with a relaxing jetted tub. The finished lower level offers a cozy family room with a gas fireplace and bar, two additional bedrooms, a full bathroom, and a large finished laundry room. Step outside to the impressive approximately 14' x 29' deck overlooking an exceptionally deep 212-foot backyard with attractive rock landscaping and edging. Additional features include gas forced-air heat, central air, an air exchanger, low special assessments, and an insulated, sheet-rocked 2-stall garage with pull-down attic storage. Recent updates include new vinyl plank flooring (2026), new shingles, skylight, and whirlybirds (2025), a new refrigerator (2024), and updated light fixtures. This home has been meticulously cared for and is ready for its next owner to enjoy.
Active with contingency
$340,000
1646 19th Ave E, West Fargo, ND 58078
4beds
2,195sqft
:
Get pre-qualified$2,290/mo
Twin Home
Built in 2002
8,056 Square Feet Lot
$338,000 Zestimate®
$155/sqft
$50/mo HOA
What's special
Vaulted ceilingsMassive backyardLarge finished laundry roomLarge pantrySpacious kitchenCenter islandRelaxing jetted tub
- 38 days |
- 568 |
- 22 |
Likely to sell faster than
Zillow last checked:
Listing updated:
Listed by:
Gena Syvertson 701-367-8125,
REALTY XPERTS 701-356-5300,
Michael J Syvertson 701-367-2969
Source: NorthstarMLS as distributed by MLS GRID,MLS#: 7088928
Facts & features
Interior
Bedrooms & bathrooms
- Bedrooms: 4
- Bathrooms: 2
- Full bathrooms: 2
Bedroom
- Level: Upper
Bedroom 2
- Level: Upper
Bedroom 3
- Level: Lower
Bedroom 4
- Level: Lower
Bathroom
- Level: Upper
Bathroom
- Level: Lower
Deck
- Level: Upper
Dining room
- Level: Upper
Family room
- Level: Lower
Kitchen
- Level: Upper
Laundry
- Level: Lower
Living room
- Level: Upper
Utility room
- Level: Lower
Heating
- Forced Air
Cooling
- Central Air
Appliances
- Included: Dishwasher, Disposal, Dryer, Microwave, Refrigerator, Washer
- Laundry: Lower Level, Laundry Room
Features
- Basement: Finished,Full,Sump Pump
- Number of fireplaces: 1
- Fireplace features: Gas
Interior area
- Total structure area: 2,195
- Total interior livable area: 2,195 sqft
- Finished area above ground: 1,123
- Finished area below ground: 1,072
Property
Parking
- Total spaces: 2
- Parking features: Attached, Insulated Garage
- Attached garage spaces: 2
Accessibility
- Accessibility features: None
Features
- Levels: Multi/Split
- Patio & porch: Deck
- Fencing: Partial,Privacy,Vinyl
Lot
- Size: 8,056 Square Feet
- Dimensions: 38' x 212'
Details
- Foundation area: 1072
- Parcel number: 02001100290000
- Zoning description: Residential-Single Family
Construction
Type & style
- Home type: SingleFamily
- Property subtype: Twin Home
- Attached to another structure: Yes
Condition
- New construction: No
- Year built: 2002
Utilities & green energy
- Gas: Natural Gas
- Sewer: City Sewer/Connected
- Water: City Water/Connected
Community & HOA
Community
- Subdivision: Arbor Glen 2nd Add
HOA
- Has HOA: Yes
- Services included: Lawn Care, Snow Removal
- HOA fee: $600 annually
- HOA name: Arbor Glen HOA
- HOA phone: 701-320-4657
Location
- Region: West Fargo
Financial & listing details
- Price per square foot: $155/sqft
- Tax assessed value: $294,100
- Annual tax amount: $4,053
- Date on market: 6/25/2026
Estimated market value
$338,000
$321,000 - $355,000
$2,269/mo
Price history
| Date | Event | Price |
|---|---|---|
| 6/25/2026 | Listed for sale | $340,000$155/sqft |
Source:  NorthstarMLS as distributed by MLS GRID #7088928 Report a problem NorthstarMLS as distributed by MLS GRID #7088928 Report a problem | ||
| 8/1/2016 | Sold | -- |
Source: Public Record Report a problem | ||
Public tax history
| Year | Property taxes | Tax assessment |
|---|---|---|
| 2025 | $4,099 +10.7% | $294,100 +5.6% |
| 2024 | $3,703 +4.1% | $278,600 +4.6% |
| 2023 | $3,558 +7.1% | $266,300 +11.5% |
| 2022 | $3,323 +3% | $238,800 +6.5% |
| 2021 | $3,225 +6.7% | $224,200 +2.3% |
| 2020 | $3,024 +4.4% | $219,200 +3.3% |
| 2019 | $2,897 +4.6% | $212,300 +0.9% |
| 2018 | $2,771 +6.4% | $210,400 +108% |
| 2017 | $2,604 +15% | $101,150 +4.3% |
| 2016 | $2,264 -29.2% | $97,000 +18.9% |
| 2015 | $3,196 +3.6% | $81,550 +7% |
| 2014 | $3,085 -1.5% | $76,200 |
| 2013 | $3,133 -17.9% | $76,200 |
| 2012 | $3,817 -2% | $76,200 |
| 2011 | $3,894 +3.3% | $76,200 |
| 2010 | $3,769 -0.3% | $76,200 |
| 2009 | $3,781 -8.7% | $76,200 -49.1% |
| 2008 | $4,141 | $149,700 +100% |
| 2007 | -- | $74,850 +10.9% |
| 2006 | $3,979 -0.8% | $67,500 |
| 2005 | $4,012 | $67,500 |
Find assessor info on the county website
Monthly payment
Est. payment
Payment breakdown
Explore the cost of this home by adjusting the details. Changes won't be saved.Climate risks
Neighborhood: 58078
Nearby schools
GreatSchools rating
- 4/10Willow Park Elementary SchoolGrades: K-5Distance: 0.6 mi
- 5/10Cheney Middle SchoolGrades: 6-8Distance: 0.6 mi
- 5/10West Fargo High SchoolGrades: 9-12Distance: 1.2 mi
Schools provided by the listing agent
- High: West Fargo
Source: NorthstarMLS as distributed by MLS GRID. This data may not be complete. We recommend contacting the local school district to confirm school assignments for this home.
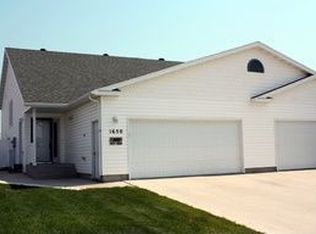
- $326,4004 bd2 ba2.2k sqft1650 19th Ave E, West Fargo, ND 58078Off Market
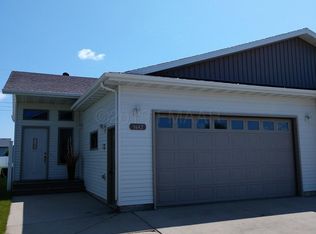
- $325,5004 bd2 ba2.4k sqft1642 19th Ave E, West Fargo, ND 58078Off Market
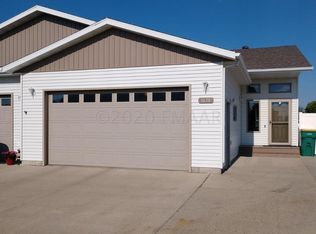
- $379,4004 bd2 ba2.4k sqft1638 19th Ave E, West Fargo, ND 58078Off Market
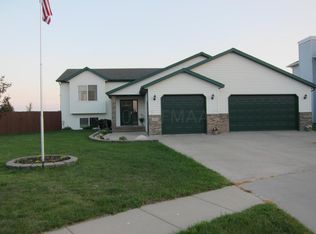
- $445,5005 bd2 ba2.6k sqft1674 Oakwood Dr, West Fargo, ND 58078Off Market
- $290,9003 bd2 ba1.9k sqft1634 19th Ave E, West Fargo, ND 58078Off Market
- $293,3003 bd2 ba1.9k sqft1630 19th Ave E, West Fargo, ND 58078Off Market
- $439,6004 bd3 ba2.5k sqft1670 Oakwood Dr, West Fargo, ND 58078Off Market
- $484,9004 bd2 ba2.1k sqft1678 Oakwood Dr, West Fargo, ND 58078Off Market
A local agent can set up tours, give advice and negotiate with sellers.
A local lender can help you make sure your offer is ready when you are.
Similar homes
- $380,0005 bd2 ba2.4k sqft1707 Huntington Dr, West Fargo, ND 58078For Sale
 MLS ID #7101401, Gena Syvertson, REALTY XPERTS. NorthstarMLS as distributed by MLS GRID
 - $389,9995 bd2 ba2.5k sqft1719 Huntington Ct, West Fargo, ND 58078For Sale
 MLS ID #7092498, Danny Brown, REAL (3961 WF). NorthstarMLS as distributed by MLS GRID
 - $400,0004 bd2 ba2.6k sqft1717 13th St E, West Fargo, ND 58078For Sale
 MLS ID #7099763, Sabrina Knudson, Berkshire Hathaway HomeServices Premier Properties. NorthstarMLS as distributed by MLS GRID
 - $450,0004 bd3 ba2.1k sqft513 12th St E, West Fargo, ND 58078For Sale
 MLS ID #7115680, Mike Gillund, Beyond Realty. NorthstarMLS as distributed by MLS GRID
 - $320,0003 bd2 ba1.9k sqft4763 Clock Tower Ln S, Fargo, ND 58104For SaleMLS ID #7114029, Jennifer Sturlaugson, Park Co., REALTORS®. NorthstarMLS as distributed by MLS GRID
- $389,9003 bd2 ba2.1k sqft1534 Woodridge Ln, West Fargo, ND 58078For SaleMLS ID #7093712, Dan Hedrick, Park Co., REALTORS®. NorthstarMLS as distributed by MLS GRID
- $319,9002 bd2 ba1.2k sqft868 Lakeridge Pl, West Fargo, ND 58078For SaleMLS ID #7116313, Shawna Huseth, REALTY XPERTS. NorthstarMLS as distributed by MLS GRID
- $342,9004 bd2 ba2k sqft1626 36 1/2 Ave S, Fargo, ND 58104For SaleMLS ID #7098247, Gena Syvertson, REALTY XPERTS. NorthstarMLS as distributed by MLS GRID
- $329,0005 bd2 ba2.1k sqft806 7th St W, West Fargo, ND 58078For SaleMLS ID #7071293, Jim Parsons, Park Co., REALTORS®. NorthstarMLS as distributed by MLS GRID
- $329,9005 bd2 ba2.6k sqft1917 15th St S, Fargo, ND 58103For SaleMLS ID #7113431, Josh Knutson, REALTY XPERTS. NorthstarMLS as distributed by MLS GRID
- $379,9004 bd2 ba1.9k sqft1087 Parkway Ln, West Fargo, ND 58078For SaleMLS ID #7098178, Nick Eisenzimmer, REAL (405 FGO). NorthstarMLS as distributed by MLS GRID
- $385,0004 bd2 ba2k sqft1237 Diversion Dr, West Fargo, ND 58078For SaleMLS ID #7094893, Eli Rosendahl, REAL (216 FGO). NorthstarMLS as distributed by MLS GRID
- $292,0003 bd2 ba1.9k sqft4324-39 1/2 Ave S, Fargo, ND 58104For SaleMLS ID #7110358, Gena Syvertson, REALTY XPERTS. NorthstarMLS as distributed by MLS GRID
- $325,0003 bd3 ba1.6k sqft508 19th Ave W Unit H, West Fargo, ND 58078For SaleMLS ID #7112419, Austin Schmidt, Raboin Realty. NorthstarMLS as distributed by MLS GRID
- $435,0004 bd2 ba2.2k sqft3526 46th Ave S, Fargo, ND 58104For SaleMLS ID #7116501, Angela Nelson, REAL. NorthstarMLS as distributed by MLS GRID
- $385,0004 bd3 ba2.1k sqft6093 59th St S, Fargo, ND 58104For SaleMLS ID #7113935, Carrie Speer, Park Co., REALTORS®. NorthstarMLS as distributed by MLS GRID
- $339,9004 bd2 ba1.8k sqft1317 35th St Cir S, Moorhead, MN 56560For SaleMLS ID #7079510, Tyler Lindell, REAL (405 FGO). NorthstarMLS as distributed by MLS GRID
- $340,0003 bd2 ba1.3k sqft3715 Burritt St S, Fargo, ND 58104For SaleMLS ID #7100631, Brett Dalzell, REAL (3540 FGO). NorthstarMLS as distributed by MLS GRID
- $339,9003 bd3 ba1.9k sqft5543 27th St S, Fargo, ND 58104For SaleMLS ID #7085920, John Colvin, Century 21 FM Realty. NorthstarMLS as distributed by MLS GRID
- $349,0004 bd2 ba2.6k sqft1701 33 1/2 St S, Moorhead, MN 56560For SaleMLS ID #7088057, Rochelle Roesler, MBA, Century 21 FM Realty. NorthstarMLS as distributed by MLS GRID
