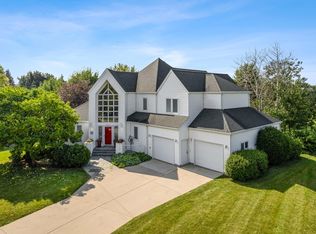
If you are looking for space, stop looking. With almost 6,000 square feet you will find everything you need in this custom built home. The main floor has a an office or a main floor bedroom with a 3/4 bath off of it for main floor living. Family, living, sun room, formal dining and a beautiful gourmet kitchen with large island and pantry. The ceiling is open to the second floor where you have three bedrooms and two baths. The primary bedroom has a coffee station and very large walk in closet and five piece bathroom. Laundry room in both the main floor and second floor for easy access. The basement has three more bedrooms and a stunning theater and bar for entertaining. You will also appreciate the wine cellar. This home was built with details in mind. The garage is a 4 stall garage that is extra deep and built with a kitchenette. The expansive 3/4 acre lot has a ton on landscaping and gardens. You will be able to enjoy the outdoors on the large deck. This home has room for every need you have for living the good life.
Active
Price cut: $5K (9/29)
$870,000
3413 50th St N, Fargo, ND 58102
6beds
5,874sqft
Single Family
Built in 2009
0.75 Acres Lot
$856,400 Zestimate®
$148/sqft
$-- HOA
What's special
Sun roomWine cellar
- 157 days
- 593
- 13
Zillow last checked:
Listing updated:
Listed by:
Scott Breidenbach 701-793-5035,
Beyond Realty 701-540-5161
Source: NorthstarMLS as distributed by MLS GRID,MLS#: 7062345
Facts & features
Interior
Bedrooms & bathrooms
- Bedrooms: 6
- Bathrooms: 5
- Full bathrooms: 3
- 3/4 bathrooms: 1
- 1/2 bathrooms: 1
Bedroom
- Level: Main
Bedroom 2
- Level: Second
Bedroom 3
- Level: Second
Bedroom 4
- Level: Second
Bedroom 5
- Level: Basement
Bedroom 6
- Level: Basement
Bedroom 6
- Level: Basement
Bathroom
- Level: Main
Bathroom
- Level: Second
Bathroom
- Level: Second
Bathroom
- Level: Basement
Other
- Level: Basement
Other
- Level: Basement
Dining room
- Level: Main
Family room
- Level: Main
Family room
- Level: Basement
Flex room
- Level: Basement
Foyer
- Level: Main
Kitchen
- Level: Main
Laundry
- Level: Main
Laundry
- Level: Second
Living room
- Level: Main
Patio
- Level: Main
Sun room
- Level: Main
Heating
- Dual Fuel/Off Peak, Forced Air, Heat Pump, Zoned
Cooling
- Central Air
Features
- Basement: Egress Window(s),Finished
- Number of fireplaces: 3
Interior area
- Total structure area: 5,874
- Total interior livable area: 5,874 sqft
- Finished area above ground: 3,672
- Finished area below ground: 2,202
Property
Parking
- Total spaces: 4
- Parking features: Attached
- Attached garage spaces: 4
- Details: Garage Dimensions (30 x 32), Garage Door Height (7), Garage Door Width (16)
Accessibility
- Accessibility features: None
Features
- Levels: Two
- Stories: 2
Lot
- Size: 0.75 Acres
Details
- Foundation area: 2042
- Parcel number: 76039000110000
- Zoning description: Residential-Single Family
Construction
Type & style
- Home type: SingleFamily
- Property subtype: Single Family
Condition
- New construction: No
- Year built: 2009
Utilities & green energy
- Gas: Natural Gas
- Sewer: City Sewer/Connected
- Water: City Water/Connected
Community & HOA
Community
- Subdivision: Reiles Acres 8th Add
HOA
- Has HOA: No
Location
- Region: Fargo
Financial & listing details
- Price per square foot: $148/sqft
- Tax assessed value: $733,600
- Annual tax amount: $8,059
- Date on market: 5/1/2026
Estimated market value
$856,400
$814,000 - $899,000
$4,683/mo
Price history
| Date | Event | Price |
|---|---|---|
| 9/29/2026 | Price change | $870,000-0.6%$148/sqft |
Source:  NorthstarMLS as distributed by MLS GRID #7062345 Report a problem NorthstarMLS as distributed by MLS GRID #7062345 Report a problem | ||
| 7/27/2026 | Price change | $875,000-2.8%$149/sqft |
Source: NorthstarMLS as distributed by MLS GRID #7062345 Report a problem | ||
| 5/1/2026 | Price change | $900,000-5.3%$153/sqft |
Source: NorthstarMLS as distributed by MLS GRID #7062345 Report a problem | ||
| 4/9/2024 | Listed for sale | $950,000$162/sqft |
Source:  FMARMLS #7425046 Report a problem FMARMLS #7425046 Report a problem | ||
| 9/19/2023 | Listing removed | -- |
Source: FMARMLS #23-3312 Report a problem | ||
| 7/21/2023 | Listed for sale | $950,000$162/sqft |
Source: FMARMLS #23-3312 Report a problem | ||
Public tax history
| Year | Property taxes | Tax assessment |
|---|---|---|
| 2025 | $7,309 +2.1% | $733,600 +3.7% |
| 2024 | $7,159 -6.6% | $707,100 -0.6% |
| 2023 | $7,661 +3.5% | $711,200 +8.5% |
| 2022 | $7,403 +3.7% | $655,500 +8.6% |
| 2021 | $7,143 +1.3% | $603,600 +2% |
| 2020 | $7,051 -2.5% | $591,900 +2% |
| 2019 | $7,235 +2.5% | $580,500 +1% |
| 2018 | $7,058 +24.1% | $574,800 +135.2% |
| 2017 | $5,688 +15.8% | $244,350 |
| 2016 | $4,912 +1.2% | $244,350 +6.2% |
| 2015 | $4,853 +6.7% | $230,000 +9.5% |
| 2014 | $4,547 +9.4% | $210,000 +5% |
| 2013 | $4,156 -26.5% | $200,000 |
| 2012 | $5,657 -50.4% | $200,000 -50% |
| 2011 | $11,406 +209.4% | $400,000 +190.9% |
| 2010 | $3,686 +2.5% | $137,500 |
| 2009 | $3,595 | $137,500 |
Find assessor info on the county website
Monthly payment
Est. payment
Payment breakdown
Explore the cost of this home by adjusting the details. Changes won't be saved.Climate risks
Neighborhood: 58102
Nearby schools
Schools provided by the listing agent
- High: West Fargo
Source: NorthstarMLS as distributed by MLS GRID. This data may not be complete. We recommend contacting the local school district to confirm school assignments for this home.


Similar homes
- $699,9004 bd5 ba3.1k sqft3478 45th St N, Reiles Acres, ND 58102For Sale

 MLS ID #7154063, Mary Killoran, RE/MAX Legacy Realty. NorthstarMLS as distributed by MLS GRID
 - $874,9007 bd4 ba5k sqft1301 64th Ave N, Fargo, ND 58102For Sale
 MLS ID #7052713, Shawana F Davis, RE/MAX Legacy Realty. NorthstarMLS as distributed by MLS GRID
 - $895,0005 bd4 ba4.8k sqft2938 Peterson Pkwy N, Fargo, ND 58102For Sale
 MLS ID #7089921, Aaron A. Greterman, Prime Realty. NorthstarMLS as distributed by MLS GRID
 - $839,9005 bd5 ba4.2k sqft2878 Lilac Ln N, Fargo, ND 58102For Sale
 MLS ID #7060595, Jenny Schuster, Park Co., REALTORS®. NorthstarMLS as distributed by MLS GRID
 - $850,0005 bd4 ba4.4k sqft6779 Ashwood Loop S, Fargo, ND 58104For SaleMLS ID #7097899, Beau Flom, FpG Realty. NorthstarMLS as distributed by MLS GRID
- $850,0004 bd3 ba4.6k sqft123 50th Ave E, West Fargo, ND 58078For SaleMLS ID #7138339, Beau Flom, FpG Realty. NorthstarMLS as distributed by MLS GRID
- $845,0005 bd4 ba4k sqft1911 Princeton Ln, West Fargo, ND 58078For SaleMLS ID #7118213, Rhonda L Kreutz, Berkshire Hathaway HomeServices Premier Properties. NorthstarMLS as distributed by MLS GRID
- $799,0006 bd4 ba4.5k sqft4180 58th St S, Fargo, ND 58104For SaleMLS ID #7103058, Brian Kounovsky, Trilogy Real Estate. NorthstarMLS as distributed by MLS GRID
- $995,0004 bd5 ba4.2k sqft3764 Aspyn Ln N, Fargo, ND 58102For SaleMLS ID #7144847, Aaron A. Greterman, Prime Realty. NorthstarMLS as distributed by MLS GRID
- $950,0005 bd4 ba5.4k sqft4856 2nd St SW, Moorhead, MN 56560For SaleMLS ID #7142849, Simon R Irish, Prime Realty. NorthstarMLS as distributed by MLS GRID
- $685,0004 bd4 ba3.5k sqft2949 Peterson Pkwy N, Fargo, ND 58102For SaleMLS ID #7128009, Kaia Ehrmantraut, REALTY XPERTS. NorthstarMLS as distributed by MLS GRID
- $785,0005 bd4 ba5.5k sqft4847 2nd St SW, Moorhead, MN 56560For SaleMLS ID #7096725, Danielle Beilke, Beyond Realty. NorthstarMLS as distributed by MLS GRID
- $950,0005 bd5 ba4.8k sqft2826 28th Ave S, Fargo, ND 58103For SaleMLS ID #7087381, Mari Santoyo Perry, Berkshire Hathaway HomeServices Premier Properties. NorthstarMLS as distributed by MLS GRID
- $625,0005 bd4 ba3.5k sqft316 Interstate Blvd, Harwood, ND 58042For SaleMLS ID #7143728, Amanda Wolf, Rafter Real Estate. NorthstarMLS as distributed by MLS GRID
- $538,9004 bd4 ba3.3k sqft1008 42nd Ave N, Fargo, ND 58102For SaleMLS ID #7141494, Rhonda L Kreutz, Berkshire Hathaway HomeServices Premier Properties. NorthstarMLS as distributed by MLS GRID
- $749,9005 bd4 ba4.1k sqft7179 37th St N, Moorhead, MN 56560For SaleMLS ID #7004699, David Noah, RE/MAX Legacy Realty. NorthstarMLS as distributed by MLS GRID
- $599,9005 bd3 ba3.3k sqft42 36th Ave NE, Fargo, ND 58102For SaleMLS ID #7111273, Dan Hedrick, Park Co., REALTORS®. NorthstarMLS as distributed by MLS GRID
- $765,0004 bd3 ba3.3k sqft4219 50th Ave S, Fargo, ND 58104For SaleMLS ID #7117449, Kevin Fisher, Park Co., REALTORS®. NorthstarMLS as distributed by MLS GRID
- $899,0004 bd3 ba3.6k sqft3282 47th Ave S, Fargo, ND 58104For SaleMLS ID #7137182, Ryan Schulz, Raboin Realty. NorthstarMLS as distributed by MLS GRID
- $765,0005 bd4 ba4.8k sqft5027 Rose Creek Pkwy S, Fargo, ND 58104For SaleMLS ID #7040962, Sarah Stock, Park Co., REALTORS®. NorthstarMLS as distributed by MLS GRID
