Nestled among mature trees on desirable Peterson Parkway in North Fargo, this meticulously maintained 4846 sq ft 5-bedroom, 4-bath home offers an exceptional combination of timeless elegance, quality craftsmanship, and modern conveniences. From the moment you step inside, you’ll appreciate the beautiful hardwood floors that flow throughout the main areas featuring Venetian Murano crystal light fixtures elegantly place through-out the home. Designed for both everyday living and entertaining, the home features a formal dining room, formal sitting room, and a warm, inviting great room highlighted by a wood burning fireplace. The spacious kitchen is equipped with full custom cabinets, premium appliances including a Sub-Zero refrigerator/freezer and KitchenAid double ovens, granite countertops, island while the finished lower level offers a rare second full kitchen/bar—perfect for entertaining, multi-generational living, or extended guests. You will appreciate all the entertaining areas (speakers through-out) including a hearth room with another fireplace. All 4 upstairs bedrooms feature walk-in closets with custom shelving, providing exceptional storage and functionality throughout the home. The large master suite features a massive walk in closet with all the built-ins and private main bath from what you would expect in a home like this. Additional upgrades include instant hot water, reverse osmosis water filtration, a wired security system, built-in speakers throughout the home, and a wood-burning fireplace with its own thermostat tied to the home. Outside, you’ll find a beautifully fully fenced & landscaped yard with mature trees and a newly constructed patio, creating a private outdoor retreat. Completing this impressive property is an oversized 4-stall garage with abundant storage space, making it ideal for vehicles, recreational equipment, and hobbies. This is a rare opportunity to own a beautifully appointed North Fargo home that perfectly balances luxury, comfort, and practicality. All this right down the road from Longfellow.
Active
Price increase: $45K (6/18)
$895,000
2938 Peterson Pkwy N, Fargo, ND 58102
5beds
4,849sqft
:
Get pre-qualified$5,841/mo
Single Family
Built in 1992
10,367 Square Feet Lot
$-- Zestimate®
$185/sqft
$-- HOA
What's special
Wood burning fireplaceKitchenaid double ovensFormal dining roomFormal sitting roomNewly constructed patioSpacious kitchenWarm inviting great room
- 42 days |
- 885 |
- 24 |
Zillow last checked:
Listing updated:
Listed by:
Aaron A. Greterman 701-888-7653,
Prime Realty 701-566-2947
Source: NorthstarMLS as distributed by MLS GRID,MLS#: 7089921
Facts & features
Interior
Bedrooms & bathrooms
- Bedrooms: 5
- Bathrooms: 4
- Full bathrooms: 2
- 3/4 bathrooms: 1
- 1/2 bathrooms: 1
Bedroom
- Level: Second
Bedroom 2
- Level: Second
Bedroom 3
- Level: Second
Bedroom 4
- Level: Second
Primary bathroom
- Level: Second
Bathroom
- Level: First
Bathroom
- Level: Second
Dining room
- Level: First
Exercise room
- Level: Basement
Family room
- Level: Basement
Foyer
- Level: First
Great room
- Level: First
Informal dining room
- Level: First
Kitchen
- Level: First
Kitchen 2nd
- Level: Basement
Laundry
- Level: First
Living room
- Level: First
Mud room
- Level: First
Office
- Level: Basement
Patio
- Level: First
Sitting room
- Level: First
Utility room
- Level: Basement
Heating
- Forced Air
Cooling
- Central Air
Features
- Basement: Drain Tiled,Egress Window(s),Full
- Number of fireplaces: 2
- Fireplace features: Gas, Wood Burning
Interior area
- Total structure area: 4,846
- Total interior livable area: 4,849 sqft
- Finished area above ground: 3,130
- Finished area below ground: 1,719
Property
Parking
- Total spaces: 4
- Parking features: Attached
- Attached garage spaces: 4
Accessibility
- Accessibility features: Other
Features
- Levels: Two
- Stories: 2
- Fencing: Full
Lot
- Size: 10,367 Square Feet
- Dimensions: 85 x 198
Details
- Foundation area: 1716
- Parcel number: 01073500420000
- Zoning description: Residential-Single Family
Construction
Type & style
- Home type: SingleFamily
- Property subtype: Single Family
Condition
- New construction: No
- Year built: 1992
Utilities & green energy
- Gas: Natural Gas
- Sewer: City Sewer/Connected
- Water: City Water/Connected
Community & HOA
Community
- Subdivision: Edgewood Farms
HOA
- Has HOA: No
Location
- Region: Fargo
Financial & listing details
- Price per square foot: $185/sqft
- Tax assessed value: $619,100
- Annual tax amount: $6,715
- Date on market: 6/18/2026
- Cumulative days on market: 23 days
Estimated market value
Not available
Estimated sales range
Not available
Not available
Price history
| Date | Event | Price |
|---|---|---|
| 6/18/2026 | Price change | $895,000+5.3%$185/sqft |
Source:  NorthstarMLS as distributed by MLS GRID #7089921 Report a problem NorthstarMLS as distributed by MLS GRID #7089921 Report a problem | ||
| 5/25/2026 | Listed for sale | $850,000$175/sqft |
Source: Owner Report a problem | ||
Public tax history
| Year | Property taxes | Tax assessment |
|---|---|---|
| 2025 | $6,508 -8.8% | $619,100 +5.3% |
| 2024 | $7,134 -5.8% | $588,100 |
| 2023 | $7,569 +6.2% | $588,100 +8% |
| 2022 | $7,131 +8.9% | $544,500 +7% |
| 2021 | $6,546 +1.3% | $508,900 |
| 2020 | $6,462 -5% | $508,900 |
| 2019 | $6,803 -0.1% | $508,900 -2.8% |
| 2018 | $6,809 +11.2% | $523,600 +120% |
| 2017 | $6,124 +16.6% | $238,000 +7% |
| 2016 | $5,251 -6.2% | $222,450 |
| 2015 | $5,600 +14.6% | $222,450 +17.5% |
| 2014 | $4,888 +2.9% | $189,300 +3% |
| 2013 | $4,751 -24.8% | $183,800 |
| 2012 | $6,320 -1.2% | $183,800 |
| 2011 | $6,398 +9.9% | $183,800 +9.4% |
| 2010 | $5,822 +1.1% | $167,950 |
| 2009 | $5,758 -12% | $167,950 -50% |
| 2008 | $6,540 | $335,900 +100% |
| 2007 | -- | $167,950 +2% |
| 2006 | $6,578 -2.8% | $164,650 |
| 2005 | $6,768 +12.7% | $164,650 +15.5% |
| 2003 | $6,006 +6.6% | $142,500 +7% |
| 2001 | $5,635 | $133,200 |
Find assessor info on the county website
Monthly payment
Est. payment
Payment breakdown
Explore the cost of this home by adjusting the details. Changes won't be saved.Climate risks
Neighborhood: Longfellow
Nearby schools
GreatSchools rating
- 9/10Longfellow Elementary SchoolGrades: K-5Distance: 0.3 mi
- 6/10Ben Franklin Middle SchoolGrades: 6-8Distance: 1.8 mi
- 8/10North High SchoolGrades: 9-12Distance: 1.3 mi
Schools provided by the listing agent
- High: Fargo North
Source: NorthstarMLS as distributed by MLS GRID. This data may not be complete. We recommend contacting the local school district to confirm school assignments for this home.
- $492,400-- bd-- ba2.5k sqft2932 Peterson Pkwy N, Fargo, ND 58102Off Market
- $638,700-- bd-- ba3.5k sqft2942 Peterson Pkwy N, Fargo, ND 58102Off Market
- $467,5003 bd3 ba1.8k sqft3025 Bohnet Blvd N, Fargo, ND 58102Off Market
- $504,000-- bd-- ba2.4k sqft3019 Bohnet Blvd N, Fargo, ND 58102Off Market
- $577,3006 bd4 ba2.9k sqft2926 Peterson Pkwy N, Fargo, ND 58102Off Market
- $554,800-- bd-- ba2.9k sqft2948 Peterson Pkwy N, Fargo, ND 58102Off Market
- $442,4004 bd3 ba1.7k sqft3031 Bohnet Blvd N, Fargo, ND 58102Off Market
- $432,700-- bd-- ba2.2k sqft3013 Bohnet Blvd N, Fargo, ND 58102Off Market
A local agent can set up tours, give advice and negotiate with sellers.
A local lender can help you make sure your offer is ready when you are.
Similar homes
- $839,9005 bd5 ba4.2k sqft2878 Lilac Ln N, Fargo, ND 58102For Sale
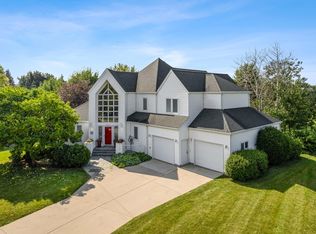
 MLS ID #7060595, Jenny Schuster, Park Co., REALTORS®. NorthstarMLS as distributed by MLS GRID
 - $874,9007 bd4 ba5k sqft1301 64th Ave N, Fargo, ND 58102For Sale
 MLS ID #7052713, Shawana F Davis, RE/MAX Legacy Realty. NorthstarMLS as distributed by MLS GRID
 - $855,0004 bd4 ba2.6k sqft3521 Grandwood Dr N, Fargo, ND 58102For Sale
 MLS ID #7077126, Beau Flom, FpG Realty. NorthstarMLS as distributed by MLS GRID
 - $609,9005 bd3 ba3.3k sqft42 36th Ave NE, Fargo, ND 58102For Sale
 MLS ID #7111273, Dan Hedrick, Park Co., REALTORS®. NorthstarMLS as distributed by MLS GRID
 - $875,0006 bd5 ba5.8k sqft3413 50th St N, Fargo, ND 58102For SaleMLS ID #7062345, Scott Breidenbach, Beyond Realty. NorthstarMLS as distributed by MLS GRID
- $884,9006 bd4 ba5k sqft4825 Meadow Creek Dr S, Fargo, ND 58104For SaleMLS ID #7101170, Tina L Kraft, eXp Realty (3240 WF). NorthstarMLS as distributed by MLS GRID
- $1,295,0006 bd4 ba4.3k sqft1119 Broadway N, Fargo, ND 58102For SaleMLS ID #7114359, Jon Bennett, Park Co., REALTORS®. NorthstarMLS as distributed by MLS GRID
- $979,9005 bd5 ba4.8k sqft2826 28th Ave S, Fargo, ND 58103For SaleMLS ID #7087381, Mari Santoyo Perry, Berkshire Hathaway HomeServices Premier Properties. NorthstarMLS as distributed by MLS GRID
- $875,0005 bd4 ba4.8k sqft5027 Rose Creek Pkwy S, Fargo, ND 58104For SaleMLS ID #7040962, Sarah Stock, Park Co., REALTORS®. NorthstarMLS as distributed by MLS GRID
- $798,0005 bd4 ba5.5k sqft4847 2nd St SW, Moorhead, MN 56560For SaleMLS ID #7096725, Danielle Beilke, Beyond Realty. NorthstarMLS as distributed by MLS GRID
- $850,0005 bd4 ba4.4k sqft6779 Ashwood Loop S, Fargo, ND 58104For SaleMLS ID #7097899, Beau Flom, FpG Realty. NorthstarMLS as distributed by MLS GRID
- $795,0005 bd4 ba4.3k sqft4744 Rose Creek Pkwy S, Fargo, ND 58104For SaleMLS ID #7084760, Ruth Johnson, FpG Realty. NorthstarMLS as distributed by MLS GRID
- $560,0004 bd3 ba3.5k sqft1363 Highpointe Dr N, Fargo, ND 58102For SaleMLS ID #7072176, Brady Schneeberger, Archer Real Estate Services. NorthstarMLS as distributed by MLS GRID
- $869,0003 bd2 ba2.4k sqft412 5th St N #526, Fargo, ND 58102For SaleMLS ID #7060635, Nathan Larson, Park Co., REALTORS®. NorthstarMLS as distributed by MLS GRID
- $729,9006 bd4 ba4k sqft3102 26th Ave S, Fargo, ND 58103For SaleMLS ID #7102181, Gena Syvertson, REALTY XPERTS. NorthstarMLS as distributed by MLS GRID
- $987,5005 bd4 ba5.4k sqft4856 2nd St SW, Moorhead, MN 56560For SaleMLS ID #7064925, Simon R Irish, Prime Realty. NorthstarMLS as distributed by MLS GRID
- $874,0005 bd3 ba4k sqft6969 Golden Valley Pkwy S, Fargo, ND 58104For SaleMLS ID #7076577, Rachel Rogen, eXp Realty (3240 WF). NorthstarMLS as distributed by MLS GRID
- $925,0006 bd6 ba5k sqft106 50th Ave E, West Fargo, ND 58078For SaleMLS ID #7051420, Tasha Barrett, REAL (2534 FGO). NorthstarMLS as distributed by MLS GRID
- $687,9005 bd3 ba3.9k sqft1406 W Summerwood Trl, Dilworth, MN 56529For SaleMLS ID #7095395, Bruce Johnson, RE/MAX Realty 1. NorthstarMLS as distributed by MLS GRID
- $499,9004 bd3 ba3k sqft1125 5th St N, Fargo, ND 58102For SaleMLS ID #7007429, Lucas D Gunkelman, REAL (405 FGO). NorthstarMLS as distributed by MLS GRID
