An extraordinary executive residence set on one private acre of treed riverfront, where visionary architecture meets uncompromising engineering. Designed with both beauty and resilience in mind, this one-of-a-kind home features solid steel structural beams, reinforced concrete walls, and tornado-rated construction, creating a structure as strong as it is stunning.
Inside, modern finishes complement a brilliant architectural layout with dramatic angles, trapezoid footprint, and a distinctive tower element that creates striking visual character throughout. Expansive windows perfectly frame the surrounding river and woodland views, bringing natural beauty into every space.
Luxury details abound: heated floors, black granite, custom cabinetry, jetted tub, as well as UV protected glass, all with electronically controlled custom window shades. The thoughtfully designed living spaces include a gallery room and intimate conversation room ideal for entertaining or quiet retreat.
The home is equipped with in-ground lighting, smart sensor thermostats, state of the art heating and cooling, including floor heat in the finished garage and 4' of sand-heat sink concrete which is a form of geothermal heat storage.
A rare combination of architectural artistry, structural innovation, and peaceful natural surroundings. Plus $50,000 buyer incentive, and the furniture is included.
Active
Price cut: $100K (5/29)
$1,399,900
131 49th Ave E, West Fargo, ND 58078
3beds
4,220sqft
:
Get pre-qualified$8,953/mo
Single Family
Built in 2005
1.09 Acres Lot
$-- Zestimate®
$332/sqft
$-- HOA
What's special
Intimate conversation roomTrapezoid footprintExpansive windowsModern finishesIn-ground lightingCustom cabinetryGallery room
- 123 days |
- 935 |
- 30 |
Zillow last checked:
Listing updated:
Listed by:
Kelly J Haaland 701-219-0372,
RE/MAX Legacy Realty 701-492-5050
Source: NorthstarMLS as distributed by MLS GRID,MLS#: 7041207
Facts & features
Interior
Bedrooms & bathrooms
- Bedrooms: 3
- Bathrooms: 4
- Full bathrooms: 1
- 3/4 bathrooms: 2
- 1/2 bathrooms: 1
Bedroom
- Level: Main
Bedroom 2
- Level: Second
Bedroom 3
- Level: Second
Bathroom
- Level: Main
Bathroom
- Level: Second
Bathroom
- Level: Second
Bathroom
- Level: Main
Dining room
- Level: Main
Family room
- Level: Main
Kitchen
- Level: Main
Laundry
- Level: Main
Living room
- Level: Main
Other
- Level: Second
Utility room
- Level: Basement
Heating
- Forced Air, In-Floor Heating, Zoned
Cooling
- Central Air
Appliances
- Included: Dishwasher, Exhaust Fan, Water Filtration System, Microwave, Range, Refrigerator, Wall Oven, Washer, Water Softener Owned, Wine Cooler
- Laundry: Laundry Room, Main Level
Features
- Basement: Unfinished
- Number of fireplaces: 1
- Fireplace features: Other, Ventless
Interior area
- Total structure area: 4,360
- Total interior livable area: 4,220 sqft
- Finished area above ground: 4,220
- Finished area below ground: 0
Property
Parking
- Total spaces: 2
- Parking features: Attached
- Attached garage spaces: 2
Accessibility
- Accessibility features: No Stairs External
Features
- Levels: Two
- Stories: 2
- Patio & porch: Patio
- Has view: Yes
- View description: River
- Has water view: Yes
- Water view: River
- Waterfront features: River Front, River View
Lot
- Size: 1.09 Acres
- Dimensions: 47
Details
- Foundation area: 2110
- Parcel number: 02131100090000
- Zoning description: Residential-Single Family
Construction
Type & style
- Home type: SingleFamily
- Property subtype: Single Family
Materials
- Roof: Metal
Condition
- New construction: No
- Year built: 2005
Utilities & green energy
- Electric: 200+ Amp Service
- Gas: Electric, Natural Gas
- Sewer: Septic System Compliant - Yes
- Water: Rural/Municipality
Community & HOA
Community
- Subdivision: Mcmahon Estates Second Sub
HOA
- Has HOA: No
Location
- Region: West Fargo
Financial & listing details
- Price per square foot: $332/sqft
- Tax assessed value: $878,600
- Annual tax amount: $11,021
- Date on market: 3/24/2026
Estimated market value
Not available
Estimated sales range
Not available
Not available
Price history
| Date | Event | Price |
|---|---|---|
| 5/29/2026 | Price change | $1,399,900-6.7%$332/sqft |
Source:  NorthstarMLS as distributed by MLS GRID #7041207 Report a problem NorthstarMLS as distributed by MLS GRID #7041207 Report a problem | ||
| 5/11/2026 | Price change | $1,499,9000%$355/sqft |
Source: NorthstarMLS as distributed by MLS GRID #7041207 Report a problem | ||
| 4/30/2026 | Price change | $1,500,000-11.8%$355/sqft |
Source: NorthstarMLS as distributed by MLS GRID #7041207 Report a problem | ||
| 3/24/2026 | Listed for sale | $1,699,900$403/sqft |
Source: NorthstarMLS as distributed by MLS GRID #7041207 Report a problem | ||
Public tax history
| Year | Property taxes | Tax assessment |
|---|---|---|
| 2025 | $10,496 -0.5% | $878,600 +3.3% |
| 2024 | $10,549 +4.8% | $850,600 +10.1% |
| 2023 | $10,062 +5% | $772,900 +7.6% |
| 2022 | $9,586 +2% | $718,500 +10.1% |
| 2021 | $9,401 -3.5% | $652,400 +5.1% |
| 2020 | $9,742 -6.3% | $621,000 -1% |
| 2019 | $10,399 -5.6% | $627,500 -9% |
| 2018 | $11,015 +2.4% | $689,700 +101.6% |
| 2017 | $10,760 +7.2% | $342,050 -1.8% |
| 2016 | $10,040 -0.7% | $348,350 +7.7% |
| 2015 | $10,111 +0.5% | $323,500 +7% |
| 2014 | $10,057 +159.9% | $302,350 +4.5% |
| 2013 | $3,870 -68.8% | $289,200 |
| 2012 | $12,394 -1.5% | $289,200 |
| 2011 | $12,588 +3.5% | $289,200 |
| 2010 | $12,158 +0.5% | $289,200 |
| 2009 | $12,102 -10.8% | $289,200 -50% |
| 2008 | $13,559 | $578,400 +206% |
| 2007 | -- | $189,000 |
Find assessor info on the county website
Monthly payment
Est. payment
Payment breakdown
Explore the cost of this home by adjusting the details. Changes won't be saved.Climate risks
Neighborhood: 58078
Nearby schools
GreatSchools rating
- 9/10Deer Creek Elementary SchoolGrades: K-5Distance: 0.7 mi
- 6/10Liberty Middle SchoolGrades: 6-8Distance: 1.3 mi
- 5/10West Fargo Sheyenne High SchoolGrades: 9-12Distance: 1.2 mi
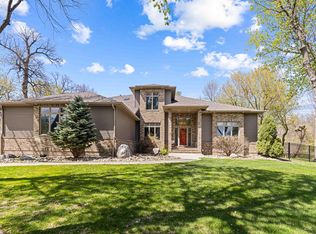
- $1,200,0006 bd5 ba2.6k sqft137 49th Ave E, West Fargo, ND 58078Pending
- $834,0005 bd3 ba2.8k sqft128 48th Ave E, West Fargo, ND 58078Off Market
- $560,3005 bd4 ba2.2k sqft122 48th Ave E, West Fargo, ND 58078Off Market
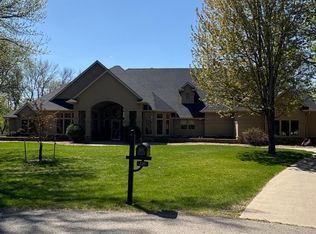
- $--3 bd3 ba3.9k sqft125 49th Ave E, West Fargo, ND 58078Sold
- $759,1004 bd3 ba2.8k sqft134 48th Ave E, West Fargo, ND 58078Off Market
- $805,8002 bd2 ba2.2k sqft116 48th Ave E, West Fargo, ND 58078Off Market
- $837,4003 bd3 ba2.2k sqft143 49th Ave E, West Fargo, ND 58078Off Market
- $912,7005 bd4 ba2.8k sqft132 49th Ave E, West Fargo, ND 58078Off Market
A local agent can set up tours, give advice and negotiate with sellers.
A local lender can help you make sure your offer is ready when you are.
Similar homes
- $1,425,0003 bd3 ba3.8k sqft5179 Mira Way W, West Fargo, ND 58078For Sale

 MLS ID #7090159, Tyler Heins, REAL (1022 FGO). NorthstarMLS as distributed by MLS GRID
 - $975,0004 bd3 ba4.6k sqft123 50th Ave E, West Fargo, ND 58078For Sale
 MLS ID #7052884, Jarred J Nygaard, REAL (1531 FGO). NorthstarMLS as distributed by MLS GRID
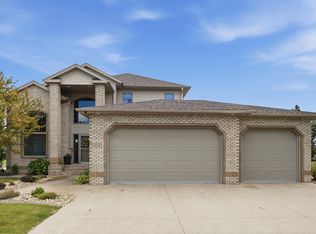
 - $780,0004 bd4 ba3.6k sqft5012 2nd St E, West Fargo, ND 58078For Sale
 MLS ID #7094413, Scott Breidenbach, Beyond Realty. NorthstarMLS as distributed by MLS GRID
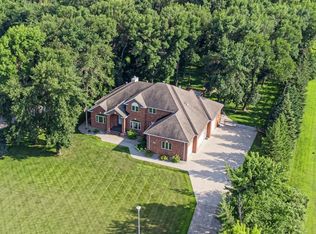
 - $925,0006 bd6 ba5k sqft106 50th Ave E, West Fargo, ND 58078For Sale
 MLS ID #7051420, Tasha Barrett, REAL (2534 FGO). NorthstarMLS as distributed by MLS GRID
 - $1,399,0005 bd4 ba4.5k sqft7620 Adelman Dr, Horace, ND 58047For SaleMLS ID #7074603, Pepper J Schwartz, Better Homes and Gardens Real Estate Advantage One. NorthstarMLS as distributed by MLS GRID
- $715,0005 bd3 ba3.4k sqft311 39th Ave E, West Fargo, ND 58078For SaleMLS ID #7093172, Dan Perrine, James Patrick Real Estate. NorthstarMLS as distributed by MLS GRID
- $1,495,0006 bd4 ba5.2k sqft2791 Samuel Dr S, Fargo, ND 58104For SaleMLS ID #7095114, Eli Rosendahl, REAL (216 FGO). NorthstarMLS as distributed by MLS GRID
- $1,378,5006 bd4 ba5.1k sqft4736 Prairie Pond Xing S, Fargo, ND 58104New ConstructionMLS ID #7065233, Kimberly Krueger Tehan, Castle Realty, Inc.. NorthstarMLS as distributed by MLS GRID
- $1,295,0006 bd4 ba4.3k sqft1119 Broadway N, Fargo, ND 58102For SaleMLS ID #7114359, Jon Bennett, Park Co., REALTORS®. NorthstarMLS as distributed by MLS GRID
- $1,299,5006 bd4 ba4.5k sqft8912 Meadowlark Pkwy, Horace, ND 58047New ConstructionMLS ID #7113742, Kristen Killoran, RE/MAX Legacy Realty. NorthstarMLS as distributed by MLS GRID
- $998,0005 bd5 ba4.1k sqft324 25th Ave E, West Fargo, ND 58078For SaleMLS ID #7052114, David Noah, RE/MAX Legacy Realty. NorthstarMLS as distributed by MLS GRID
- $925,0003 bd3 ba2.9k sqft711 Rania Way W, West Fargo, ND 58078For SaleMLS ID #7066685, Ryan Rettig, REAL (2534 FGO). NorthstarMLS as distributed by MLS GRID
- $849,0006 bd4 ba4.5k sqft4180 58th St S, Fargo, ND 58104For SaleMLS ID #7103058, Brian Kounovsky, Trilogy Real Estate. NorthstarMLS as distributed by MLS GRID
- $850,0005 bd4 ba4.4k sqft6779 Ashwood Loop S, Fargo, ND 58104For SaleMLS ID #7097899, Beau Flom, FpG Realty. NorthstarMLS as distributed by MLS GRID
- $725,0005 bd4 ba3.5k sqft6012 31st St S, Fargo, ND 58104For SaleMLS ID #7114569, Patrick D Stoa, REALTY XPERTS. NorthstarMLS as distributed by MLS GRID
- $869,9003 bd3 ba2.6k sqft5156 Mira Way W, West Fargo, ND 58078For SaleMLS ID #7033453, Stella Braham, Berkshire Hathaway HomeServices Premier Properties. NorthstarMLS as distributed by MLS GRID
- $1,100,0003 bd3 ba2.4k sqft16496 42nd St SE, Mapleton, ND 58059For SaleMLS ID #7036961, Brandon Clouse, KW Inspire Realty Keller Williams. NorthstarMLS as distributed by MLS GRID
- $745,0004 bd3 ba2.4k sqft4530 65th St S, Fargo, ND 58103For SaleMLS ID #7099868, Blaine Cook, RE/MAX Legacy Realty. NorthstarMLS as distributed by MLS GRID
- $879,9003 bd3 ba3k sqft662 Rania Way W, West Fargo, ND 58078New ConstructionMLS ID #7007546, Lindsey Little, Berkshire Hathaway HomeServices Premier Properties. NorthstarMLS as distributed by MLS GRID
- $1,279,9005 bd5 ba3.7k sqft6837 Sunrise Point, Horace, ND 58047New ConstructionMLS ID #7009584, Lindsey Little, Berkshire Hathaway HomeServices Premier Properties. NorthstarMLS as distributed by MLS GRID
