Wonderful Rose Creek 2 story home with a Magnificent Backyard, inground Pool, Sauna and beautiful trees. 5 bedrooms, 4 bathrooms, updated Kitchen, with large Island opening to the Dining/Living rooms and Family room...All overlooking the spectacular backyard, professionally landscaped in a great cul-de-sac location. Main floor bed room/Den, Master Suite upstairs with 2 additional bedrooms and Full bathroom.
Basement features a Casual Bar, Bedroom, bathroom, Family room and pool/rec room. Great Curb appeal, Heated Pool(16' x 40') , Sauna, Deck and patio make this a super gathering spot for Family and Friends. Updated Kitchen features 2 dishwashers, 2 disposals, Double Ovens & Air Fryer. Maintenance free Trex Deck, Stamped concret surrounding the pool. Master Bath w/Steam shower, double sinks. Sprinkler system, Heated garage, great location with easy access to Schools, restaurants, Churches and Shopping. Well worth your time !!
Active
$989,900
5039 Rose Creek Pkwy S, Fargo, ND 58104
5beds
3,993sqft
:
Get pre-qualified$6,387/mo
Single Family
Built in 2001
0.58 Acres Lot
$957,800 Zestimate®
$248/sqft
$-- HOA
What's special
Great curb appealSprinkler systemOverlooking the spectacular backyardMaster suite upstairsMaintenance free trex deckProfessionally landscapedDeck and patio
- 21 days |
- 1,456 |
- 48 |
Zillow last checked:
Listing updated:
Listed by:
David Noah 701-306-4888,
RE/MAX Legacy Realty 701-492-5050
Source: NorthstarMLS as distributed by MLS GRID,MLS#: 7114347
Facts & features
Interior
Bedrooms & bathrooms
- Bedrooms: 5
- Bathrooms: 4
- Full bathrooms: 2
- 3/4 bathrooms: 1
- 1/2 bathrooms: 1
Bedroom
- Level: Main
Bedroom 2
- Level: Second
Bedroom 3
- Level: Second
Bedroom 4
- Level: Second
Bedroom 5
- Level: Basement
Primary bathroom
- Level: Second
Bathroom
- Level: Main
Bathroom
- Level: Second
Bathroom
- Level: Basement
Deck
- Level: Main
Dining room
- Level: Main
Family room
- Level: Main
Family room
- Level: Basement
Foyer
- Level: Main
Garage
- Level: Main
Informal dining room
- Level: Main
Kitchen
- Level: Main
Laundry
- Level: Main
Living room
- Level: Main
Other
- Level: Basement
Patio
- Level: Main
Recreation room
- Level: Basement
Sauna
- Level: Main
Storage
- Level: Basement
Utility room
- Level: Basement
Heating
- Forced Air, Fireplace(s)
Cooling
- Central Air
Appliances
- Laundry: Laundry Room, Main Level, Sink
Features
- Basement: Drain Tiled,Egress Window(s),Finished,Sump Basket,Sump Pump
- Number of fireplaces: 1
- Fireplace features: Family Room, Gas
Interior area
- Total structure area: 3,993
- Total interior livable area: 3,993 sqft
- Finished area above ground: 2,570
- Finished area below ground: 1,423
Property
Parking
- Total spaces: 3
- Parking features: Attached, Concrete, Electric, Garage Door Opener, Heated Garage, Storage
- Attached garage spaces: 3
- Has uncovered spaces: Yes
Accessibility
- Accessibility features: None
Features
- Levels: Two
- Stories: 2
- Patio & porch: Composite Decking, Deck, Patio
- Has private pool: Yes
- Pool features: In Ground, Heated, Outdoor Pool
- Fencing: Vinyl
Lot
- Size: 0.58 Acres
- Features: Tree Coverage - Light
Details
- Additional structures: Pool House, Sauna, Storage Shed
- Foundation area: 1423
- Parcel number: 01248900780000
- Zoning description: Residential-Single Family
Construction
Type & style
- Home type: SingleFamily
- Property subtype: Single Family
Materials
- Frame, Steel Siding, Stone
Condition
- New construction: No
- Year built: 2001
Utilities & green energy
- Electric: 200+ Amp Service
- Gas: Natural Gas
- Sewer: City Sewer/Connected
- Water: City Water/Connected
Community & HOA
Community
- Subdivision: Rose Creek 5th
HOA
- Has HOA: No
Location
- Region: Fargo
Financial & listing details
- Price per square foot: $248/sqft
- Tax assessed value: $605,900
- Annual tax amount: $8,230
- Date on market: 7/24/2026
- Road surface type: Paved
Estimated market value
$957,800
$910,000 - $1.01M
$2,796/mo
Price history
| Date | Event | Price |
|---|---|---|
| 7/24/2026 | Listed for sale | $989,900$248/sqft |
Source:  NorthstarMLS as distributed by MLS GRID #7114347 Report a problem NorthstarMLS as distributed by MLS GRID #7114347 Report a problem | ||
| 1/13/2015 | Sold | -- |
Source: Public Record Report a problem | ||
Public tax history
| Year | Property taxes | Tax assessment |
|---|---|---|
| 2025 | $8,271 +4.4% | $605,900 +4% |
| 2024 | $7,919 +0.9% | $582,600 |
| 2023 | $7,845 +13.4% | $582,600 +16.5% |
| 2022 | $6,920 +8.3% | $500,300 +7.5% |
| 2021 | $6,388 +0.5% | $465,400 |
| 2020 | $6,356 +0.5% | $465,400 +6% |
| 2019 | $6,323 +1.2% | $439,100 |
| 2018 | $6,248 +1% | $439,100 +100% |
| 2017 | $6,186 +16.7% | $219,550 +8.8% |
| 2016 | $5,299 -8.6% | $201,750 +10% |
| 2015 | $5,799 -10.7% | $183,400 |
| 2014 | $6,495 +3.5% | $183,400 +6.6% |
| 2013 | $6,275 -20.5% | $172,100 |
| 2012 | $7,890 -5.2% | $172,100 |
| 2011 | $8,322 +0.4% | $172,100 |
| 2010 | $8,289 +0.8% | $172,100 |
| 2009 | $8,224 -7.3% | $172,100 -49.7% |
| 2008 | $8,876 | $342,200 +100% |
| 2007 | -- | $171,100 +2% |
| 2006 | $9,101 +1.7% | $167,750 +5% |
| 2005 | $8,945 +8% | $159,750 +7.1% |
| 2003 | $8,285 | $149,200 |
Find assessor info on the county website
Monthly payment
Est. payment
Payment breakdown
Explore the cost of this home by adjusting the details. Changes won't be saved.Climate risks
Neighborhood: Rose Creek
Nearby schools
GreatSchools rating
- 3/10Centennial Elementary SchoolGrades: K-5Distance: 0.9 mi
- 9/10Discovery Middle SchoolGrades: 6-8Distance: 1.2 mi
- 8/10Fargo Davies High SchoolGrades: 9-12Distance: 1.6 mi
- $468,6004 bd3 ba2.4k sqft5045 Rose Creek Pkwy S, Fargo, ND 58104Off Market

- $591,0006 bd4 ba2.3k sqft5033 Rose Creek Pkwy S, Fargo, ND 58104Off Market

- $--4 bd4 ba4.2k sqft5051 Rose Creek Pkwy S, Fargo, ND 58104Sold

- $850,0005 bd4 ba4.8k sqft5027 Rose Creek Pkwy S, Fargo, ND 58104For Sale

- $648,7005 bd4 ba4.1k sqft5057 Rose Creek Pkwy S, Fargo, ND 58104Off Market
- $--5 bd4 ba4.4k sqft5021 Rose Creek Pkwy S, Fargo, ND 58104Sold
- $829,5005 bd4 ba4.8k sqft5014 Meadow Creek Dr S, Fargo, ND 58104Off Market
- $464,300-- bd-- ba2.1k sqft5063 Rose Creek Pkwy S, Fargo, ND 58104Off Market
A local agent can set up tours, give advice and negotiate with sellers.
A local lender can help you make sure your offer is ready when you are.
Similar homes
- $884,9006 bd4 ba5k sqft4825 Meadow Creek Dr S, Fargo, ND 58104For Sale
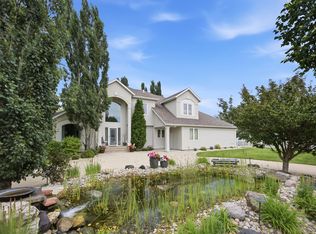
 MLS ID #7101170, Tina L Kraft, eXp Realty (3240 WF). NorthstarMLS as distributed by MLS GRID
 - $850,0005 bd4 ba4.8k sqft5027 Rose Creek Pkwy S, Fargo, ND 58104For SaleMLS ID #7040962, Sarah Stock, Park Co., REALTORS®. NorthstarMLS as distributed by MLS GRID
- $795,0005 bd4 ba4.3k sqft4744 Rose Creek Pkwy S, Fargo, ND 58104For Sale
 MLS ID #7084760, Ruth Johnson, FpG Realty. NorthstarMLS as distributed by MLS GRID
 - $785,0004 bd3 ba3.7k sqft2516 Rose Creek Pkwy S, Fargo, ND 58104For Sale
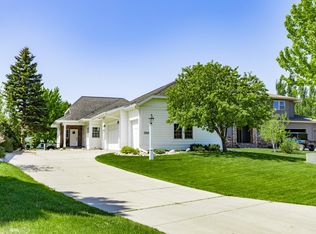 MLS ID #7076974, Eli Rosendahl, REAL (216 FGO). NorthstarMLS as distributed by MLS GRID
 - $800,0004 bd3 ba3.3k sqft4219 50th Ave S, Fargo, ND 58104For SaleMLS ID #7117449, Kevin Fisher, Park Co., REALTORS®. NorthstarMLS as distributed by MLS GRID
- $874,0005 bd3 ba4k sqft6969 Golden Valley Pkwy S, Fargo, ND 58104For SaleMLS ID #7076577, Rachel Rogen, eXp Realty (3240 WF). NorthstarMLS as distributed by MLS GRID
- $749,9004 bd4 ba3.8k sqft3981 47th Ave S, Fargo, ND 58104For SaleMLS ID #7117482, Diane Nordhougen, Park Co., REALTORS®. NorthstarMLS as distributed by MLS GRID
- $979,9005 bd5 ba4.8k sqft2826 28th Ave S, Fargo, ND 58103For SaleMLS ID #7087381, Mari Santoyo Perry, Berkshire Hathaway HomeServices Premier Properties. NorthstarMLS as distributed by MLS GRID
- $850,0005 bd4 ba4.4k sqft6779 Ashwood Loop S, Fargo, ND 58104For SaleMLS ID #7097899, Beau Flom, FpG Realty. NorthstarMLS as distributed by MLS GRID
- $849,0006 bd4 ba4.5k sqft4180 58th St S, Fargo, ND 58104For SaleMLS ID #7103058, Brian Kounovsky, Trilogy Real Estate. NorthstarMLS as distributed by MLS GRID
- $674,9005 bd4 ba4k sqft6282 Martens Way S, Fargo, ND 58104For SaleMLS ID #7114078, Maureen K Bartelt, Berkshire Hathaway HomeServices Premier Properties. NorthstarMLS as distributed by MLS GRID
- $999,0005 bd5 ba4.3k sqft3632 Crimson Loop S, Fargo, ND 58104For SaleMLS ID #7052209, Kailer Riedman, Beyond Realty. NorthstarMLS as distributed by MLS GRID
- $725,0005 bd4 ba3.5k sqft6012 31st St S, Fargo, ND 58104For SaleMLS ID #7114569, Patrick D Stoa, REALTY XPERTS. NorthstarMLS as distributed by MLS GRID
- $649,0005 bd3 ba3.6k sqft3534 54th St S, Fargo, ND 58104For SaleMLS ID #7124229, John W Hoard, Archer Real Estate Services. NorthstarMLS as distributed by MLS GRID
- $799,9005 bd4 ba3.3k sqft4755 32nd St S, Fargo, ND 58104For SaleMLS ID #7076199, Kristen Killoran, RE/MAX Legacy Realty. NorthstarMLS as distributed by MLS GRID
- $915,0004 bd3 ba3.8k sqft4234 Bristlecone Loop S, Fargo, ND 58104For SaleMLS ID #7118365, Cory Samson, REAL (3540 FGO). NorthstarMLS as distributed by MLS GRID
- $1,090,0007 bd5 ba5k sqft1467 75th Ave S, Fargo, ND 58104For SaleMLS ID #7103698, TJ Buboltz, HomeSmart Adventure Realty. NorthstarMLS as distributed by MLS GRID
- $899,9003 bd3 ba2.2k sqft4150 Furnberg Pl S, Fargo, ND 58104For SaleMLS ID #7125604, Del Boschee, RE/MAX Legacy Realty. NorthstarMLS as distributed by MLS GRID
- $--4 bd3 ba2.9k sqft4330 S Rivershore Dr, Moorhead, MN 56560AuctionAuction.com 1
- $987,5005 bd4 ba5.4k sqft4856 2nd St SW, Moorhead, MN 56560For SaleMLS ID #7064925, Simon R Irish, Prime Realty. NorthstarMLS as distributed by MLS GRID
