Spacious 5 bedroom, 3 bath South Fargo Rambler with an open floor plan, generous living spaces, and room to spread out. The main floor features a private primary suite with a tile shower, while the lower level offers a wide-open layout with plenty of space for entertaining, relaxing, or creating the perfect recreational space! Outside you'll find a large patio overlooking the huge backyard, plus an impressive amount of garage space with a 3-stall attached garage and an additional 20' x 20' detached garage in the backyard! A great combination of space and functionality, as well as hard to find extras in a desirable location!
Active
Price cut: $10K (10/8)
$714,900
6669 55th Ave S, Fargo, ND 58104
5beds
3,610sqft
Single Family
Built in 2019
0.28 Acres Lot
$706,000 Zestimate®
$198/sqft
$-- HOA
What's special
Huge backyardGenerous living spacesOpen floor plan
- 25 days
- 961
- 22
Zillow last checked:
Listing updated:
Listed by:
Shawna Huseth 701-306-4529,
REALTY XPERTS 701-356-5300
Source: NorthstarMLS as distributed by MLS GRID,MLS#: 7148067
Facts & features
Interior
Bedrooms & bathrooms
- Bedrooms: 5
- Bathrooms: 3
- Full bathrooms: 2
- 3/4 bathrooms: 1
Bedroom
- Level: Main
Bedroom 2
- Level: Main
Bedroom 3
- Level: Main
Bedroom 4
- Level: Basement
Bedroom 5
- Level: Basement
Primary bathroom
- Level: Main
Bathroom
- Level: Main
Bathroom
- Level: Basement
Dining room
- Level: Main
Family room
- Level: Basement
Flex room
- Level: Basement
Kitchen
- Level: Main
Laundry
- Level: Main
Living room
- Level: Main
Utility room
- Level: Basement
Heating
- Forced Air
Cooling
- Central Air
Appliances
- Laundry: Main Level
Features
- Basement: Finished,Full
- Has fireplace: No
Interior area
- Total structure area: 3,710
- Total interior livable area: 3,610 sqft
- Finished area above ground: 1,855
- Finished area below ground: 1,755
Property
Parking
- Total spaces: 5
- Parking features: Attached, Detached Garage
- Attached garage spaces: 5
Accessibility
- Accessibility features: None
Features
- Levels: One
- Stories: 1
- Patio & porch: Patio
Lot
- Size: 0.28 Acres
- Dimensions: 88.5 x 140
Details
- Additional structures: Garage(s)
- Foundation area: 1855
- Parcel number: 01867100350000
- Zoning description: Residential-Single Family
Construction
Type & style
- Home type: SingleFamily
- Property subtype: Single Family
Condition
- New construction: No
- Year built: 2019
Utilities & green energy
- Gas: Natural Gas
- Sewer: City Sewer/Connected
- Water: City Water/Connected
Community & HOA
Community
- Subdivision: Grayland 1st To Fargo
HOA
- Has HOA: No
Location
- Region: Fargo
Financial & listing details
- Price per square foot: $198/sqft
- Tax assessed value: $650,300
- Annual tax amount: $11,855
- Date on market: 9/23/2026
- Cumulative days on market: 11 days
Estimated market value
$706,000
$671,000 - $741,000
$3,198/mo
Price history
| Date | Event | Price |
|---|---|---|
| 10/8/2026 | Price change | $714,900-1.4%$198/sqft |
Source:  NorthstarMLS as distributed by MLS GRID #7148067 Report a problem NorthstarMLS as distributed by MLS GRID #7148067 Report a problem | ||
| 9/23/2026 | Listed for sale | $724,900+65.7%$201/sqft |
Source: NorthstarMLS as distributed by MLS GRID #7148067 Report a problem | ||
| 7/21/2020 | Sold | -- |
Source: NorthstarMLS as distributed by MLS GRID #7407724 Report a problem | ||
| 6/17/2020 | Sold | -- |
Source: Public Record Report a problem | ||
| 5/17/2020 | Listed for sale | $437,500$121/sqft |
Source: Raboin Realty #20-2561 Report a problem | ||
Public tax history
| Year | Property taxes | Tax assessment |
|---|---|---|
| 2025 | $11,431 +18.2% | $650,300 +4% |
| 2024 | $9,674 +0.6% | $625,300 +5.9% |
| 2023 | $9,616 +29.5% | $590,500 +52.7% |
| 2022 | $7,424 +8.1% | $386,800 +14.4% |
| 2021 | $6,870 +17.3% | $338,000 +27.1% |
| 2020 | $5,857 +93.7% | $265,900 +587.1% |
| 2019 | $3,023 +1330% | $38,700 +9575% |
| 2018 | $211 | $400 |
Find assessor info on the county website
Monthly payment
Est. payment
Payment breakdown
Explore the cost of this home by adjusting the details. Changes won't be saved.Climate risks
Neighborhood: Deer Creek
Nearby schools
Schools provided by the listing agent
- High: Horace
Source: NorthstarMLS as distributed by MLS GRID. This data may not be complete. We recommend contacting the local school district to confirm school assignments for this home.

Similar homes
- $732,5004 bd3 ba2.4k sqft4530 65th St S, Fargo, ND 58104For Sale
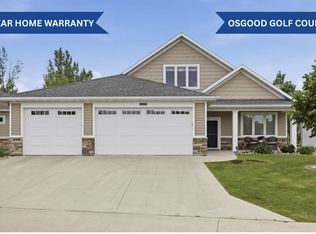
 MLS ID #7151935, Blaine Cook, RE/MAX Legacy Realty. NorthstarMLS as distributed by MLS GRID
 - $850,0005 bd4 ba4.4k sqft6779 Ashwood Loop S, Fargo, ND 58104For Sale
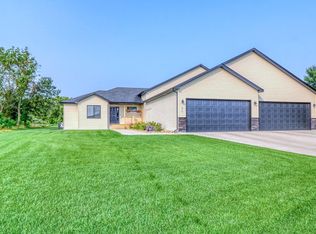 MLS ID #7097899, Beau Flom, FpG Realty. NorthstarMLS as distributed by MLS GRID
 - $564,0005 bd3 ba3.4k sqft6464 59th Ave S, Fargo, ND 58104For Sale
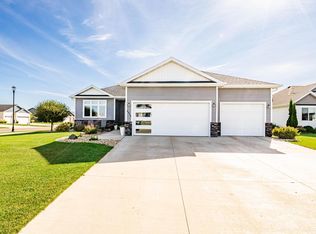 MLS ID #7128228, Dawn M Chadwick, Berkshire Hathaway HomeServices Premier Properties. NorthstarMLS as distributed by MLS GRID
 - $723,9005 bd3 ba3.9k sqft3620 Cordova Loop S, Fargo, ND 58104For Sale
 MLS ID #7096175, Senaya Enger, Trilogy Real Estate. NorthstarMLS as distributed by MLS GRID
 - $650,0005 bd4 ba4.3k sqft4914 Loden Ct S, Fargo, ND 58104For SaleMLS ID #7151655, Jennifer Johnson, Better Homes and Gardens Real Estate Park Company. NorthstarMLS as distributed by MLS GRID
- $729,0003 bd3 ba2.5k sqft4538 65th St S, Fargo, ND 58104For SaleMLS ID #7131156, Scott Breidenbach, Beyond Realty. NorthstarMLS as distributed by MLS GRID
- $754,9005 bd3 ba3.5k sqft4288 Pine Pkwy S, Fargo, ND 58104New ConstructionMLS ID #7153711, Kinsey Wallace, REALTY XPERTS. NorthstarMLS as distributed by MLS GRID
- $515,0005 bd4 ba2.9k sqft6204 63rd Ave S, Fargo, ND 58104For SaleMLS ID #7156858, Josh Jaster, KW Inspire Realty Keller Williams. NorthstarMLS as distributed by MLS GRID
- $799,0006 bd4 ba4.5k sqft4180 58th St S, Fargo, ND 58104For SaleMLS ID #7103058, Brian Kounovsky, Trilogy Real Estate. NorthstarMLS as distributed by MLS GRID
- $599,0005 bd3 ba3k sqft3539 55th St S, Fargo, ND 58104For SaleMLS ID #7119478, Carlita K. Dietz, Berkshire Hathaway HomeServices Premier Properties. NorthstarMLS as distributed by MLS GRID
- $599,9005 bd4 ba3.6k sqft5001 44th St S, Fargo, ND 58104For SaleMLS ID #7136611, Rachel Rogen, eXp Realty (3240 WF). NorthstarMLS as distributed by MLS GRID
- $665,0003 bd2 ba1.8k sqft4884 Bluebell Loop S, Fargo, ND 58104For SaleMLS ID #7099962, Sarah Stock, Better Homes and Gardens Real Estate Park Company. NorthstarMLS as distributed by MLS GRID
- $655,0005 bd3 ba3.5k sqft6409 County Road 17 S, Horace, ND 58047For SaleMLS ID #7104443, Josh Jaster, KW Inspire Realty Keller Williams. NorthstarMLS as distributed by MLS GRID
- $599,0003 bd3 ba2.4k sqft4718 Foxtail Ln S, Fargo, ND 58104For SaleMLS ID #7120965, Jason Carrier, Beyond Realty. NorthstarMLS as distributed by MLS GRID
- $389,9003 bd3 ba1.8k sqft6024 60th Ave S, Fargo, ND 58104For SaleMLS ID #7158495, Sara Worwa, REALTY XPERTS. NorthstarMLS as distributed by MLS GRID
- $849,0004 bd3 ba4.6k sqft123 50th Ave E, West Fargo, ND 58078For SaleMLS ID #7138339, Beau Flom, FpG Realty. NorthstarMLS as distributed by MLS GRID
- $599,9005 bd3 ba3.6k sqft718 N Sedona Dr, West Fargo, ND 58078For SaleMLS ID #7157056, Mary Killoran, RE/MAX Legacy Realty. NorthstarMLS as distributed by MLS GRID
- $399,0004 bd3 ba2.2k sqft6171 68th St S, Fargo, ND 58104For SaleMLS ID #7142022, Ryan Collins, Property Resources Group. NorthstarMLS as distributed by MLS GRID
- $414,9005 bd4 ba2.9k sqft6087 56th Ave S, Fargo, ND 58104For SaleMLS ID #7101572, Jeremy M Qualley, eXp Realty (219 WF). NorthstarMLS as distributed by MLS GRID
- $495,0004 bd3 ba2.9k sqft4822 43rd St S, Fargo, ND 58104For SaleMLS ID #7157174, Stephanie Donahue, REALTY XPERTS. NorthstarMLS as distributed by MLS GRID
