Low specials make this move-in-ready 5-bed, 4-bath Deer Creek 2-story an even more attractive opportunity! From the bright, open main level to the entertainer's lower level, this home checks all the right boxes! Step inside the welcoming foyer & into the open-concept living room, dining area & gorgeous white kitchen featuring granite countertops, stainless steel appliances, breakfast bar, walk-in pantry & abundant cabinetry. Just off the kitchen are a convenient mudroom & half bath. Upstairs, retreat to the spacious primary suite with a transom window, large walk-in closet & private full bathroom. Three additional bedrooms, another full bathroom & upper-level laundry complete the second floor. The finished lower level is perfect for relaxing & entertaining with a spacious family room featuring a shiplap fireplace wall, wet bar with beverage fridge & storage, 5th bedroom, 3/4 bathroom with a tiled walk-in shower & built-in storage shelving. Outside, enjoy the impressive stamped concrete patio, maintenance-free privacy fenced backyard & attached 2-stall garage. With low specials for the area, this move-in ready home is ready for its next owners!
Active
Price cut: $4.9K (9/29)
$414,900
6087 56th Ave S, Fargo, ND 58104
5beds
2,906sqft
Single Family
Built in 2013
5,401 Square Feet Lot
$414,200 Zestimate®
$143/sqft
$-- HOA
What's special
Shiplap fireplace wallBreakfast barSpacious family roomAbundant cabinetryMaintenance-free privacy fenced backyardDining areaBuilt-in storage shelving
- 95 days
- 541
- 33
Zillow last checked:
Listing updated:
Listed by:
Jeremy M Qualley 701-306-1823,
eXp Realty (219 WF) 701-540-5000,
Tyler L Walker 701-367-5211
Source: NorthstarMLS as distributed by MLS GRID,MLS#: 7101572
Facts & features
Interior
Bedrooms & bathrooms
- Bedrooms: 5
- Bathrooms: 4
- Full bathrooms: 2
- 3/4 bathrooms: 1
- 1/2 bathrooms: 1
Bedroom
- Level: Upper
Bedroom 2
- Level: Upper
Bedroom 3
- Level: Upper
Bedroom 4
- Level: Upper
Bedroom 5
- Level: Lower
Primary bathroom
- Level: Upper
Bathroom
- Level: Main
Bathroom
- Level: Upper
Bathroom
- Level: Lower
Dining room
- Level: Main
Family room
- Level: Lower
Foyer
- Level: Main
Kitchen
- Level: Main
Laundry
- Level: Upper
Living room
- Level: Main
Other
- Level: Main
Patio
- Level: Main
Storage
- Level: Lower
Utility room
- Level: Lower
Walk in closet
- Level: Upper
Heating
- Forced Air
Cooling
- Central Air
Appliances
- Included: Dishwasher, Disposal, Dryer, Microwave, Range, Refrigerator, Washer
- Laundry: Laundry Room, Upper Level
Features
- Basement: Drain Tiled,Finished,Full,Storage Space,Sump Pump,Tile Shower
- Number of fireplaces: 1
- Fireplace features: Electric, Family Room
Interior area
- Total structure area: 2,996
- Total interior livable area: 2,906 sqft
- Finished area above ground: 2,082
- Finished area below ground: 824
Property
Parking
- Total spaces: 2
- Parking features: Attached
- Attached garage spaces: 2
Accessibility
- Accessibility features: None
Features
- Levels: Two
- Stories: 2
- Patio & porch: Patio
- Fencing: Full,Privacy,Vinyl
Lot
- Size: 5,401 Square Feet
- Dimensions: 40 x 136
Details
- Foundation area: 914
- Parcel number: 01844903580000
- Zoning description: Residential-Single Family
Construction
Type & style
- Home type: SingleFamily
- Property subtype: Single Family
Materials
- Roof: Architectural Shingle
Condition
- New construction: No
- Year built: 2013
Utilities & green energy
- Gas: Natural Gas
- Sewer: City Sewer/Connected
- Water: Rural/Municipality
Community & HOA
Community
- Subdivision: Deer Creek Add
HOA
- Has HOA: No
Location
- Region: Fargo
Financial & listing details
- Price per square foot: $143/sqft
- Tax assessed value: $435,200
- Annual tax amount: $4,431
- Date on market: 7/9/2026
Estimated market value
$414,200
$393,000 - $435,000
$2,835/mo
Price history
| Date | Event | Price |
|---|---|---|
| 9/29/2026 | Price change | $414,900-1.2%$143/sqft |
Source:  NorthstarMLS as distributed by MLS GRID #7101572 Report a problem NorthstarMLS as distributed by MLS GRID #7101572 Report a problem | ||
| 9/10/2026 | Price change | $419,8000%$144/sqft |
Source: NorthstarMLS as distributed by MLS GRID #7101572 Report a problem | ||
| 8/22/2026 | Price change | $419,900-2.3%$144/sqft |
Source: NorthstarMLS as distributed by MLS GRID #7101572 Report a problem | ||
| 8/11/2026 | Price change | $429,900-2.3%$148/sqft |
Source: NorthstarMLS as distributed by MLS GRID #7101572 Report a problem | ||
| 7/9/2026 | Listed for sale | $440,000+76%$151/sqft |
Source: NorthstarMLS as distributed by MLS GRID #7101572 Report a problem | ||
| 6/14/2024 | Sold | -- |
Source: Public Record Report a problem | ||
| 12/15/2017 | Sold | -- |
Source: NorthstarMLS as distributed by MLS GRID #7393147 Report a problem | ||
| 9/24/2017 | Price change | $250,000-2%$86/sqft |
Source: Dakota Plains Realty #17-5576 Report a problem | ||
| 9/16/2017 | Listed for sale | $255,000$88/sqft |
Source: Dakota Plains Realty #17-5576 Report a problem | ||
Public tax history
| Year | Property taxes | Tax assessment |
|---|---|---|
| 2025 | $4,333 -8.8% | $435,200 +6% |
| 2024 | $4,752 -3.2% | $410,600 +5.9% |
| 2023 | $4,911 +5.9% | $387,600 +11% |
| 2022 | $4,637 +3.6% | $349,200 +5% |
| 2021 | $4,475 +1.5% | $332,600 |
| 2020 | $4,408 +3.2% | $332,600 +5.8% |
| 2019 | $4,273 +3.3% | $314,300 |
| 2018 | $4,134 -14.1% | $314,300 +112.6% |
| 2017 | $4,815 +80.4% | $147,850 +133.9% |
| 2016 | $2,669 -0.2% | $63,200 |
| 2015 | $2,673 +44.7% | $63,200 +123.7% |
| 2014 | $1,848 +34.9% | $28,250 +443.3% |
| 2013 | $1,370 | $5,200 |
Find assessor info on the county website
Monthly payment
Est. payment
Payment breakdown
Explore the cost of this home by adjusting the details. Changes won't be saved.Climate risks
Neighborhood: Deer Creek
Nearby schools
Schools provided by the listing agent
- High: Horace
Source: NorthstarMLS as distributed by MLS GRID. This data may not be complete. We recommend contacting the local school district to confirm school assignments for this home.


Similar homes
- $399,5004 bd3 ba2.6k sqft6001 59th St S, Fargo, ND 58104For Sale
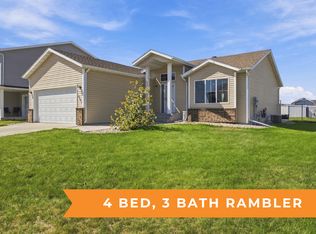
 MLS ID #7142073, Kari Myhre, Park Co., REALTORS®. NorthstarMLS as distributed by MLS GRID
 - $424,0005 bd3 ba2.5k sqft4723 51st St S, Fargo, ND 58104For Sale
 MLS ID #7142406, Karl Baumgarten, Whitetail Trophy Properties Real Estate, LLC. NorthstarMLS as distributed by MLS GRID
 - $515,0005 bd4 ba2.9k sqft6204 63rd Ave S, Fargo, ND 58104For Sale
 MLS ID #7156858, Josh Jaster, KW Inspire Realty Keller Williams. NorthstarMLS as distributed by MLS GRID
 - $400,0004 bd2 ba2k sqft5883 Autumn Dr S, Fargo, ND 58104For Sale
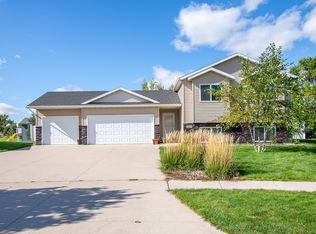 MLS ID #7152001, Adam Runde, Raboin Realty. NorthstarMLS as distributed by MLS GRID
 - $529,9004 bd4 ba2.8k sqft6719 Smylie Ln S, Fargo, ND 58104For SaleMLS ID #7120352, Mike Kane, Raboin Realty. NorthstarMLS as distributed by MLS GRID
- $564,0005 bd3 ba3.4k sqft6464 59th Ave S, Fargo, ND 58104For SaleMLS ID #7128228, Dawn M Chadwick, Berkshire Hathaway HomeServices Premier Properties. NorthstarMLS as distributed by MLS GRID
- $329,9003 bd2 ba2k sqft5837 58th Ave S, Fargo, ND 58104For SaleMLS ID #7123414, Josh Swanson, eXp Realty (3523 FGO). NorthstarMLS as distributed by MLS GRID
- $459,0004 bd2 ba1.9k sqft6184 18th St S, Fargo, ND 58104For SaleMLS ID #7130861, Diane Nordhougen, Park Co., REALTORS®. NorthstarMLS as distributed by MLS GRID
- $334,9003 bd3 ba1.8k sqft6661 21st St S, Fargo, ND 58104For SaleMLS ID #7158634, Pepper J Schwartz, Better Homes and Gardens Real Estate Advantage One. NorthstarMLS as distributed by MLS GRID
- $420,0004 bd3 ba2.3k sqft2760 Westwood St W, West Fargo, ND 58078For SaleMLS ID #7153472, Adam Runde, Raboin Realty. NorthstarMLS as distributed by MLS GRID
- $415,0004 bd3 ba2.3k sqft1502 Baywood Dr, West Fargo, ND 58078For SaleMLS ID #7124228, John W Hoard, Archer Real Estate Services. NorthstarMLS as distributed by MLS GRID
- $459,3154 bd3 ba2.6k sqft2563 Golden Ln S, Fargo, ND 58104New ConstructionMLS ID #7104289, Rachel Rogen, eXp Realty (3240 WF). NorthstarMLS as distributed by MLS GRID
- $439,9004 bd3 ba2.5k sqft2715 32nd St S, Fargo, ND 58103For SaleMLS ID #7129302, Mike Gillund, Beyond Realty. NorthstarMLS as distributed by MLS GRID
- $388,0003 bd3 ba2.2k sqft6582 28th St S, Fargo, ND 58104For SaleMLS ID #7130993, Eric D. Christians, eXp Realty (219 WF). NorthstarMLS as distributed by MLS GRID
- $409,0005 bd3 ba2.3k sqft938 Parkway Dr, West Fargo, ND 58078For SaleMLS ID #7135814, Tom Lunde, RE/MAX Realty 1. NorthstarMLS as distributed by MLS GRID
- $374,9003 bd3 ba1.9k sqft6567 26th St S, Fargo, ND 58104For SaleMLS ID #7144778, Mehgan Oye, REALTY XPERTS. NorthstarMLS as distributed by MLS GRID
- $406,1784 bd3 ba1.9k sqft6819 Bellview Dr S, Fargo, ND 58104New ConstructionMLS ID #7144058, Ariel Morales, REAL (2534 FGO). NorthstarMLS as distributed by MLS GRID
- $453,9005 bd4 ba2k sqft3029 2nd St E, West Fargo, ND 58078For SaleMLS ID #7136459, Ryan Mullikin, Beyond Realty. NorthstarMLS as distributed by MLS GRID
- $465,0004 bd4 ba2.3k sqft2587 Fulton Loop S, Fargo, ND 58104For SaleMLS ID #7126496, Therese Johnson, High Valley FM LLC. NorthstarMLS as distributed by MLS GRID
- $599,0005 bd3 ba3k sqft3539 55th St S, Fargo, ND 58104For SaleMLS ID #7119478, Carlita K. Dietz, Berkshire Hathaway HomeServices Premier Properties. NorthstarMLS as distributed by MLS GRID
