Welcome home to this beautiful West Fargo rambler on a sought-after large pond lot in the Southpond at the Preserve neighborhood. This open concept and spacious five-bedroom, three-bathroom home has over 4100 sq ft of living space that offers modern luxury and contemporary function. Main floor features a large kitchen, dining, and living room area perfect for family nights in or entertaining your guests. Living room features built-in cabinets and gas fireplace. Master bedroom boasts two walk-in closets as well as a tile surround shower in the master bathroom. Built-in cabinets off the mud/laundry room offer a great space for extra storage. Downstairs, the massive fully finished basement features a theatre set-up, projection screen, wet bar, and two additional bedrooms as well as a full bathroom. Prepared to be wowed outside with a maintenance free deck that steps down to a large paver patio with a gas firepit overlooking your huge, fenced backyard with stunning pond views. This home is located near so many West Fargo amenities such as the new Sanford Hospital, Costco, Rustad Center, and many other local shops, schools, and hot spots. Garage is heated as well as equipped with two Tesla charging outlets. Schedule your showing on this great home in an even better location today!
Active
Price cut: $20K (7/13)
$799,900
3004 6th St E, West Fargo, ND 58078
5beds
4,174sqft
:
Get pre-qualified$5,221/mo
Single Family
Built in 2012
0.56 Acres Lot
$791,000 Zestimate®
$192/sqft
$-- HOA
What's special
Massive fully finished basementMaintenance free deckLarge pond lot
- 94 days |
- 1,130 |
- 27 |
Zillow last checked:
Listing updated:
Listed by:
Robert A Leslie 701-306-7132,
RE/MAX Legacy Realty 701-492-5050,
Kristen Killoran 701-388-7331
Source: NorthstarMLS as distributed by MLS GRID,MLS#: 7056341
Facts & features
Interior
Bedrooms & bathrooms
- Bedrooms: 5
- Bathrooms: 3
- Full bathrooms: 2
- 3/4 bathrooms: 1
Bedroom
- Level: Main
Bedroom 2
- Level: Main
Bedroom 3
- Level: Main
Bedroom 4
- Level: Basement
Bedroom 5
- Level: Basement
Primary bathroom
- Level: Main
Bathroom
- Level: Main
Bathroom
- Level: Basement
Other
- Level: Basement
Dining room
- Level: Main
Family room
- Level: Basement
Foyer
- Level: Main
Kitchen
- Level: Main
Laundry
- Level: Main
Living room
- Level: Main
Mud room
- Level: Main
Utility room
- Level: Basement
Heating
- Forced Air
Cooling
- Central Air
Appliances
- Included: Air-To-Air Exchanger, Cooktop, Dishwasher, Disposal, Dryer, Exhaust Fan, Gas Water Heater, Microwave, Range, Refrigerator, Stainless Steel Appliance(s), Washer, Water Softener Owned
- Laundry: Main Level
Features
- Basement: Finished,Full,Concrete,Sump Pump
- Number of fireplaces: 1
- Fireplace features: Gas
Interior area
- Total structure area: 4,254
- Total interior livable area: 4,174 sqft
- Finished area above ground: 2,140
- Finished area below ground: 2,034
Property
Parking
- Total spaces: 5
- Parking features: Attached, Concrete, Floor Drain, Heated Garage, Insulated Garage
- Attached garage spaces: 3
- Carport spaces: 2
Accessibility
- Accessibility features: None
Features
- Levels: One
- Stories: 1
- Patio & porch: Deck, Front Porch, Patio
- Fencing: Full
- Waterfront features: Pond
Lot
- Size: 0.56 Acres
- Dimensions: 98 x 284 x 95
Details
- Foundation area: 2140
- Parcel number: 02485300140000
- Zoning description: Residential-Single Family
Construction
Type & style
- Home type: SingleFamily
- Property subtype: Single Family
Materials
- Roof: Asphalt
Condition
- New construction: No
- Year built: 2012
Utilities & green energy
- Gas: Natural Gas
- Sewer: City Sewer/Connected
- Water: City Water/Connected
Community & HOA
Community
- Subdivision: South Pond At The Preserve 4th
HOA
- Has HOA: No
Location
- Region: West Fargo
Financial & listing details
- Price per square foot: $192/sqft
- Tax assessed value: $799,000
- Annual tax amount: $11,308
- Date on market: 4/20/2026
- Cumulative days on market: 194 days
Estimated market value
$791,000
$751,000 - $831,000
$3,030/mo
Price history
| Date | Event | Price |
|---|---|---|
| 7/13/2026 | Price change | $799,900-2.4%$192/sqft |
Source:  NorthstarMLS as distributed by MLS GRID #7056341 Report a problem NorthstarMLS as distributed by MLS GRID #7056341 Report a problem | ||
| 5/1/2026 | Price change | $819,900-3.5%$196/sqft |
Source: NorthstarMLS as distributed by MLS GRID #7056341 Report a problem | ||
| 4/20/2026 | Listed for sale | $849,900$204/sqft |
Source: NorthstarMLS as distributed by MLS GRID #7056341 Report a problem | ||
| 12/11/2025 | Listing removed | $849,900$204/sqft |
Source: NorthstarMLS as distributed by MLS GRID #6735189 Report a problem | ||
| 10/6/2025 | Price change | $849,900-2.3%$204/sqft |
Source: NorthstarMLS as distributed by MLS GRID #6735189 Report a problem | ||
| 9/17/2025 | Price change | $869,900-1.7%$208/sqft |
Source: NorthstarMLS as distributed by MLS GRID #6735189 Report a problem | ||
| 8/15/2025 | Price change | $884,900-1.7%$212/sqft |
Source: NorthstarMLS as distributed by MLS GRID #6735189 Report a problem | ||
| 6/10/2025 | Listed for sale | $899,900$216/sqft |
Source: NorthstarMLS as distributed by MLS GRID #6735189 Report a problem | ||
| 3/28/2013 | Sold | -- |
Source: Public Record Report a problem | ||
Public tax history
| Year | Property taxes | Tax assessment |
|---|---|---|
| 2024 | $14,352 +2.5% | $799,000 +4.8% |
| 2023 | $14,004 +2.3% | $762,100 +7.6% |
| 2022 | $13,692 +3% | $708,200 +7.9% |
| 2021 | $13,296 +1.1% | $656,300 +0.7% |
| 2020 | $13,155 -3.9% | $651,600 +1% |
| 2019 | $13,691 +0.2% | $645,300 -1.7% |
| 2018 | $13,666 +1.3% | $656,300 +100% |
| 2017 | $13,491 +8% | $328,150 +2.8% |
| 2016 | $12,494 +11.6% | $319,350 +32.6% |
| 2015 | $11,196 +2.7% | $240,850 -18.4% |
| 2014 | $10,904 +20.7% | $295,200 +106.6% |
| 2013 | $9,035 | $142,900 |
Find assessor info on the county website
Monthly payment
Est. payment
Payment breakdown
Explore the cost of this home by adjusting the details. Changes won't be saved.Climate risks
Neighborhood: 58078
Nearby schools
GreatSchools rating
- 5/10Freedom Elementary SchoolGrades: K-5Distance: 0.1 mi
- 6/10Liberty Middle SchoolGrades: 6-8Distance: 0.9 mi
- 5/10West Fargo Sheyenne High SchoolGrades: 9-12Distance: 1.1 mi
Schools provided by the listing agent
- High: West Fargo
Source: NorthstarMLS as distributed by MLS GRID. This data may not be complete. We recommend contacting the local school district to confirm school assignments for this home.
- $751,700-- bd-- ba2.3k sqft3010 6th St E, West Fargo, ND 58078Off Market
- $775,4006 bd4 ba3.8k sqft2932 6th St E, West Fargo, ND 58078Off Market
- $657,4005 bd3 ba3.4k sqft2926 6th St E, West Fargo, ND 58078Off Market

- $674,3005 bd-- ba2.6k sqft3016 6th St E, West Fargo, ND 58078Off Market
- $535,2004 bd3 ba3.3k sqft2925 6th St E, West Fargo, ND 58078Off Market
- $--5 bd3 ba3.2k sqft2931 6th St E, West Fargo, ND 58078Sold
- $1,091,0005 bd-- ba2k sqft2920 6th St E, West Fargo, ND 58078Off Market
- $519,3005 bd-- ba1.6k sqft2937 6th St E, West Fargo, ND 58078Off Market
A local agent can set up tours, give advice and negotiate with sellers.
A local lender can help you make sure your offer is ready when you are.
Similar homes
- $720,0005 bd3 ba3.7k sqft3779 Bell Blvd E, West Fargo, ND 58078For Sale

 MLS ID #7107362, Shirley Moen, Park Co., REALTORS®. NorthstarMLS as distributed by MLS GRID
 - $650,0005 bd3 ba2.4k sqft104 Golden Spike Rd, West Fargo, ND 58078For Sale
 MLS ID #7111117, Shanshan Sateren, REAL (3961 WF). NorthstarMLS as distributed by MLS GRID
 - $769,9005 bd4 ba6k sqft2402 N Pond Dr E, West Fargo, ND 58078For Sale
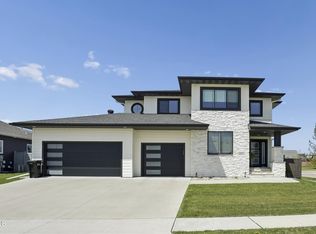 MLS ID #4025461, Kyle Reedstrom, REAL. Great North MLS
 - $780,0004 bd4 ba3.6k sqft5012 2nd St E, West Fargo, ND 58078For Sale
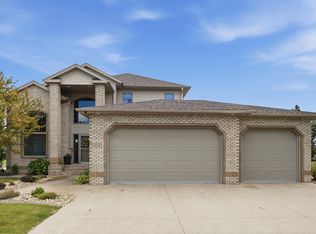 MLS ID #7094413, Scott Breidenbach, Beyond Realty. NorthstarMLS as distributed by MLS GRID
 - $549,9005 bd3 ba3.4k sqft216 30th Ave E, West Fargo, ND 58078For SaleMLS ID #7113514, Mari Santoyo Perry, Berkshire Hathaway HomeServices Premier Properties. NorthstarMLS as distributed by MLS GRID
- $715,0005 bd3 ba3.4k sqft311 39th Ave E, West Fargo, ND 58078For SaleMLS ID #7093172, Dan Perrine, James Patrick Real Estate. NorthstarMLS as distributed by MLS GRID
- $630,0005 bd3 ba3.6k sqft718 N Sedona Dr, West Fargo, ND 58078For SaleMLS ID #7102893, Mary Killoran, RE/MAX Legacy Realty. NorthstarMLS as distributed by MLS GRID
- $465,0005 bd3 ba2.6k sqft729 36th Ave W, West Fargo, ND 58078For SaleMLS ID #7112501, Mike Gillund, Beyond Realty. NorthstarMLS as distributed by MLS GRID
- $998,0005 bd5 ba4.1k sqft324 25th Ave E, West Fargo, ND 58078For SaleMLS ID #7052114, David Noah, RE/MAX Legacy Realty. NorthstarMLS as distributed by MLS GRID
- $689,9005 bd4 ba3.8k sqft4717 11th St W, West Fargo, ND 58078For SaleMLS ID #7008444, Kyle Reedstrom, REAL (3961 WF). NorthstarMLS as distributed by MLS GRID
- $925,0006 bd6 ba5k sqft106 50th Ave E, West Fargo, ND 58078For SaleMLS ID #7051420, Tasha Barrett, REAL (2534 FGO). NorthstarMLS as distributed by MLS GRID
- $849,0006 bd4 ba4.5k sqft4180 58th St S, Fargo, ND 58104For SaleMLS ID #7103058, Brian Kounovsky, Trilogy Real Estate. NorthstarMLS as distributed by MLS GRID
- $975,0004 bd3 ba4.6k sqft123 50th Ave E, West Fargo, ND 58078For SaleMLS ID #7052884, Jarred J Nygaard, REAL (1531 FGO). NorthstarMLS as distributed by MLS GRID
- $599,9005 bd4 ba3.6k sqft3698 N Sedona Ct, West Fargo, ND 58078For SaleMLS ID #7013599, Shawn Sabol, Coldwell Banker Crown, REALTORS. NorthstarMLS as distributed by MLS GRID
- $750,0007 bd4 ba3.8k sqft2240 14th St W, West Fargo, ND 58078For SaleMLS ID #7024422, Ellington Norwood, Raboin Realty. NorthstarMLS as distributed by MLS GRID
- $850,0005 bd4 ba4.4k sqft6779 Ashwood Loop S, Fargo, ND 58104For SaleMLS ID #7097899, Beau Flom, FpG Realty. NorthstarMLS as distributed by MLS GRID
- $739,0005 bd3 ba3.9k sqft3620 Cordova Loop S, Fargo, ND 58104For SaleMLS ID #7096175, Senaya Enger, Trilogy Real Estate. NorthstarMLS as distributed by MLS GRID
- $479,0006 bd3 ba3.1k sqft3418 2nd St E, West Fargo, ND 58078For SaleMLS ID #7100414, Tyler Rebrovich, Berkshire Hathaway HomeServices Premier Properties. NorthstarMLS as distributed by MLS GRID
- $489,0004 bd3 ba2k sqft2420 Harbor Ln W, West Fargo, ND 58078For SaleMLS ID #7108410, Gena Syvertson, REALTY XPERTS. NorthstarMLS as distributed by MLS GRID
- $665,0005 bd3 ba3.5k sqft6409 County Road 17 S, Horace, ND 58047For SaleMLS ID #7104443, Josh Jaster, KW Inspire Realty Keller Williams. NorthstarMLS as distributed by MLS GRID
