Skip main navigation
Active
  • $639,900

    6707 54th Ave S, Fargo, ND 58104

    5beds
    3,719sqft
    : 
    $4,216/mo
    Get pre-qualified
    Single Family
    Built in 2021
    0.27 Acres Lot
    $635,900 Zestimate®
    $172/sqft
    $-- HOA

    What's special

    Beautiful fireplaceSpacious kitchenLarge islandOpen-concept layoutIn-floor heatSerene pond lotBeautiful hardwood floors
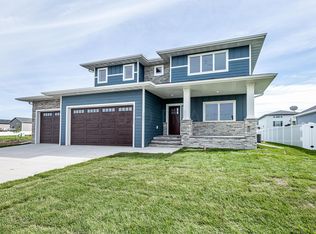
    Welcome to this beautifully appointed 2-story home, perfectly situated on a serene pond lot with peaceful views and a thoughtful blend of style and comfort. The open-concept layout creates an inviting flow throughout the main level, highlighted by a stunning barrel ceiling in the entryway and beautiful hardwood floors. The spacious kitchen is designed for both everyday living and entertaining, featuring a large island, microwave vented to the exterior, and a convenient butler’s pantry providing additional storage and organization. The inviting living room features a beautiful fireplace, creating a warm and cozy space for relaxing on chilly evenings. The finished basement offers 9-foot ceilings, in-floor heat, and a spacious family room perfect for movie nights, game days, or entertaining. Step outside to enjoy the breathtaking pond views from the backyard, offering a peaceful retreat right outside your door. This exceptional home combines thoughtful design, comfortable living spaces, and an incredible setting—don’t miss the opportunity to make it yours. Schedule your showing TODAY!
    1 day
    443
    14

    Zillow last checked:

    Listing updated:

    Listed by:

    Ben Waswick 701-680-0453,

    Raboin Realty,

    Brandon Raboin 701-371-3294

    Source: NorthstarMLS as distributed by MLS GRID,MLS#: 7136468MLS Logo

      Facts & features

      Interior

      Bedrooms & bathrooms
      • Bedrooms: 5
      • Bathrooms: 4
      • Full bathrooms: 3
      • 1/4 bathrooms: 1
      Bedroom
      • Level: Second
      Bedroom 2
      • Level: Second
      Bedroom 3
      • Level: Second
      Bedroom 4
      • Level: Second
      Bedroom 5
      • Level: Basement
      Bathroom
      • Level: Second
      Bathroom
      • Level: Second
      Bathroom
      • Level: Main
      Bathroom
      • Level: Basement
      Family room
      • Level: Basement
      Kitchen
      • Level: Main
      Laundry
      • Level: Second
      Living room
      • Level: Main
      Office
      • Level: Main
      Utility room
      • Level: Basement
      Heating
      • Forced Air
      Cooling
      • Central Air
      Appliances
      • Included: Dishwasher, Microwave, Range, Refrigerator
      Features
      • Basement: Finished
      • Number of fireplaces: 1
      • Fireplace features: Living Room
      Interior area
      • Total structure area: 3,719
      • Total interior livable area: 3,719 sqft
      • Finished area above ground: 2,575
      • Finished area below ground: 1,144

      Property

      Parking
      • Total spaces: 3
      • Parking features: Attached
      • Attached garage spaces: 3
      Accessibility
      • Accessibility features: None
      Features
      • Levels: Two
      • Stories: 2
      Lot
      • Size: 0.27 Acres
      • Dimensions: 83 x 140
      Details
      • Foundation area: 1144
      • Parcel number: 01867100220000
      • Zoning description: Residential-Single Family

      Construction

      Type & style
      • Home type: SingleFamily
      • Property subtype: Single Family
      Materials
      • Roof: Asphalt
      Condition
      • New construction: No
      • Year built: 2021

      Utilities & green energy

      • Gas: Natural Gas
      • Sewer: City Sewer/Connected
      • Water: City Water/Connected

      Community & HOA

      Community
      • Subdivision: Grayland 1st To Fargo
      HOA
      • Has HOA: No
      Location
      • Region: Fargo

      Financial & listing details

      • Price per square foot: $172/sqft
      • Annual tax amount: $9,019
      • Date on market: 9/2/2026

        Estimated market value

        $635,900

        $604,000 - $668,000

        $3,833/mo

        Price history

        DateEventPrice
        9/2/2026Listed for sale$639,900+4%$172/sqft
        Source: NorthstarMLS as distributed by MLS GRID #7136468 Report a problem
        8/4/2025Listing removed$615,000$165/sqft
        Source: NorthstarMLS as distributed by MLS GRID #6756598 Report a problem
        7/18/2025Listed for sale$615,000$165/sqft
        Source: NorthstarMLS as distributed by MLS GRID #6756598 Report a problem
        7/17/2025Listing removed$615,000$165/sqft
        Source: NorthstarMLS as distributed by MLS GRID #6688225 Report a problem
        7/4/2025Price change$615,000-2.4%$165/sqft
        Source: NorthstarMLS as distributed by MLS GRID #6688225 Report a problem
        6/20/2025Price change$629,900-1.6%$169/sqft
        Source: NorthstarMLS as distributed by MLS GRID #6688225 Report a problem
        5/26/2025Price change$639,900-1.5%$172/sqft
        Source: NorthstarMLS as distributed by MLS GRID #6688225 Report a problem
        4/24/2025Price change$649,900-2.3%$175/sqft
        Source: NorthstarMLS as distributed by MLS GRID #6688225 Report a problem
        3/29/2025Listed for sale$665,000$179/sqft
        Source: NorthstarMLS as distributed by MLS GRID #6688225 Report a problem

        Public tax history

        Tax history is unavailable.

        Monthly payment

        Est. payment

        Payment breakdown

        Explore the cost of this home by adjusting the details. Changes won't be saved.
        All calculations are estimates and provided by Zillow, Inc. for informational purposes only. Actual amounts may vary.
        HOA fees may include property taxes on listings classified as Co-Ops. Contact the listing agent and/or owner for fee details.
        See how much you could borrow to make a competitive offer.

        Climate risks

        Neighborhood: Deer Creek

        Getting around

        9 / 100
        Car-Dependent
        0 / 100
        No Nearby Transit
        26 / 100
        Somewhat Bikeable

        Nearby schools

        GreatSchools rating

        A local agent can set up tours, give advice and negotiate with sellers.

        A local lender can help you make sure your offer is ready when you are.

        Browse local experts