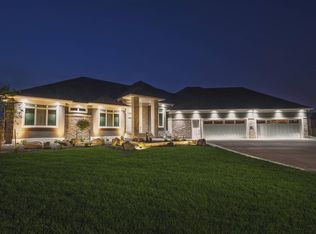
Custom built 2- story home in the GATED Charleswood River Estates Peninsula! This magnificent home has 5 bedrooms, 7 bathrooms including 3 with steam showers, 9' & 12' ceilings, 2 fireplaces, and 2 laundry rooms.
The great room, kitchen, and breakfast nook are open concept with views of the private wooded yard. The Chef's Kitchen is a dream with its large island, granite countertops, a gas range with pot filler, and a walk-in butler’s pantry.
There is also a formal dining area close by for easy entertaining or family dinners. The office/den is situated away from the main areas to give a quiet relaxing space. There is a large walk-in closet off the garage and another one located near the main entry.
Upstairs features a spacious primary suite with a gas fireplace, a custom steam shower & separate soaking tub, double sinks and spacious walk-in closet. A private covered deck also lets you enjoy the backyard views. Two additional bedrooms with walk-in closets, another full bath and laundry room complete the second level.
The basement features 2 additional bedrooms each with private baths featuring steam showers and walk-in closets. A family room with a kitchenette, a recording room with a half bath, a mechanical room and a second laundry room with access from the garage complete the lower level.
The finished and heated 5 stall garage has its own half bath and has access from the backyard. Don’t miss out on this home situated on over an acre of land in a quiet location in the heart of West Fargo. Call your favorite agent for a showing today!
Active
$1,900,000
405 20th Ave E, West Fargo, ND 58078
5beds
5,860sqft
Single Family
Built in 2014
1.02 Acres Lot
$-- Zestimate®
$324/sqft
$100/mo HOA
What's special
Granite countertopsSpacious primary suite
- 26 days
- 2,711
- 98
Zillow last checked:
Listing updated:
Listed by:
Beau Flom 701-799-4899,
FpG Realty 701-929-6486
Source: NorthstarMLS as distributed by MLS GRID,MLS#: 7116898
Facts & features
Interior
Bedrooms & bathrooms
- Bedrooms: 5
- Bathrooms: 7
- Full bathrooms: 2
- 3/4 bathrooms: 2
- 1/2 bathrooms: 3
Bedroom
- Level: Second
Bedroom 2
- Level: Second
Bedroom 3
- Level: Second
Bedroom 4
- Level: Basement
Bedroom 5
- Level: Basement
Primary bathroom
- Level: Second
Bathroom
- Level: Main
Bathroom
- Level: Second
Bathroom
- Level: Basement
Bathroom
- Level: Basement
Bathroom
- Level: Basement
Bathroom
- Level: Main
Other
- Level: Basement
Den
- Level: Main
Dining room
- Level: Main
Family room
- Level: Basement
Informal dining room
- Level: Main
Kitchen
- Level: Main
Laundry
- Level: Second
Laundry
- Level: Basement
Living room
- Level: Main
Media room
- Level: Basement
Other
- Level: Main
Storage
- Level: Basement
Utility room
- Level: Basement
Walk in closet
- Level: Second
Walk in closet
- Level: Second
Walk in closet
- Level: Second
Walk in closet
- Level: Basement
Walk in closet
- Level: Basement
Heating
- Forced Air, In-Floor Heating, Radiant
Cooling
- Central Air
Appliances
- Included: Dishwasher, Disposal, Double Oven, Dryer, Gas Water Heater, Range, Refrigerator, Washer, Water Softener Owned
- Laundry: Lower Level, Laundry Room, Upper Level
Features
- Basement: Egress Window(s),Full,Sump Pump,Tile Shower
- Number of fireplaces: 2
- Fireplace features: Gas, Living Room, Primary Bedroom
Interior area
- Total structure area: 5,960
- Total interior livable area: 5,860 sqft
- Finished area above ground: 3,704
- Finished area below ground: 2,156
Property
Parking
- Total spaces: 5
- Parking features: Attached, Concrete, Floor Drain, Garage, Heated Garage
- Attached garage spaces: 5
Accessibility
- Accessibility features: None
Features
- Levels: Two
- Stories: 2
- Patio & porch: Covered, Deck, Front Porch, Patio
- On waterfront: Yes
- Waterfront features: River Front
Lot
- Size: 1.02 Acres
- Dimensions: 109 x 407
- Features: Island/Peninsula, Tree Coverage - Medium
Details
- Foundation area: 2256
- Parcel number: 02012200020000
- Zoning description: Residential-Single Family
Construction
Type & style
- Home type: SingleFamily
- Property subtype: Single Family
Materials
- Roof: Architectural Shingle
Condition
- New construction: No
- Year built: 2014
Utilities & green energy
- Gas: Natural Gas
- Sewer: City Sewer/Connected
- Water: City Water/Connected
Community & HOA
Community
- Subdivision: Charleswood River Estates 12th Add
HOA
- Has HOA: Yes
- Services included: Lawn Care, Other, Snow Removal
- HOA fee: $100 monthly
- HOA name: TBD
- HOA phone: 701-200-4122
Location
- Region: West Fargo
Financial & listing details
- Price per square foot: $324/sqft
- Tax assessed value: $1,418,400
- Annual tax amount: $19,544
- Date on market: 8/12/2026
Estimated market value
Not available
Estimated sales range
Not available
Not available
Price history
| Date | Event | Price |
|---|---|---|
| 8/12/2026 | Listed for sale | $1,900,000$324/sqft |
Source:  NorthstarMLS as distributed by MLS GRID #7116898 Report a problem NorthstarMLS as distributed by MLS GRID #7116898 Report a problem | ||
| 12/14/2015 | Sold | -- |
Source: Public Record Report a problem | ||
Public tax history
| Year | Property taxes | Tax assessment |
|---|---|---|
| 2025 | $25,166 +11.6% | $1,418,400 +11.4% |
| 2024 | $22,552 -7.2% | $1,273,500 -6.1% |
| 2023 | $24,291 -2.7% | $1,356,100 +1.6% |
| 2022 | $24,967 +1.2% | $1,334,500 +5.9% |
| 2021 | $24,680 +2.7% | $1,259,900 +2% |
| 2020 | $24,031 -4.8% | $1,234,700 -2.4% |
| 2019 | $25,238 +4.8% | $1,264,800 +3.4% |
| 2018 | $24,092 | $1,223,400 |
Find assessor info on the county website
Monthly payment
Est. payment
Payment breakdown
Explore the cost of this home by adjusting the details. Changes won't be saved.Climate risks
Neighborhood: 58078
Nearby schools
Schools provided by the listing agent
- High: West Fargo
Source: NorthstarMLS as distributed by MLS GRID. This data may not be complete. We recommend contacting the local school district to confirm school assignments for this home.


Similar homes
- $1,200,0005 bd4 ba5.5k sqft461 20th Ave E, West Fargo, ND 58078For Sale

 MLS ID #7132710, Nicole Outka, REAL (405 FGO). NorthstarMLS as distributed by MLS GRID
 - $2,395,0005 bd6 ba6.4k sqft992 Mulberry Ln, West Fargo, ND 58078For Sale
 MLS ID #7099329, Robert A Leslie, RE/MAX Legacy Realty. NorthstarMLS as distributed by MLS GRID
 - $2,650,0006 bd6 ba7.9k sqft2815 Rivers Bend Dr E, West Fargo, ND 58078For Sale
 MLS ID #7093017, Katherine Kiernan, Aspire Realty. NorthstarMLS as distributed by MLS GRID
 - $1,299,9003 bd4 ba4.2k sqft131 49th Ave E, West Fargo, ND 58078For Sale
 MLS ID #7041207, Kelly J Haaland, RE/MAX Legacy Realty. NorthstarMLS as distributed by MLS GRID
 - $998,0005 bd5 ba4.1k sqft324 25th Ave E, West Fargo, ND 58078For SaleMLS ID #7052114, David Noah, RE/MAX Legacy Realty. NorthstarMLS as distributed by MLS GRID
- $1,375,0003 bd3 ba3.8k sqft5179 Mira Way W, West Fargo, ND 58078For SaleMLS ID #7090159, Tyler Heins, REAL (1022 FGO). NorthstarMLS as distributed by MLS GRID
- $1,149,9505 bd3 ba4.2k sqft4749 11th St W, West Fargo, ND 58078New ConstructionMLS ID #7134424, Kimberly Krueger Tehan, Castle Realty, Inc.. NorthstarMLS as distributed by MLS GRID
- $1,399,0005 bd4 ba4.5k sqft7620 Adelman Dr, Horace, ND 58047For SaleMLS ID #7074603, Pepper J Schwartz, Better Homes and Gardens Real Estate Advantage One. NorthstarMLS as distributed by MLS GRID
- $1,470,0006 bd4 ba5.2k sqft2791 Samuel Dr S, Fargo, ND 58104For SaleMLS ID #7095114, Eli Rosendahl, REAL (216 FGO). NorthstarMLS as distributed by MLS GRID
- $1,250,9005 bd4 ba7.3k sqft5827 Silverleaf Dr S, Fargo, ND 58104For SaleMLS ID #7112188, Rhonda L Kreutz, Berkshire Hathaway HomeServices Premier Properties. NorthstarMLS as distributed by MLS GRID
- $1,500,0006 bd6 ba7.5k sqft310 48th Ave SW, Moorhead, MN 56560For SaleMLS ID #6806969, Todd Kadrmas, Beyond Realty. NorthstarMLS as distributed by MLS GRID
- $950,0005 bd5 ba4.8k sqft2826 28th Ave S, Fargo, ND 58103For SaleMLS ID #7087381, Mari Santoyo Perry, Berkshire Hathaway HomeServices Premier Properties. NorthstarMLS as distributed by MLS GRID
- $1,350,0005 bd4 ba4.5k sqft4752 Prairie Pond Xing S, Fargo, ND 58104For SaleMLS ID #7132458, Tina L Kraft, eXp Realty (3240 WF). NorthstarMLS as distributed by MLS GRID
- $1,074,7505 bd3 ba4.3k sqft4741 11th St W, West Fargo, ND 58078For SaleMLS ID #7028950, Kimberly Krueger Tehan, Castle Realty, Inc.. NorthstarMLS as distributed by MLS GRID
- $2,199,9765 bd4 ba3.8k sqft164 110th Ave S, Moorhead, MN 56560For SaleMLS ID #7124662, John Knosalla, Oxford Realty (FM). NorthstarMLS as distributed by MLS GRID
- $1,099,0005 bd4 ba3.6k sqft5881 31st St S, Fargo, ND 58104For SaleMLS ID #7125315, Robert A Leslie, RE/MAX Legacy Realty. NorthstarMLS as distributed by MLS GRID
- $950,0005 bd4 ba5.4k sqft4856 2nd St SW, Moorhead, MN 56560For SaleMLS ID #7064925, Simon R Irish, Prime Realty. NorthstarMLS as distributed by MLS GRID
- $1,080,0005 bd5 ba5.3k sqft3422 73rd Ave N, Moorhead, MN 56560For SaleMLS ID #7130419, Carrie Speer, Park Co., REALTORS®. NorthstarMLS as distributed by MLS GRID
- $2,029,9006 bd5 ba5.9k sqft5557 31st St S, Fargo, ND 58104For SaleMLS ID #7006593, Barry Gruchow, RE/MAX Legacy Realty. NorthstarMLS as distributed by MLS GRID
- $1,495,0003 bd3 ba3.2k sqft7030 110th Ave S, Sabin, MN 56580For SaleMLS ID #7133403, Scott Breidenbach, Beyond Realty. NorthstarMLS as distributed by MLS GRID
