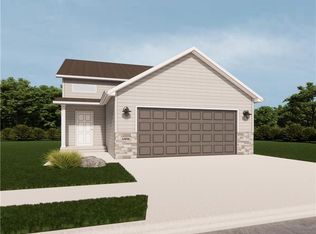
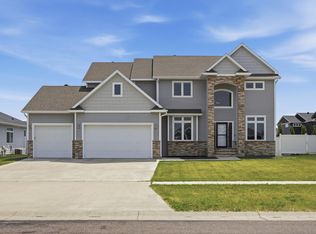
Just completed! Fully finished 6 bedrooms and 3 1/2 baths. Large lot finished with sod, sprinkler and landscaping in the front. Covered back patio. Open layout on the main floor with walk in pantry. Stone wall to upper floor. Primary bathroom has custom tile shower. The basement is fully finished with a family room and 2 more bedrooms and bath. Lots of details throughout! Very low special assessments. Owner/agent
Active
$995,000
3248 66th Ave S, Fargo, ND 58104
6beds
3,975sqft
Single Family
Built in 2026
0.4 Acres Lot
$-- Zestimate®
$250/sqft
$-- HOA
What's special
Covered back patioWalk in pantryLots of details throughout
- 23 days
- 1,621
- 58
Zillow last checked:
Listing updated:
Listed by:
Angie Kuznia 701-793-6917,
Better Homes and Gardens Real Estate Advantage One 701-235-1750
Source: NorthstarMLS as distributed by MLS GRID,MLS#: 7146590
Facts & features
Interior
Bedrooms & bathrooms
- Bedrooms: 6
- Bathrooms: 4
- Full bathrooms: 3
- 1/2 bathrooms: 1
Bedroom
- Level: Upper
Bedroom 2
- Level: Upper
Bedroom 3
- Level: Upper
Bedroom 4
- Level: Upper
Bedroom 5
- Level: Basement
Bedroom 6
- Level: Basement
Primary bathroom
- Level: Upper
Bathroom
- Level: Main
Bathroom
- Level: Upper
Bathroom
- Level: Basement
Dining room
- Level: Main
Family room
- Level: Basement
Flex room
- Level: Main
Foyer
- Level: Main
Garage
- Level: Main
Kitchen
- Level: Main
Laundry
- Level: Upper
Living room
- Level: Main
Mud room
- Level: Main
Other
- Level: Main
Patio
- Level: Main
Utility room
- Level: Basement
Heating
- Forced Air, Zoned
Cooling
- Central Air, Zoned
Appliances
- Included: Air-To-Air Exchanger, Cooktop, Dishwasher, Disposal, Exhaust Fan, Gas Water Heater, Microwave, Refrigerator, Stainless Steel Appliance(s), Wall Oven
- Laundry: Upper Level
Features
- Basement: Drain Tiled,Egress Window(s),Finished,Full,Storage Space,Sump Pump
- Number of fireplaces: 1
- Fireplace features: Gas
Interior area
- Total structure area: 4,093
- Total interior livable area: 3,975 sqft
- Finished area above ground: 2,742
- Finished area below ground: 1,233
Property
Parking
- Total spaces: 3
- Parking features: Attached, Floor Drain, Garage Door Opener, Heated Garage, Insulated Garage
- Attached garage spaces: 3
- Has uncovered spaces: Yes
- Details: Garage Dimensions (32x28), Garage Door Height (8)
Accessibility
- Accessibility features: None
Features
- Levels: Two
- Stories: 2
- Patio & porch: Covered, Front Porch, Patio
Lot
- Size: 0.4 Acres
- Dimensions: 90 x 175 irr.
- Features: Sod Included in Price
Details
- Foundation area: 1351
- Parcel number: 01873900470000
- Zoning description: Residential-Single Family
Construction
Type & style
- Home type: SingleFamily
- Property subtype: Single Family
Materials
- Concrete
- Roof: Architectural Shingle
Condition
- New construction: Yes
- Year built: 2026
Details
- Builder name: TITAN HOMES INC.
Utilities & green energy
- Electric: 200+ Amp Service
- Gas: Natural Gas
- Sewer: City Sewer/Connected
- Water: City Water/Connected
Community & HOA
Community
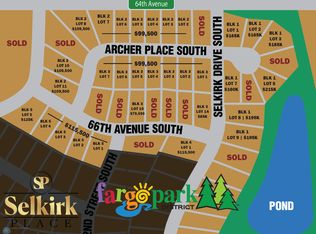
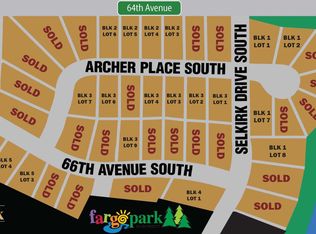
- Subdivision: Selkirk Place 1st Add
HOA
- Has HOA: No
Location
- Region: Fargo
Financial & listing details
- Price per square foot: $250/sqft
- Annual tax amount: $1,545
- Date on market: 9/18/2026
Estimated market value
Not available
Estimated sales range
Not available
Not available
Price history
| Date | Event | Price |
|---|---|---|
| 9/18/2026 | Listed for sale | $995,000+765.2%$250/sqft |
Source:  NorthstarMLS as distributed by MLS GRID #7146590 Report a problem NorthstarMLS as distributed by MLS GRID #7146590 Report a problem | ||
| 4/29/2026 | Sold | -- |
Source: NorthstarMLS as distributed by MLS GRID #7367696 Report a problem | ||
| 12/29/2025 | Pending sale | $115,000$29/sqft |
Source: NorthstarMLS as distributed by MLS GRID #7367696 Report a problem | ||
| 1/17/2025 | Listed for sale | $115,000$29/sqft |
Source: NorthstarMLS as distributed by MLS GRID #7367696 Report a problem | ||
| 11/26/2024 | Listing removed | $115,000$29/sqft |
Source: NorthstarMLS as distributed by MLS GRID #7367696 Report a problem | ||
| 9/9/2024 | Price change | $115,000-8%$29/sqft |
Source:  FMARMLS #7367696 Report a problem FMARMLS #7367696 Report a problem | ||
| 3/27/2024 | Listed for sale | $125,000$31/sqft |
Source: FMARMLS #7367696 Report a problem | ||
| 3/25/2024 | Listing removed | -- |
Source: FMARMLS #24-137 Report a problem | ||
| 1/8/2024 | Listed for sale | $125,000$31/sqft |
Source: FMARMLS #24-137 Report a problem | ||
Public tax history
Tax history is unavailable.
Monthly payment
Est. payment
Payment breakdown
Explore the cost of this home by adjusting the details. Changes won't be saved.Climate risks
Neighborhood: 58104
Nearby schools
Schools provided by the listing agent
- High: Fargo Davies
Source: NorthstarMLS as distributed by MLS GRID. This data may not be complete. We recommend contacting the local school district to confirm school assignments for this home.
Similar homes
- $1,099,0005 bd4 ba3.6k sqft5881 31st St S, Fargo, ND 58104For Sale

 MLS ID #7125315, Robert A Leslie, RE/MAX Legacy Realty. NorthstarMLS as distributed by MLS GRID
 - $749,9006 bd5 ba4.3k sqft2736 70th Ave S, Fargo, ND 58104For Sale
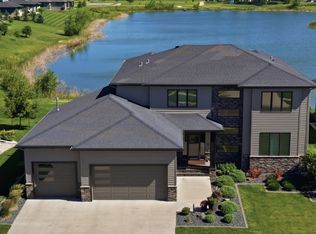
 MLS ID #7117276, Rachel Rogen, eXp Realty (3240 WF). NorthstarMLS as distributed by MLS GRID
 - $1,090,0007 bd5 ba5k sqft1467 75th Ave S, Fargo, ND 58104For Sale
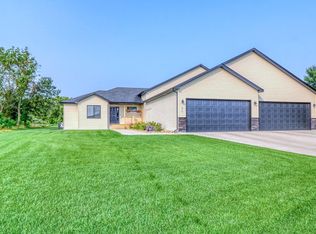
 MLS ID #7103698, TJ Buboltz, HomeSmart Adventure Realty. NorthstarMLS as distributed by MLS GRID
 - $850,0005 bd4 ba4.4k sqft6779 Ashwood Loop S, Fargo, ND 58104For Sale
 MLS ID #7097899, Beau Flom, FpG Realty. NorthstarMLS as distributed by MLS GRID
 - $900,0005 bd3 ba3.7k sqft4257 Pine Pkwy S, Fargo, ND 58104New ConstructionMLS ID #7064532, Kevin Fisher, Park Co., REALTORS®. NorthstarMLS as distributed by MLS GRID
- $650,0006 bd3 ba3.7k sqft6132 14th St S, Fargo, ND 58104For SaleMLS ID #7131926, Derek Brandenburg, eXp Realty (3788 FGO). NorthstarMLS as distributed by MLS GRID
- $659,0005 bd4 ba4k sqft6282 Martens Way S, Fargo, ND 58104For SaleMLS ID #7114078, Maureen K Bartelt, Berkshire Hathaway HomeServices Premier Properties. NorthstarMLS as distributed by MLS GRID
- $515,0005 bd4 ba2.9k sqft6204 63rd Ave S, Fargo, ND 58104For SaleMLS ID #7156858, Josh Jaster, KW Inspire Realty Keller Williams. NorthstarMLS as distributed by MLS GRID
- $799,0006 bd4 ba4.5k sqft4180 58th St S, Fargo, ND 58104For SaleMLS ID #7103058, Brian Kounovsky, Trilogy Real Estate. NorthstarMLS as distributed by MLS GRID
- $975,0004 bd4 ba4.4k sqft7107 Maple Ln, Horace, ND 58047For SaleMLS ID #7141125, Kim Keller, Park Co., REALTORS®. NorthstarMLS as distributed by MLS GRID
- $1,350,0006 bd5 ba4.9k sqft6520 Selkirk Dr S, Fargo, ND 58104New ConstructionMLS ID #7025990, Julie Klein, Raboin Realty. NorthstarMLS as distributed by MLS GRID
- $750,0004 bd3 ba3.3k sqft4219 50th Ave S, Fargo, ND 58104For SaleMLS ID #7117449, Kevin Fisher, Park Co., REALTORS®. NorthstarMLS as distributed by MLS GRID
- $719,9004 bd4 ba3.8k sqft3981 47th Ave S, Fargo, ND 58104For SaleMLS ID #7117482, Diane Nordhougen, Park Co., REALTORS®. NorthstarMLS as distributed by MLS GRID
- $599,9005 bd4 ba3.6k sqft5001 44th St S, Fargo, ND 58104For SaleMLS ID #7136611, Rachel Rogen, eXp Realty (3240 WF). NorthstarMLS as distributed by MLS GRID
- $755,0003 bd3 ba3.2k sqft5074 Prosperity Way S, Fargo, ND 58104For SaleMLS ID #7142033, Taryn Pallen, Trilogy Real Estate. NorthstarMLS as distributed by MLS GRID
- $659,0005 bd3 ba3.2k sqft3429 55th St S, Fargo, ND 58104For SaleMLS ID #7144722, Kathryn Anderson, Berkshire Hathaway HomeServices Premier Properties. NorthstarMLS as distributed by MLS GRID
- $564,0005 bd3 ba3.4k sqft6464 59th Ave S, Fargo, ND 58104For SaleMLS ID #7128228, Dawn M Chadwick, Berkshire Hathaway HomeServices Premier Properties. NorthstarMLS as distributed by MLS GRID
- $1,249,9005 bd4 ba4.5k sqft4752 Prairie Pond Xing S, Fargo, ND 58104For SaleMLS ID #7132458, Tina L Kraft, eXp Realty (3240 WF). NorthstarMLS as distributed by MLS GRID
- $732,5004 bd3 ba2.4k sqft4530 65th St S, Fargo, ND 58104For SaleMLS ID #7151935, Blaine Cook, RE/MAX Legacy Realty. NorthstarMLS as distributed by MLS GRID
- $514,5874 bd3 ba2.7k sqft6721 14th St S, Fargo, ND 58104New ConstructionMLS ID #7157833, Nate Anderson, Thomsen Homes. NorthstarMLS as distributed by MLS GRID
