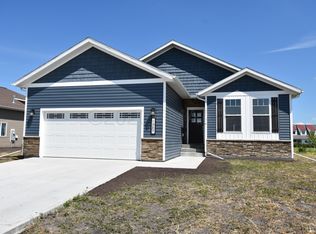
Experience elevated living in this stunning new custom rambler designed to impress at every turn. Thoughtfully crafted with exceptional quality, timeless finishes, and a highly functional open-concept layout, this home delivers both luxury and comfort. The main level welcomes you with striking beam details in the living room, archways, and flows seamlessly into a custom kitchen featuring quartz countertops & backsplash, a large center island, generous pantry, and premium finishes. The kitchen truly serves as the heart of the home, opening to the dining and living spaces. Retreat to the private primary suite complete with a spacious walk-in closet offering direct access to the laundry room for added convenience. The primary bath includes dual sinks, a tiled shower, and ample linen storage. Two additional bedrooms and a full bath complete the main floor. Downstairs, the fully finished basement expands your living space with a large family room featuring a cozy fireplace, stylish wet bar with quartz countertops, two additional bedrooms, a full bath, and a dedicated workout room that could easily serve as a sixth bedroom or flex space. Even the mechanical room is finished, 2 sump pits, air exchanger. The oversized heated 3-stall garage offers 1100 finished square feet with two floor drains, and smaller garage door access to the backyard...ideal for vehicles, storage, hobbies, and all your outdoor gear. Situated on one of Fargo’s premier lots in an established neighborhood, this property offers a large yard with no direct backyard neighbors and convenient access to parks, schools, shopping, and more.
Active
Price cut: $5K (10/16)
$825,000
1555 72nd Ave S, Fargo, ND 58104
6beds
3,924sqft
Single Family
Built in 2026
0.26 Acres Lot
$820,700 Zestimate®
$210/sqft
$-- HOA
What's special
Timeless finishesPremium finishesLarge center islandGenerous pantryAmple linen storageHighly functional open-concept layoutPrivate primary suite
- 169 days
- 747
- 46
Zillow last checked:
Listing updated:
Listed by:
Jodi Tollefson 701-893-8822,
Beyond Realty 701-540-5161
Source: NorthstarMLS as distributed by MLS GRID,MLS#: 7063834
Facts & features
Interior
Bedrooms & bathrooms
- Bedrooms: 6
- Bathrooms: 3
- Full bathrooms: 2
- 3/4 bathrooms: 1
Bedroom
- Level: Main
Bedroom 2
- Level: Main
Bedroom 3
- Level: Main
Bedroom 4
- Level: Basement
Bedroom 5
- Level: Basement
Bedroom 6
- Level: Basement
Bathroom
- Level: Main
Bathroom
- Level: Main
Bathroom
- Level: Basement
Other
- Level: Basement
Dining room
- Level: Main
Family room
- Level: Basement
Kitchen
- Level: Main
Laundry
- Level: Main
Living room
- Level: Main
Other
- Level: Main
Storage
- Level: Basement
Walk in closet
- Level: Main
Walk in closet
- Level: Basement
Heating
- Forced Air
Cooling
- Central Air
Appliances
- Included: Air-To-Air Exchanger, Dishwasher, Disposal, Electric Water Heater, Microwave, Range, Refrigerator, Stainless Steel Appliance(s)
- Laundry: Laundry Room, Main Level
Features
- Basement: Drain Tiled,Egress Window(s),Finished,Full,Storage Space,Sump Pump
- Number of fireplaces: 1
- Fireplace features: Electric
Interior area
- Total structure area: 3,925
- Total interior livable area: 3,924 sqft
- Finished area above ground: 1,966
- Finished area below ground: 1,958
Video & virtual tour
Property
Parking
- Total spaces: 3
- Parking features: Attached, Concrete, Floor Drain, Garage, Garage Door Opener, Heated Garage, Insulated Garage
- Attached garage spaces: 3
- Has uncovered spaces: Yes
Accessibility
- Accessibility features: None
Features
- Levels: One
- Stories: 1
- Patio & porch: Front Porch
- Fencing: Partial
Lot
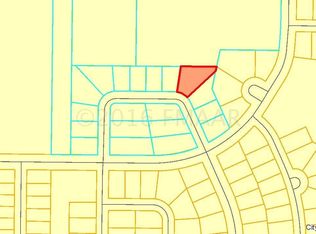
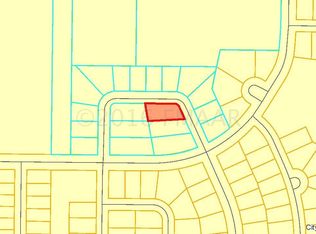
- Size: 0.26 Acres
- Dimensions: 78.11 x 132.2 x 96.64 x 130
Details
- Foundation area: 1965
- Parcel number: 01853000090000
- Zoning description: Residential-Single Family
Construction
Type & style
- Home type: SingleFamily
- Property subtype: Single Family
Materials
- Post and Beam
- Roof: Age 8 Years or Less,Architectural Shingle
Condition
- New construction: Yes
- Year built: 2026
Details
- Builder name: Paragon Builders, LLC
Utilities & green energy
- Electric: 200+ Amp Service
- Gas: Natural Gas
- Sewer: City Sewer/Connected
- Water: Rural/Municipality
Community & HOA
Community
- Subdivision: Eagle Pointe 3rd Add
HOA
- Has HOA: No
Location
- Region: Fargo
Financial & listing details
- Price per square foot: $210/sqft
- Tax assessed value: $64,900
- Annual tax amount: $871
- Date on market: 5/8/2026
- Road surface type: Paved
Estimated market value
$820,700
$780,000 - $862,000
$3,888/mo
Price history
| Date | Event | Price |
|---|---|---|
| 10/16/2026 | Price change | $825,000-0.6%$210/sqft |
Source:  NorthstarMLS as distributed by MLS GRID #7063834 Report a problem NorthstarMLS as distributed by MLS GRID #7063834 Report a problem | ||
| 7/27/2026 | Price change | $830,000+3.8%$212/sqft |
Source: NorthstarMLS as distributed by MLS GRID #7063834 Report a problem | ||
| 5/8/2026 | Listed for sale | $800,000+567.2%$204/sqft |
Source: NorthstarMLS as distributed by MLS GRID #7063834 Report a problem | ||
| 4/10/2026 | Sold | -- |
Source: NorthstarMLS as distributed by MLS GRID #7009935 Report a problem | ||
| 3/19/2026 | Pending sale | $119,900$31/sqft |
Source: NorthstarMLS as distributed by MLS GRID #7009935 Report a problem | ||
| 1/17/2026 | Listed for sale | $119,900-73.5%$31/sqft |
Source: NorthstarMLS as distributed by MLS GRID #7009935 Report a problem | ||
| 6/4/2025 | Listing removed | -- |
Source: Owner Report a problem | ||
| 7/26/2024 | Listing removed | $453,000$115/sqft |
Source: NorthstarMLS as distributed by MLS GRID #7425219 Report a problem | ||
| 3/27/2024 | Pending sale | $453,000$115/sqft |
Source:  FMARMLS #7425219 Report a problem FMARMLS #7425219 Report a problem | ||
| 3/25/2024 | Listing removed | -- |
Source: FMARMLS #23-3484 Report a problem | ||
| 8/2/2023 | Pending sale | $453,000$115/sqft |
Source: FMARMLS #23-3484 Report a problem | ||
| 7/31/2023 | Listed for sale | $453,000+2920%$115/sqft |
Source: FMARMLS #23-3484 Report a problem | ||
| 5/1/2020 | Sold | -- |
Source: NorthstarMLS as distributed by MLS GRID #7365319 Report a problem | ||
| 9/20/2019 | Price change | $15,000-4.8%$4/sqft |
Source: Owner Report a problem | ||
| 9/11/2019 | Listed for sale | $15,750+5%$4/sqft |
Source: Owner Report a problem | ||
| 5/8/2019 | Sold | -- |
Source: NorthstarMLS as distributed by MLS GRID #7364446 Report a problem | ||
| 6/3/2018 | Listed for sale | $15,000$4/sqft |
Source: Berkshire Hathaway HomeServices Premier Properties #17-2801 Report a problem | ||
Public tax history
| Year | Property taxes | Tax assessment |
|---|---|---|
| 2025 | $6,046 -1.1% | $64,900 |
| 2024 | $6,115 -1.9% | $64,900 |
| 2023 | $6,233 +4.5% | $64,900 -1.4% |
| 2022 | $5,965 -2% | $65,800 |
| 2021 | $6,090 +3% | $65,800 |
| 2020 | $5,914 +3.8% | $65,800 +43.7% |
| 2019 | $5,695 +0.1% | $45,800 |
| 2018 | $5,687 +0.1% | $45,800 +100% |
| 2017 | $5,680 +157.5% | $22,900 |
| 2016 | $2,206 +11.1% | $22,900 +68.4% |
| 2015 | $1,986 -0.4% | $13,600 |
| 2014 | $1,995 | $13,600 |
Find assessor info on the county website
Monthly payment
Est. payment
Payment breakdown
Explore the cost of this home by adjusting the details. Changes won't be saved.Climate risks
Neighborhood: Davies
Nearby schools
Schools provided by the listing agent
- High: Fargo Davies
Source: NorthstarMLS as distributed by MLS GRID. This data may not be complete. We recommend contacting the local school district to confirm school assignments for this home.
Similar homes
- $850,0006 bd4 ba4k sqft5888 26th St S, Fargo, ND 58104For Sale
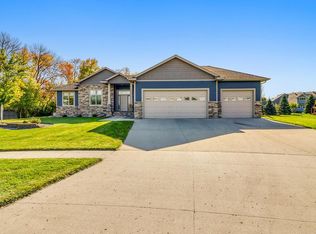
 MLS ID #7151405, Landa Heaton, FpG Realty. NorthstarMLS as distributed by MLS GRID
 - $749,9006 bd5 ba4.3k sqft2736 70th Ave S, Fargo, ND 58104For Sale
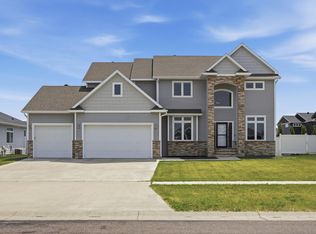 MLS ID #7117276, Rachel Rogen, eXp Realty (3240 WF). NorthstarMLS as distributed by MLS GRID
 - $792,0004 bd3 ba3.3k sqft2651 Golden Ln S, Fargo, ND 58104For Sale
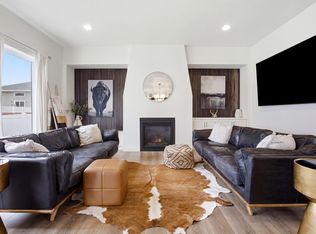 MLS ID #7091123, Andrea Larson, Beyond Realty. NorthstarMLS as distributed by MLS GRID
 - $650,0006 bd3 ba3.7k sqft6132 14th St S, Fargo, ND 58104For Sale
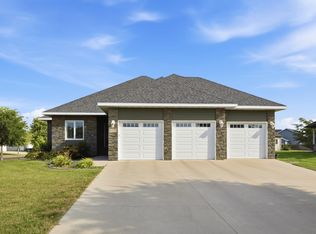 MLS ID #7131926, Derek Brandenburg, eXp Realty (3788 FGO). NorthstarMLS as distributed by MLS GRID
 - $659,0005 bd4 ba4k sqft6282 Martens Way S, Fargo, ND 58104For SaleMLS ID #7114078, Maureen K Bartelt, Berkshire Hathaway HomeServices Premier Properties. NorthstarMLS as distributed by MLS GRID
- $754,9005 bd3 ba3.5k sqft4288 Pine Pkwy S, Fargo, ND 58104New ConstructionMLS ID #7153711, Kinsey Wallace, REALTY XPERTS. NorthstarMLS as distributed by MLS GRID
- $899,0004 bd3 ba3.6k sqft3282 47th Ave S, Fargo, ND 58104For SaleMLS ID #7137182, Ryan Schulz, Raboin Realty. NorthstarMLS as distributed by MLS GRID
- $1,090,0007 bd5 ba5k sqft1467 75th Ave S, Fargo, ND 58104For SaleMLS ID #7103698, TJ Buboltz, HomeSmart Adventure Realty. NorthstarMLS as distributed by MLS GRID
- $799,0006 bd4 ba4.5k sqft4180 58th St S, Fargo, ND 58104For SaleMLS ID #7103058, Brian Kounovsky, Trilogy Real Estate. NorthstarMLS as distributed by MLS GRID
- $1,095,0006 bd4 ba4.5k sqft1558 75th Ave S, Fargo, ND 58104New ConstructionMLS ID #7093334, Barry Gruchow, RE/MAX Legacy Realty. NorthstarMLS as distributed by MLS GRID
- $1,199,9005 bd4 ba4.8k sqft5827 Silverleaf Dr S, Fargo, ND 58104For SaleMLS ID #7160487, Melissa Evenson, Beyond Realty. NorthstarMLS as distributed by MLS GRID
- $755,0003 bd3 ba3.2k sqft5074 Prosperity Way S, Fargo, ND 58104For SaleMLS ID #7142033, Taryn Pallen, Trilogy Real Estate. NorthstarMLS as distributed by MLS GRID
- $1,099,0005 bd4 ba3.6k sqft5881 31st St S, Fargo, ND 58104For SaleMLS ID #7125315, Robert A Leslie, RE/MAX Legacy Realty. NorthstarMLS as distributed by MLS GRID
- $719,9004 bd4 ba3.8k sqft3981 47th Ave S, Fargo, ND 58104For SaleMLS ID #7117482, Diane Nordhougen, Better Homes and Gardens Real Estate Park Company. NorthstarMLS as distributed by MLS GRID
- $915,0004 bd3 ba3.8k sqft4234 Bristlecone Loop S, Fargo, ND 58104For SaleMLS ID #7118365, Cory Samson, REAL (3540 FGO). NorthstarMLS as distributed by MLS GRID
- $749,9005 bd4 ba4.1k sqft7179 37th St N, Moorhead, MN 56560For SaleMLS ID #7164776, David Noah, RE/MAX Legacy Realty. NorthstarMLS as distributed by MLS GRID
- $448,9004 bd3 ba2.2k sqft7371 26th St S, Fargo, ND 58104For SaleMLS ID #7161830, Tina L Kraft, eXp Realty (3240 WF). NorthstarMLS as distributed by MLS GRID
- $564,0005 bd3 ba3.4k sqft6464 59th Ave S, Fargo, ND 58104For SaleMLS ID #7128228, Dawn M Chadwick, Berkshire Hathaway HomeServices Premier Properties. NorthstarMLS as distributed by MLS GRID
- $429,0004 bd3 ba2.3k sqft6059 Autumn Dr S, Fargo, ND 58104For SaleMLS ID #7158461, Keely Sirek, REAL (405 FGO). NorthstarMLS as distributed by MLS GRID
- $995,0005 bd5 ba4.3k sqft3632 Crimson Loop S, Fargo, ND 58104For SaleMLS ID #7052209, Kailer Riedman, Beyond Realty. NorthstarMLS as distributed by MLS GRID
