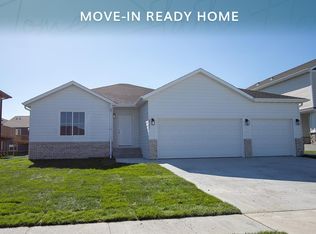
Ask about 4.99% interest rate! (5.965 APR). This home has it all! Fully finished 1670 Rambler Model Home with no backyard neighbors! Enjoy a huge finished basement, vaulted ceilings, custom kitchen, feature wall with fireplace and custom built-ins, main floor owner's suite with spacious private bath retreat! Sod yard, sprinkler system, patio, and kitchen appliances included to make it move-in ready! Ask about other incentives and promotions! Owner/Agent *Basement finish in progress
Active
Price increase: $5.4K (10/1)
$621,891
1409 66th Ave S, Fargo, ND 58104
5beds
3,246sqft
Single Family
Built in 2026
9,073 Square Feet Lot
$620,500 Zestimate®
$192/sqft
$-- HOA
What's special
Vaulted ceilingsCustom kitchenSprinkler systemFeature wall with fireplaceSpacious private bath retreatHuge finished basementSod yard
- 21 days
- 241
- 21
Zillow last checked:
Listing updated:
Listed by:
Nate Anderson 701-501-8598,
Thomsen Homes 701-501-8598
Source: NorthstarMLS as distributed by MLS GRID,MLS#: 7143601
Facts & features
Interior
Bedrooms & bathrooms
- Bedrooms: 5
- Bathrooms: 3
- Full bathrooms: 3
Bedroom
- Level: Main
Bedroom 2
- Level: Main
Bedroom 3
- Level: Main
Bedroom 4
- Level: Basement
Bedroom 5
- Level: Basement
Bathroom
- Level: Main
Bathroom
- Level: Main
Bathroom
- Level: Basement
Dining room
- Level: Main
Family room
- Level: Basement
Foyer
- Level: Main
Kitchen
- Level: Main
Laundry
- Level: Main
Living room
- Level: Main
Mud room
- Level: Main
Heating
- Forced Air
Cooling
- Central Air
Appliances
- Included: Dishwasher, Disposal, Electric Water Heater, Microwave, Range, Refrigerator
- Laundry: Main Level
Features
- Basement: Finished
- Number of fireplaces: 1
Interior area
- Total structure area: 3,346
- Total interior livable area: 3,246 sqft
- Finished area above ground: 1,673
- Finished area below ground: 1,573
Property
Parking
- Total spaces: 3
- Parking features: Attached
- Attached garage spaces: 3
Accessibility
- Accessibility features: None
Features
- Levels: One
- Stories: 1
- Patio & porch: Patio
Lot
- Size: 9,073 Square Feet
- Dimensions: 66 x 123 x 84 x 120
Details
- Foundation area: 1673
- Parcel number: 01880401340000
- Zoning description: Residential-Single Family
Construction
Type & style
- Home type: SingleFamily
- Property subtype: Single Family
Materials
- Roof: Architectural Shingle
Condition
- New construction: Yes
- Year built: 2026
Details
- Builder name: THOMSEN HOMES, LLC
Utilities & green energy
- Gas: Natural Gas
- Sewer: City Sewer/Connected
- Water: Rural/Municipality
Community & HOA
Community
- Subdivision: Meadow View Addition
HOA
- Has HOA: No
Location
- Region: Fargo
Financial & listing details
- Price per square foot: $192/sqft
- Tax assessed value: $39,800
- Annual tax amount: $534
- Date on market: 9/18/2026
Estimated market value
$620,500
$589,000 - $652,000
$3,165/mo
Price history
| Date | Event | Price |
|---|---|---|
| 10/1/2026 | Price change | $621,891+0.9%$192/sqft |
Source:  NorthstarMLS as distributed by MLS GRID #7143601 Report a problem NorthstarMLS as distributed by MLS GRID #7143601 Report a problem | ||
| 9/18/2026 | Listed for sale | $616,450$190/sqft |
Source: NorthstarMLS as distributed by MLS GRID #7143601 Report a problem | ||
Public tax history
| Year | Property taxes | Tax assessment |
|---|---|---|
| 2025 | $4,482 +0.6% | $39,800 |
| 2024 | $4,457 +258.6% | $39,800 +101% |
| 2023 | $1,243 +2.7% | $19,800 -7.5% |
| 2022 | $1,211 | $21,400 |
Find assessor info on the county website
Monthly payment
Est. payment
Payment breakdown
Explore the cost of this home by adjusting the details. Changes won't be saved.Climate risks
Neighborhood: Davies
Nearby schools
Schools provided by the listing agent
- High: Fargo Davies
Source: NorthstarMLS as distributed by MLS GRID. This data may not be complete. We recommend contacting the local school district to confirm school assignments for this home.

Similar homes
- $589,2564 bd3 ba2.1k sqft6851 14th St S, Fargo, ND 58104New Construction

 MLS ID #7155401, Nate Anderson, Thomsen Homes. NorthstarMLS as distributed by MLS GRID
 - $550,0004 bd3 ba3.5k sqft6212 14th St S, Fargo, ND 58104For Sale
 MLS ID #7157043, Karen Skjold, Park Co., REALTORS®. NorthstarMLS as distributed by MLS GRID
 - $659,0005 bd4 ba4k sqft6282 Martens Way S, Fargo, ND 58104For Sale
 MLS ID #7114078, Maureen K Bartelt, Berkshire Hathaway HomeServices Premier Properties. NorthstarMLS as distributed by MLS GRID
 - $514,5874 bd3 ba2.7k sqft6721 14th St S, Fargo, ND 58104New Construction
 MLS ID #7157833, Nate Anderson, Thomsen Homes. NorthstarMLS as distributed by MLS GRID
 - $650,0006 bd3 ba3.7k sqft6132 14th St S, Fargo, ND 58104For SaleMLS ID #7131926, Derek Brandenburg, eXp Realty (3788 FGO). NorthstarMLS as distributed by MLS GRID
- $435,0006 bd3 ba2.6k sqft2587 72nd Ave S, Fargo, ND 58104For SaleMLS ID #7155366, Marc Bushee, Oxford Realty (FM). NorthstarMLS as distributed by MLS GRID
- $425,0004 bd3 ba2.1k sqft6916 24th St S, Fargo, ND 58104For SaleMLS ID #7155526, Jeremy M Qualley, eXp Realty (219 WF). NorthstarMLS as distributed by MLS GRID
- $535,0004 bd3 ba2.8k sqft7337 Madelyn Ln S, Fargo, ND 58104For SaleMLS ID #7153058, Mike Gillund, Beyond Realty. NorthstarMLS as distributed by MLS GRID
- $500,0004 bd3 ba2.8k sqft6016 Autumn Dr S, Fargo, ND 58104For SaleMLS ID #7148899, Dan Perrine, James Patrick Real Estate. NorthstarMLS as distributed by MLS GRID
- $489,0004 bd3 ba2.7k sqft7233 28th St S, Fargo, ND 58104For SaleMLS ID #7151483, Scott Breidenbach, Beyond Realty. NorthstarMLS as distributed by MLS GRID
- $850,0006 bd4 ba4k sqft5888 26th St S, Fargo, ND 58104For SaleMLS ID #7151405, Landa Heaton, FpG Realty. NorthstarMLS as distributed by MLS GRID
- $815,0005 bd4 ba4.5k sqft5010 Meadow Creek Dr S, Fargo, ND 58104For SaleMLS ID #7156452, Simon R Irish, Prime Realty. NorthstarMLS as distributed by MLS GRID
- $530,0004 bd3 ba2.8k sqft7327 Madelyn Ln S, Fargo, ND 58104For SaleMLS ID #7145562, Mike Gillund, Beyond Realty. NorthstarMLS as distributed by MLS GRID
- $524,9004 bd3 ba2.8k sqft7318 Madelyn Ln S, Fargo, ND 58104For SaleMLS ID #7138541, Mike Gillund, Beyond Realty. NorthstarMLS as distributed by MLS GRID
- $524,9004 bd3 ba2.8k sqft7308 Madelyn Ln S, Fargo, ND 58104For SaleMLS ID #7129320, Mike Gillund, Beyond Realty. NorthstarMLS as distributed by MLS GRID
- $499,9003 bd3 ba2.7k sqft6054 Autumn Dr S, Fargo, ND 58104For SaleMLS ID #7149384, Brady Sprague, REALTY XPERTS. NorthstarMLS as distributed by MLS GRID
- $375,0003 bd3 ba2.1k sqft2154 65th Ave S, Fargo, ND 58104For SaleMLS ID #7157300, Ben Waswick, Raboin Realty. NorthstarMLS as distributed by MLS GRID
- $515,6634 bd3 ba2k sqft6689 14th St S, Fargo, ND 58104New ConstructionMLS ID #7118204, Nate Anderson, Thomsen Homes. NorthstarMLS as distributed by MLS GRID
- $749,9006 bd5 ba4.3k sqft2736 70th Ave S, Fargo, ND 58104For SaleMLS ID #7117276, Rachel Rogen, eXp Realty (3240 WF). NorthstarMLS as distributed by MLS GRID
- $350,0004 bd4 ba2.7k sqft6234 14th St S, Fargo, ND 58104For SaleMLS ID #7149016, Leith Devier, Trilogy Real Estate. NorthstarMLS as distributed by MLS GRID
