TO BE BUILT.
Experience elevated living in the Archer 3-level floorplan, a beautifully designed home featuring a dramatic two-story foyer and bright, open-concept living spaces. The upper main level seamlessly connects the living room, dining area, and kitchen, with large windows that fill the home with natural light. The modern kitchen offers abundant custom cabinetry, a spacious center island, and the option to add a walk-in pantry for additional storage. Personalize the space with features like an open railing or a cozy fireplace in the living room. Upstairs, you’ll find a convenient laundry space and three spacious bedrooms, including a private primary suite with a walk-in closet and ensuite bathroom. The finished lower level expands the living space with a fourth bedroom, full bathroom, mechanical room, and a comfortable family room with space for a future wet bar or entertainment area.
Active
$447,489
6805 Selkirk Dr S, Fargo, ND 58104
4beds
2,159sqft
Single Family
Built in 2026
5,532 Square Feet Lot
$446,800 Zestimate®
$207/sqft
$-- HOA
What's special
Mechanical roomSpacious center islandFourth bedroomAbundant custom cabinetryThree spacious bedroomsModern kitchenDramatic two-story foyer
- 105 days
- 104
- 6
Zillow last checked:
Listing updated:
Listed by:
Austin Willprecht 701-561-3290,
KW Inspire Realty Keller Williams 701-356-5000
Source: NorthstarMLS as distributed by MLS GRID,MLS#: 7107622
Facts & features
Interior
Bedrooms & bathrooms
- Bedrooms: 4
- Bathrooms: 3
- Full bathrooms: 3
Bedroom
- Level: Upper
Bedroom 2
- Level: Upper
Bedroom 3
- Level: Upper
Bedroom 4
- Level: Lower
Bathroom
- Level: Upper
Bathroom
- Level: Upper
Bathroom
- Level: Lower
Dining room
- Level: Main
Family room
- Level: Lower
Kitchen
- Level: Main
Laundry
- Level: Upper
Living room
- Level: Main
Utility room
- Level: Lower
Heating
- Forced Air
Cooling
- Central Air
Appliances
- Included: Dishwasher, Microwave, Range, Refrigerator
Features
- Basement: Finished
- Has fireplace: No
Interior area
- Total structure area: 2,279
- Total interior livable area: 2,159 sqft
- Finished area above ground: 1,564
- Finished area below ground: 595
Property
Parking
- Total spaces: 3
- Parking features: Attached
- Attached garage spaces: 3
Accessibility
- Accessibility features: None
Features
- Levels: Three Level Split
Lot
- Size: 5,532 Square Feet
- Dimensions: 47 x 118
Details
- Foundation area: 792
- Parcel number: 01890200327000
- Zoning description: Residential-Single Family
Construction
Type & style
- Home type: SingleFamily
- Property subtype: Single Family
Condition
- New construction: No
- Year built: 2026
Details
- Builder name: JORDAHL CUSTOM HOMES, INC.
Utilities & green energy
- Gas: Natural Gas
- Sewer: City Sewer/Connected
- Water: City Water/Connected
Community & HOA
HOA
- Has HOA: No
Location
- Region: Fargo
Financial & listing details
- Price per square foot: $207/sqft
- Annual tax amount: $29
- Date on market: 7/10/2026
Estimated market value
$446,800
$424,000 - $469,000
$2,539/mo
Price history
| Date | Event | Price |
|---|---|---|
| 7/10/2026 | Listed for sale | $447,489$207/sqft |
Source:  NorthstarMLS as distributed by MLS GRID #7107622 Report a problem NorthstarMLS as distributed by MLS GRID #7107622 Report a problem | ||
Public tax history
Tax history is unavailable.
Monthly payment
Est. payment
Payment breakdown
Explore the cost of this home by adjusting the details. Changes won't be saved.Climate risks
Neighborhood: 58104
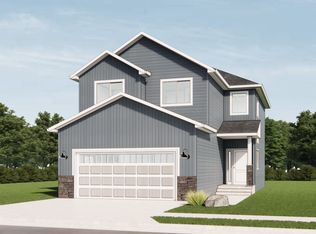
- from $352,4004,760 sqft6737 32nd Street S Fargo Cass North Dakota #58104, Fargo, ND 58104New Construction
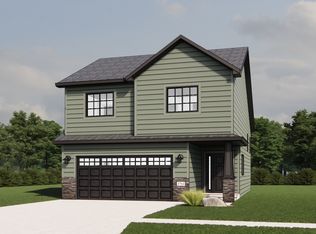
- from $332,8404,760 sqft6729 32nd Street S Fargo Cass North Dakota #58104, Fargo, ND 58104New Construction
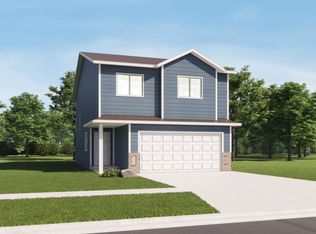
- from $319,4404,760 sqft6745 32nd Street S Fargo Cass North Dakota #58104, Fargo, ND 58104New Construction
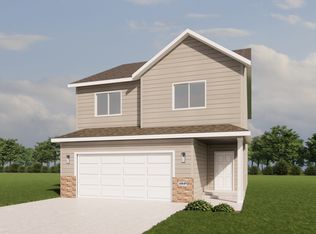
- from $329,1404,760 sqft6721 32nd Street S Fargo Cass North Dakota #58104, Fargo, ND 58104New Construction
Similar homes
- $448,9004 bd3 ba2.2k sqft7371 26th St S, Fargo, ND 58104For Sale
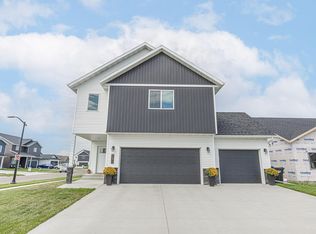
 MLS ID #7161830, Tina L Kraft, eXp Realty (3240 WF). NorthstarMLS as distributed by MLS GRID
 - $450,0003 bd3 ba1.9k sqft7328 Aquiline Dr S, Fargo, ND 58104For Sale
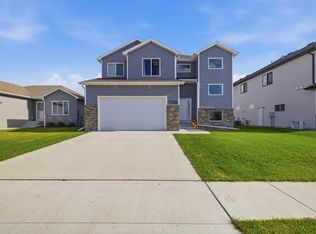 MLS ID #7155872, Jeremy M Qualley, eXp Realty (219 WF). NorthstarMLS as distributed by MLS GRID
 - $429,0004 bd3 ba2.3k sqft6059 Autumn Dr S, Fargo, ND 58104For Sale
 MLS ID #7158461, Keely Sirek, REAL (405 FGO). NorthstarMLS as distributed by MLS GRID
 - $429,9004 bd3 ba2.2k sqft7028 32nd St S, Fargo, ND 58104For Sale
 MLS ID #7125401, Nick Eisenzimmer, REAL (405 FGO). NorthstarMLS as distributed by MLS GRID
 - $459,3154 bd3 ba2.6k sqft2563 Golden Ln S, Fargo, ND 58104New ConstructionMLS ID #7104289, Rachel Rogen, eXp Realty (3240 WF). NorthstarMLS as distributed by MLS GRID
- $484,2284 bd3 ba2.5k sqft7013 Selkirk Dr S, Fargo, ND 58104New ConstructionMLS ID #7123397, Tyler Evenson, REAL (2534 FGO). NorthstarMLS as distributed by MLS GRID
- $456,3704 bd3 ba2.7k sqft6800 32nd St S, Fargo, ND 58104New ConstructionMLS ID #7077987, Derek Brandenburg, eXp Realty (3788 FGO). NorthstarMLS as distributed by MLS GRID
- $406,1784 bd3 ba1.9k sqft6819 Bellview Dr S, Fargo, ND 58104New ConstructionMLS ID #7144058, Ariel Morales, REAL (2534 FGO). NorthstarMLS as distributed by MLS GRID
- $391,0004 bd3 ba1.9k sqft6778 Bellview Dr S, Fargo, ND 58104New ConstructionMLS ID #7142720, Kim Erbes, BFB Real Estate. NorthstarMLS as distributed by MLS GRID
- $402,2504 bd2 ba1.9k sqft6727 Selkirk Dr S, Fargo, ND 58104For SaleMLS ID #7076354, Ron Boe, RE/MAX Legacy Realty. NorthstarMLS as distributed by MLS GRID
- $498,0503 bd3 ba1.8k sqft7001 Selkirk Dr S, Fargo, ND 58104For SaleMLS ID #7123682, Jess Fuhriman, Prime Realty. NorthstarMLS as distributed by MLS GRID
- $375,0004 bd3 ba2.2k sqft2506 Fulton Loop S, Fargo, ND 58104For SaleMLS ID #7159924, Jim Rentfrow, REAL (405 FGO). NorthstarMLS as distributed by MLS GRID
- $395,1694 bd3 ba1.6k sqft6856 Belding Dr S, Fargo, ND 58104New ConstructionMLS ID #7072989, Rachel Rogen, eXp Realty (3240 WF). NorthstarMLS as distributed by MLS GRID
- $394,2203 bd3 ba1.9k sqft6770 Bellview Dr S, Fargo, ND 58104For SaleMLS ID #7142328, Cory Samson, REAL (3540 FGO). NorthstarMLS as distributed by MLS GRID
- $395,9963 bd3 ba1.6k sqft6786 Bellview Dr S, Fargo, ND 58104New ConstructionMLS ID #7144857, Nick Eisenzimmer, REAL (405 FGO). NorthstarMLS as distributed by MLS GRID
- $366,0643 bd3 ba1.7k sqft6787 Bellview Dr S, Fargo, ND 58104For SaleMLS ID #7143702, Courtney Schuler, REALTY XPERTS. NorthstarMLS as distributed by MLS GRID
- $530,0004 bd3 ba2.8k sqft7327 Madelyn Ln S, Fargo, ND 58104For SaleMLS ID #7145562, Mike Gillund, Beyond Realty. NorthstarMLS as distributed by MLS GRID
- $499,8503 bd3 ba2k sqft2534 Golden Ln S, Fargo, ND 58104New ConstructionMLS ID #7128385, Courtney Schuler, REALTY XPERTS. NorthstarMLS as distributed by MLS GRID
