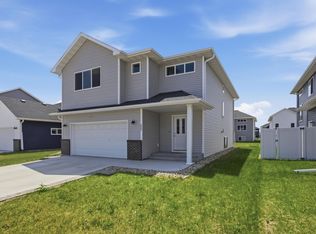
Here is your opportunity to own a modern single-family home in the most desired Selkirk development of South Fargo. The home features 4 bedrooms, 2 bathrooms, an oversized 2-stall attached garage and about 2,200 sq. ft. of stylish living space. With an open flow between the living room, dining room, and kitchen, entertaining has never been easier. This floorplan also offers a variety of options on the main level. The main level rounds out with a master suite with walk-in closet, an additional bedroom and Hollywood bathroom. The lower level contains an immense family room where a bar or fireplace could be added, a laundry room, 2 bedrooms and a full bathroom. Buyers have still time to make selections. Previous Model Home Pictures.
Limited time promotion of FREE SOD, DECK and SPRINKLER SYSTEM. This offer applies to model homes.
Active
$376,560
6769 Selkirk Dr S, Fargo, ND 58104
4beds
1,991sqft
Single Family
Built in 2026
5,570 Square Feet Lot
$376,100 Zestimate®
$189/sqft
$-- HOA
What's special
Immense family roomLaundry roomHollywood bathroomAdditional bedroom
- 55 days
- 46
- 1
Zillow last checked:
Listing updated:
Listed by:
Aruna G Hagen 701-552-1706,
Better Homes and Gardens Real Estate Advantage One 701-235-1750,
Poonam Budhiraja 701-552-2937
Source: NorthstarMLS as distributed by MLS GRID,MLS#: 7109839
Facts & features
Interior
Bedrooms & bathrooms
- Bedrooms: 4
- Bathrooms: 2
- Full bathrooms: 2
Bedroom
- Level: Upper
Bedroom 2
- Level: Upper
Bedroom 3
- Level: Lower
Bedroom 4
- Level: Lower
Bathroom
- Level: Upper
Dining room
- Level: Upper
Family room
- Level: Lower
Kitchen
- Level: Upper
Laundry
- Level: Lower
Living room
- Level: Upper
Heating
- Forced Air
Cooling
- Central Air
Appliances
- Included: Dishwasher, Disposal, Microwave, Range, Refrigerator, Stainless Steel Appliance(s)
Features
- Basement: Full
- Has fireplace: No
Interior area
- Total structure area: 2,176
- Total interior livable area: 1,991 sqft
- Finished area above ground: 1,118
- Finished area below ground: 873
Property
Parking
- Total spaces: 2
- Parking features: Attached
- Attached garage spaces: 2
Accessibility
- Accessibility features: None
Features
- Levels: Multi/Split
Lot
- Size: 5,570 Square Feet
- Dimensions: 47.25 x 117.89 x 47.25 x 47.25
Details
- Foundation area: 1058
- Parcel number: 01890200330000
- Zoning description: Residential-Single Family
Construction
Type & style
- Home type: SingleFamily
- Property subtype: Single Family
Materials
- Concrete
Condition
- New construction: Yes
- Year built: 2026
Utilities & green energy
- Electric: 200+ Amp Service
- Gas: Natural Gas
- Sewer: City Sewer/Connected
- Water: City Water/Connected
Community & HOA
HOA
- Has HOA: No
Location
- Region: Fargo
Financial & listing details
- Price per square foot: $189/sqft
- Annual tax amount: $374
- Date on market: 7/15/2026
- Cumulative days on market: 26 days
Estimated market value
$376,100
$357,000 - $395,000
$2,565/mo
Price history
| Date | Event | Price |
|---|---|---|
| 7/15/2026 | Listed for sale | $376,560$189/sqft |
Source:  NorthstarMLS as distributed by MLS GRID #7109839 Report a problem NorthstarMLS as distributed by MLS GRID #7109839 Report a problem | ||
Public tax history
Tax history is unavailable.
Monthly payment
Est. payment
Payment breakdown
Explore the cost of this home by adjusting the details. Changes won't be saved.Climate risks
Neighborhood: 58104
Nearby schools
Schools provided by the listing agent
- High: Fargo Davies
Source: NorthstarMLS as distributed by MLS GRID. This data may not be complete. We recommend contacting the local school district to confirm school assignments for this home.
- $--3 bd3 ba1.8k sqft6830 32nd St S, Fargo, ND 58104Sold
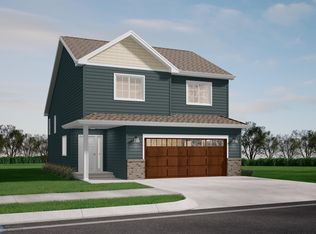
- from $319,4405,474 sqft6705 32nd Street S Fargo Cass North Dakota #58104, Fargo, ND 58104New Construction
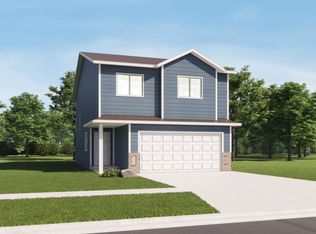
- $440,9014 bd3 ba2k sqft6747 Selkirk Dr S, Fargo, ND 58104New Construction
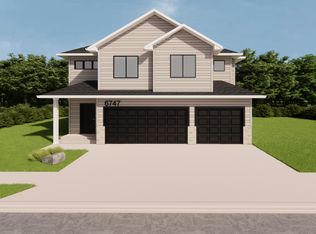
- from $319,4404,760 sqft6713 32nd Street S Fargo Cass North Dakota #58104, Fargo, ND 58104New Construction
Similar homes
- $389,9004 bd3 ba1.9k sqft6797 28th St S, Fargo, ND 58104For Sale
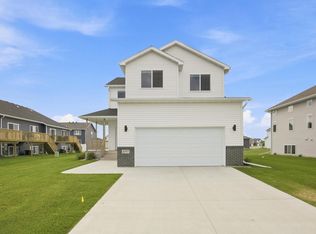
 MLS ID #7129300, Evan Johnson, FpG Realty. NorthstarMLS as distributed by MLS GRID
 - $379,9004 bd3 ba2.2k sqft2506 Fulton Loop S, Fargo, ND 58104For Sale
 MLS ID #7133024, Jessica Boerger, REALTY XPERTS. NorthstarMLS as distributed by MLS GRID
 - $397,2204 bd3 ba2.2k sqft7028 32nd St S, Fargo, ND 58104For Sale
 MLS ID #7125401, Nick Eisenzimmer, REAL (405 FGO). NorthstarMLS as distributed by MLS GRID
 - $397,4204 bd3 ba1.9k sqft6739 Selkirk Dr S, Fargo, ND 58104New Construction
 MLS ID #7127204, Poonam Budhiraja, Better Homes and Gardens Real Estate Advantage One. NorthstarMLS as distributed by MLS GRID
 - $382,4003 bd3 ba1.6k sqft6684 Toronto Dr S, Fargo, ND 58104For SaleMLS ID #7123968, Bill Kieffer, RE/MAX Legacy Realty. NorthstarMLS as distributed by MLS GRID
- $399,3504 bd3 ba2.1k sqft6751 Belding Dr S, Fargo, ND 58104New ConstructionMLS ID #7112662, Eric D. Christians, eXp Realty (219 WF). NorthstarMLS as distributed by MLS GRID
- $388,0003 bd3 ba2.2k sqft6582 28th St S, Fargo, ND 58104For SaleMLS ID #7130993, Eric D. Christians, eXp Realty (219 WF). NorthstarMLS as distributed by MLS GRID
- $409,0004 bd3 ba2.3k sqft6073 Autumn Dr S, Fargo, ND 58104For SaleMLS ID #7108467, Ryan Collins, Property Resources Group. NorthstarMLS as distributed by MLS GRID
- $374,9004 bd2 ba1.9k sqft1571 67th Ave S, Fargo, ND 58104For SaleMLS ID #7077330, Jon Bennett, Park Co., REALTORS®. NorthstarMLS as distributed by MLS GRID
- $345,0003 bd2 ba1.8k sqft7223 27th St S, Fargo, ND 58104For SaleMLS ID #7133633, Amber R Nefzger, REALTY XPERTS. NorthstarMLS as distributed by MLS GRID
- $369,4403 bd3 ba1.9k sqft6807 Belding Dr S, Fargo, ND 58104For SaleMLS ID #7102001, Kyle Vonasek, REAL (3961 WF). NorthstarMLS as distributed by MLS GRID
- $375,0004 bd3 ba2.7k sqft4379 47th Ave S, Fargo, ND 58104For SaleMLS ID #7134917, Justin Cross, Aspire Realty. NorthstarMLS as distributed by MLS GRID
- $402,2504 bd2 ba1.9k sqft6727 Selkirk Dr S, Fargo, ND 58104For SaleMLS ID #7076354, Ron Boe, RE/MAX Legacy Realty. NorthstarMLS as distributed by MLS GRID
- $395,1694 bd3 ba1.6k sqft6856 Belding Dr S, Fargo, ND 58104For SaleMLS ID #7072989, Rachel Rogen, eXp Realty (3240 WF). NorthstarMLS as distributed by MLS GRID
- $349,2103 bd2 ba1.9k sqft7016 32nd St S, Fargo, ND 58104For SaleMLS ID #7124437, Brett Dalzell, REAL (3540 FGO). NorthstarMLS as distributed by MLS GRID
- $355,2103 bd3 ba1.6k sqft6783 Belding Dr S, Fargo, ND 58104For SaleMLS ID #7111057, Kailer Riedman, Beyond Realty. NorthstarMLS as distributed by MLS GRID
- $374,0803 bd3 ba1.7k sqft6826 Selkirk Dr S, Fargo, ND 58104New ConstructionMLS ID #7069900, Chase Akers, Aspire Realty. NorthstarMLS as distributed by MLS GRID
- $360,0003 bd3 ba1.6k sqft6604 28th St S, Fargo, ND 58104For SaleMLS ID #7121068, Tan Van Tran, Town & Country Realty. NorthstarMLS as distributed by MLS GRID
