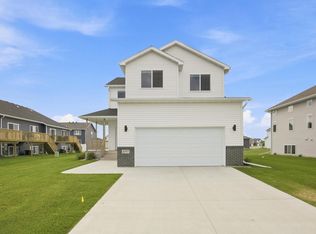
LIMITED-TIME OPPORTUNITY! Make an offer and get- SOD, SPRINKLER SYSTEM & DECK INCLUDED with this stunning PARADE MODEL HOME! Here is your chance to own a beautifully designed new construction home in the highly desirable Selkirk development of South Fargo - with these valuable extras already included! Designed to impress, this modern single-family home will showcase upgraded finishes, stylish details, and exceptional craftsmanship throughout.
Featuring 4 bedrooms, 3 bathrooms, an oversized 2-stall attached garage, and approximately 2,200 sq. ft., this thoughtfully designed home offers the perfect combination of style and functionality. The open-concept main living area seamlessly connects the living room, dining area, and kitchen, creating a bright and welcoming space perfect for everyday living and entertaining.
The beautiful kitchen is sure to impress with stylish cabinetry, stainless steel appliances, a center island, stone countertops, and beautiful finishes throughout.
The home offers a spacious primary suite with a walk-in closet and private bath, along with additional bedrooms and well-appointed bathrooms. The lower level features an expansive family room with plenty of space for relaxing and entertaining.
As a Parade Model Home, expect designer selections, upgraded finishes, and special touches that make this home stand out from typical new construction.
Conveniently located near parks, schools, shopping, and everyday amenities in one of South Fargo’s most desirable neighborhoods.
Photos are of previous model home-this model home photos are coming soon!
Estimated completion: September 2026
Active
$397,420
6739 Selkirk Dr S, Fargo, ND 58104
4beds
1,991sqft
Single Family
Built in 2026
5,570 Square Feet Lot
$-- Zestimate®
$200/sqft
$-- HOA
What's special
Stylish detailsStone countertopsStylish cabinetryCenter islandExpansive family roomBeautiful kitchenAdditional bedrooms
- 4 days |
- 163 |
- 5 |
Zillow last checked:
Listing updated:
Listed by:
Poonam Budhiraja 701-552-2937,
Better Homes and Gardens Real Estate Advantage One 701-235-1750,
Aruna G Hagen 701-552-1706
Source: NorthstarMLS as distributed by MLS GRID,MLS#: 7127204
Facts & features
Interior
Bedrooms & bathrooms
- Bedrooms: 4
- Bathrooms: 3
- Full bathrooms: 2
- 3/4 bathrooms: 1
Bedroom
- Level: Upper
Bedroom 2
- Level: Upper
Bedroom 3
- Level: Lower
Bedroom 4
- Level: Lower
Primary bathroom
- Level: Upper
Bathroom
- Level: Upper
Bathroom
- Level: Lower
Dining room
- Level: Upper
Family room
- Level: Lower
Kitchen
- Level: Upper
Laundry
- Level: Lower
Living room
- Level: Upper
Utility room
- Level: Lower
Heating
- Forced Air
Cooling
- Central Air
Appliances
- Included: Dishwasher, Electric Water Heater, Range, Refrigerator, Stainless Steel Appliance(s)
- Laundry: Lower Level
Features
- Basement: None
- Has fireplace: No
Interior area
- Total structure area: 2,176
- Total interior livable area: 1,991 sqft
- Finished area above ground: 933
- Finished area below ground: 1,058
Property
Parking
- Total spaces: 2
- Parking features: Attached
- Attached garage spaces: 2
Accessibility
- Accessibility features: Other
Features
- Levels: Multi/Split
- Fencing: None
Lot
- Size: 5,570 Square Feet
- Dimensions: 47.25 x 117.89 x 47.25 x 117.89
Details
- Foundation area: 1058
- Parcel number: 01890200333000
- Zoning description: Residential-Single Family
Construction
Type & style
- Home type: SingleFamily
- Property subtype: Single Family
Condition
- New construction: Yes
- Year built: 2026
Utilities & green energy
- Electric: 200+ Amp Service
- Gas: Natural Gas
- Sewer: City Sewer/Connected
- Water: City Water/Connected
Community & HOA
HOA
- Has HOA: No
Location
- Region: Fargo
Financial & listing details
- Price per square foot: $200/sqft
- Annual tax amount: $374
- Date on market: 8/18/2026
- Cumulative days on market: 3 days
Estimated market value
Not available
Estimated sales range
Not available
Not available
Price history
| Date | Event | Price |
|---|---|---|
| 8/18/2026 | Listed for sale | $397,420$200/sqft |
Source:  NorthstarMLS as distributed by MLS GRID #7127204 Report a problem NorthstarMLS as distributed by MLS GRID #7127204 Report a problem | ||
Public tax history
Tax history is unavailable.
Monthly payment
Est. payment
Payment breakdown
Explore the cost of this home by adjusting the details. Changes won't be saved.Climate risks
Neighborhood: 58104
Nearby schools
GreatSchools rating
- 3/10Centennial Elementary SchoolGrades: K-5Distance: 2.2 mi
- 9/10Discovery Middle SchoolGrades: 6-8Distance: 2.6 mi
- 8/10Fargo Davies High SchoolGrades: 9-12Distance: 0.7 mi
Schools provided by the listing agent
- High: Fargo Davies
Source: NorthstarMLS as distributed by MLS GRID. This data may not be complete. We recommend contacting the local school district to confirm school assignments for this home.
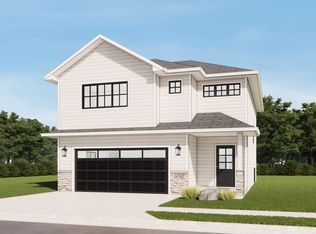
- $402,2504 bd2 ba1.9k sqft6727 Selkirk Dr S, Fargo, ND 58104For Sale
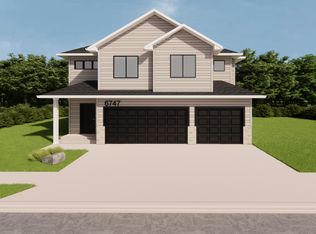
- $440,9014 bd3 ba2k sqft6747 Selkirk Dr S, Fargo, ND 58104New Construction
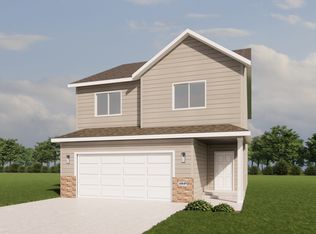
- from $329,1403 bd3 ba1.8k sqftCharles Plan, Selkirk 3rd Addition, Fargo, ND 58104New Construction
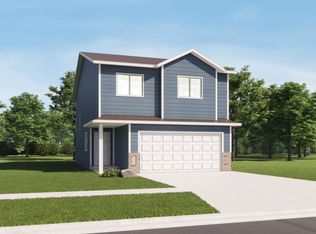
- from $319,4403 bd2 ba1.7k sqftAbberley Plan, Selkirk 3rd Addition, Fargo, ND 58104New Construction
- from $352,4004 bd4 ba2.3k sqftSummit Plan, Selkirk 3rd Addition, Fargo, ND 58104New Construction
- from $332,8403 bd3 ba1.8k sqftJackson Plan, Selkirk 3rd Addition, Fargo, ND 58104New Construction
- from $379,8404 bd3 ba2.2k sqftKittson II Plan, Selkirk 3rd Addition, Fargo, ND 58104New Construction
- from $326,2404 bd2 ba2.1k sqftFillmore Plan, Selkirk 3rd Addition, Fargo, ND 58104New Construction
A local agent can set up tours, give advice and negotiate with sellers.
A local lender can help you make sure your offer is ready when you are.
Similar homes
- $389,9004 bd3 ba1.9k sqft6797 28th St S, Fargo, ND 58104For Sale
 MLS ID #7129300, Evan Johnson, FpG Realty. NorthstarMLS as distributed by MLS GRID
 - $397,2204 bd3 ba2.2k sqft7028 32nd St S, Fargo, ND 58104For Sale
 MLS ID #7125401, Nick Eisenzimmer, REAL (405 FGO). NorthstarMLS as distributed by MLS GRID
 - $440,9014 bd3 ba2k sqft6747 Selkirk Dr S, Fargo, ND 58104New ConstructionMLS ID #7131118, Tyler Lindell, REAL (405 FGO). NorthstarMLS as distributed by MLS GRID
- $421,8604 bd4 ba2.8k sqft6814 Selkirk Dr S, Fargo, ND 58104New Construction
 MLS ID #7125098, Jarred J Nygaard, REAL (1531 FGO). NorthstarMLS as distributed by MLS GRID
 - $399,3504 bd3 ba2.1k sqft6751 Belding Dr S, Fargo, ND 58104New ConstructionMLS ID #7112662, Eric D. Christians, eXp Realty (219 WF). NorthstarMLS as distributed by MLS GRID
- $409,0004 bd3 ba2.3k sqft6073 Autumn Dr S, Fargo, ND 58104For SaleMLS ID #7108467, Ryan Collins, Property Resources Group. NorthstarMLS as distributed by MLS GRID
- $382,4003 bd3 ba1.6k sqft6684 Toronto Dr S, Fargo, ND 58104For SaleMLS ID #7123968, Bill Kieffer, RE/MAX Legacy Realty. NorthstarMLS as distributed by MLS GRID
- from $326,2404 bd2 ba2.1k sqftFillmore Plan, Selkirk 3rd Addition, Fargo, ND 58104New ConstructionJordahl Custom Homes
- $395,1694 bd3 ba1.6k sqft6856 Belding Dr S, Fargo, ND 58104For SaleMLS ID #7072989, Rachel Rogen, eXp Realty (3240 WF). NorthstarMLS as distributed by MLS GRID
- $402,2504 bd2 ba1.9k sqft6727 Selkirk Dr S, Fargo, ND 58104For SaleMLS ID #7076354, Ron Boe, RE/MAX Legacy Realty. NorthstarMLS as distributed by MLS GRID
- $376,5604 bd2 ba1.9k sqft6769 Selkirk Dr S, Fargo, ND 58104New ConstructionMLS ID #7109839, Aruna G Hagen, Better Homes and Gardens Real Estate Advantage One. NorthstarMLS as distributed by MLS GRID
- $434,3703 bd3 ba1.8k sqft7001 Selkirk Dr S, Fargo, ND 58104For SaleMLS ID #7123682, Jess Fuhriman, Prime Realty. NorthstarMLS as distributed by MLS GRID
- $416,7304 bd3 ba2.2k sqft6722 Selkirk Dr S, Fargo, ND 58104For SaleMLS ID #7075557, Ty Small, Park Co., REALTORS®. NorthstarMLS as distributed by MLS GRID
- $504,8893 bd3 ba2.1k sqft6749 30th St S, Fargo, ND 58104New ConstructionMLS ID #7131461, Kim Erbes, BFB Real Estate. NorthstarMLS as distributed by MLS GRID
- from $379,8404 bd3 ba2.2k sqftKittson II Plan, Selkirk 3rd Addition, Fargo, ND 58104New ConstructionJordahl Custom Homes
- $391,1864 bd2 ba2.1k sqft6782 Meadow View Dr S, Fargo, ND 58104New ConstructionMLS ID #7125941, Nate Anderson, Thomsen Homes. NorthstarMLS as distributed by MLS GRID
- from $403,6004 bd4 ba2.7k sqftBristol Plan, Selkirk 3rd Addition, Fargo, ND 58104New ConstructionJordahl Custom Homes
- $434,4004 bd3 ba2.3k sqft2618 74th Ave S, Fargo, ND 58104For SaleMLS ID #7120219, Tammy Askew, REALTY XPERTS. NorthstarMLS as distributed by MLS GRID
- $384,9004 bd3 ba2.2k sqft2506 Fulton Loop S, Fargo, ND 58104For SaleMLS ID #7087892, Jessica Boerger, REALTY XPERTS. NorthstarMLS as distributed by MLS GRID
- $373,7604 bd2 ba1.9k sqft6736 Selkirk Dr S, Fargo, ND 58104New ConstructionMLS ID #7068738, John Colvin, Century 21 FM Realty. NorthstarMLS as distributed by MLS GRID
