Do not miss your opportunity at this great home in South Fargo. Located just blocks from the Davies school, this beautiful home is ready for you! As you walk in, you will be sure to notice how well the home has been cared for. Enjoy the benefit of having a "like new" home without having to go through the build process. Items you are sure to love are the 12 foot high ceilings on the main floor, the open concept floorplan, a large primary suite with it's own private bath and huge walk-in-closet, a large 3-stall garage, as well as no direct backyard neighbors. Call for a showing today!
Pending
Price cut: $7.5K (8/21)
$382,400
6684 Toronto Dr S, Fargo, ND 58104
3beds
1,647sqft
Single Family
Built in 2021
5,967 Square Feet Lot
$378,200 Zestimate®
$232/sqft
$-- HOA
What's special
Large primary suitePrivate bathOpen concept floorplanHuge walk-in-closet
- 53 days
- 334
- 18
Zillow last checked:
Listing updated:
Listed by:
Bill Kieffer 701-306-0373,
RE/MAX Legacy Realty 701-492-5050
Source: NorthstarMLS as distributed by MLS GRID,MLS#: 7123968
Facts & features
Interior
Bedrooms & bathrooms
- Bedrooms: 3
- Bathrooms: 3
- Full bathrooms: 2
- 3/4 bathrooms: 1
Bedroom
- Level: Upper
Bedroom 2
- Level: Upper
Bedroom 3
- Level: Basement
Bathroom
- Level: Upper
Bathroom
- Level: Upper
Bathroom
- Level: Basement
Deck
- Level: Main
Dining room
- Level: Main
Family room
- Level: Basement
Kitchen
- Level: Main
Laundry
- Level: Basement
Living room
- Level: Main
Heating
- Forced Air
Cooling
- Central Air
Appliances
- Included: Dishwasher, Disposal, Microwave, Range, Refrigerator, Stainless Steel Appliance(s)
Features
- Basement: Drain Tiled,Egress Window(s),Storage Space,Sump Pump
- Has fireplace: No
Interior area
- Total structure area: 1,831
- Total interior livable area: 1,647 sqft
- Finished area above ground: 1,231
- Finished area below ground: 416
Video & virtual tour
Property
Parking
- Total spaces: 3
- Parking features: Attached
- Attached garage spaces: 3
Accessibility
- Accessibility features: None
Features
- Levels: Three Level Split
- Patio & porch: Deck
Lot
- Size: 5,967 Square Feet
- Dimensions: 50 x 120
Details
- Foundation area: 600
- Parcel number: 01874200190000
- Zoning description: Residential-Single Family
Construction
Type & style
- Home type: SingleFamily
- Property subtype: Single Family
Condition
- New construction: No
- Year built: 2021
Utilities & green energy
- Gas: Natural Gas
- Sewer: City Sewer/Connected
- Water: City Water/Connected
Community & HOA
Community
- Subdivision: Golden Valley 4th Add
HOA
- Has HOA: No
Location
- Region: Fargo
Financial & listing details
- Price per square foot: $232/sqft
- Annual tax amount: $3,168
- Date on market: 8/8/2026
- Cumulative days on market: 53 days
Estimated market value
$378,200
$359,000 - $397,000
$2,089/mo
Price history
| Date | Event | Price |
|---|---|---|
| 9/23/2026 | Pending sale | $382,400$232/sqft |
Source:  NorthstarMLS as distributed by MLS GRID #7123968 Report a problem NorthstarMLS as distributed by MLS GRID #7123968 Report a problem | ||
| 8/21/2026 | Price change | $382,400-1.9%$232/sqft |
Source: NorthstarMLS as distributed by MLS GRID #7123968 Report a problem | ||
| 8/8/2026 | Listed for sale | $389,900$237/sqft |
Source: NorthstarMLS as distributed by MLS GRID #7123968 Report a problem | ||
Public tax history
Tax history is unavailable.
Monthly payment
Est. payment
Payment breakdown
Explore the cost of this home by adjusting the details. Changes won't be saved.Climate risks
Neighborhood: Davies
Nearby schools
Schools provided by the listing agent
- High: Fargo Davies
Source: NorthstarMLS as distributed by MLS GRID. This data may not be complete. We recommend contacting the local school district to confirm school assignments for this home.

Similar homes

- $374,9003 bd3 ba1.9k sqft6567 26th St S, Fargo, ND 58104For Sale
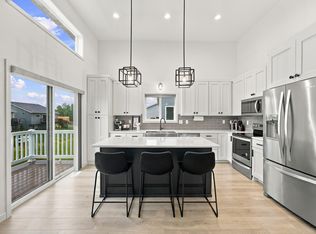
 MLS ID #7144778, Mehgan Oye, REALTY XPERTS. NorthstarMLS as distributed by MLS GRID
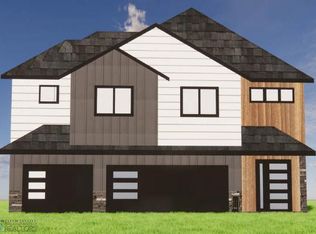
 - $384,9004 bd3 ba1.9k sqft6797 28th St S, Fargo, ND 58104For Sale
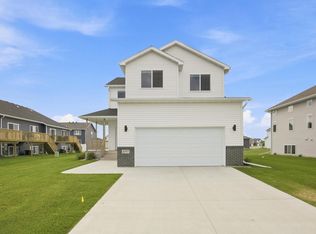 MLS ID #7129300, Evan Johnson, FpG Realty. NorthstarMLS as distributed by MLS GRID
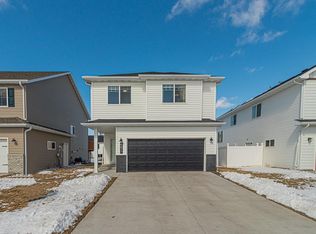
 - $388,0003 bd3 ba2.2k sqft6582 28th St S, Fargo, ND 58104For Sale
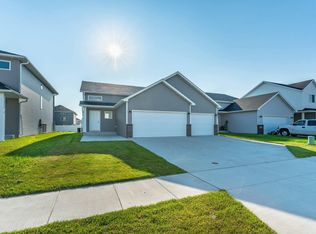 MLS ID #7130993, Eric D. Christians, eXp Realty (219 WF). NorthstarMLS as distributed by MLS GRID
 - $354,5003 bd3 ba1.6k sqft6604 28th St S, Fargo, ND 58104For Sale
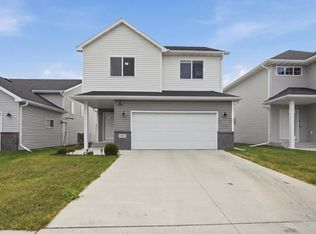 MLS ID #7121068, Tan Van Tran, Town & Country Realty. NorthstarMLS as distributed by MLS GRID
 - $339,9003 bd3 ba1.9k sqft2114 65th Ave S, Fargo, ND 58104For SaleMLS ID #7145812, Tyler Evenson, REAL (2534 FGO). NorthstarMLS as distributed by MLS GRID
- $374,9004 bd2 ba1.9k sqft1571 67th Ave S, Fargo, ND 58104For SaleMLS ID #7077330, Jon Bennett, Park Co., REALTORS®. NorthstarMLS as distributed by MLS GRID
- $334,9003 bd3 ba1.8k sqft6661 21st St S, Fargo, ND 58104For SaleMLS ID #7060486, Pepper J Schwartz, Better Homes and Gardens Real Estate Advantage One. NorthstarMLS as distributed by MLS GRID
- $376,0403 bd3 ba1.9k sqft6809 Bellview Dr S, Fargo, ND 58104New ConstructionMLS ID #7142759, Kailer Riedman, Beyond Realty. NorthstarMLS as distributed by MLS GRID
- $374,9003 bd2 ba1.9k sqft7016 32nd St S, Fargo, ND 58104For SaleMLS ID #7124437, Brett Dalzell, REAL (3540 FGO). NorthstarMLS as distributed by MLS GRID
- $394,2203 bd3 ba1.9k sqft6770 Bellview Dr S, Fargo, ND 58104For SaleMLS ID #7142328, Cory Samson, REAL (3540 FGO). NorthstarMLS as distributed by MLS GRID
- $310,0003 bd2 ba1.6k sqft6195 Bennett Ct S, Fargo, ND 58104For SaleMLS ID #7139977, Kyle Reedstrom, REAL (3961 WF). NorthstarMLS as distributed by MLS GRID
- $406,1784 bd3 ba1.9k sqft6819 Bellview Dr S, Fargo, ND 58104New ConstructionMLS ID #7144058, Ariel Morales, REAL (2534 FGO). NorthstarMLS as distributed by MLS GRID
- $363,5603 bd3 ba1.6k sqft6827 30th St S, Fargo, ND 58104New ConstructionMLS ID #7076550, Jim Rentfrow, REAL (405 FGO). NorthstarMLS as distributed by MLS GRID
- $409,0004 bd3 ba2.2k sqft6171 68th St S, Fargo, ND 58104For SaleMLS ID #7142022, Ryan Collins, Property Resources Group. NorthstarMLS as distributed by MLS GRID
- $465,0004 bd4 ba2.3k sqft2587 Fulton Loop S, Fargo, ND 58104For SaleMLS ID #7126496, Therese Johnson, High Valley FM LLC. NorthstarMLS as distributed by MLS GRID
- $459,0004 bd2 ba1.9k sqft6184 18th St S, Fargo, ND 58104For SaleMLS ID #7130861, Diane Nordhougen, Park Co., REALTORS®. NorthstarMLS as distributed by MLS GRID
- $335,0004 bd2 ba2.1k sqft1520 67th Ave S, Fargo, ND 58104For SaleMLS ID #7079532, Pat Karley, Associate Broker, Berkshire Hathaway HomeServices Premier Properties. NorthstarMLS as distributed by MLS GRID
- $402,2504 bd2 ba1.9k sqft6727 Selkirk Dr S, Fargo, ND 58104For SaleMLS ID #7076354, Ron Boe, RE/MAX Legacy Realty. NorthstarMLS as distributed by MLS GRID
- $416,7304 bd3 ba2.2k sqft6722 Selkirk Dr S, Fargo, ND 58104New ConstructionMLS ID #7075557, Ty Small, Park Co., REALTORS®. NorthstarMLS as distributed by MLS GRID
