Skip main navigation
Closed
  • Price Unknown

    6654 Toronto Dr S, Fargo, ND 58104

    3beds
    1,920sqft
    Single Family Residence
    Built in 2021
    8,886 Square Feet Lot
    $446,400 Zestimate®
    $--/sqft
    $2,191 Estimated rent

    Home value

    $446,400

    $420,000 - $478,000

    $2,191/mo

    Zestimate® history
    Loading
    Loading...

    Owner options

    List your home for rent

    $2,191/mo

    Rent Zestimate®

    Find your next renter with Zillow Rental Manager. Plus, with online applications, you can quickly screen prospective tenants – for free.

    Learn more

    $2,191/mo

    Rent Zestimate®

    Refinance and save

    Refinancing to a lower rate could help reduce your monthly payments and save thousands over the life of the loan.

    See today's rates

    Explore your selling options

    Work with a Zillow partner agent

    Leverage their expertise and Zillow's premium Showcase listings to get your home seen by more buyers.

    Get started

    List with your own agent

    Get your home in front of millions of buyers by listing it on Zillow.

    Learn how to do it

    Sell it yourself

    Take full control of how buyers see your home on Zillow by listing For Sale by Owner (FSBO).

    List your home

    What's special

    Ample cabinet spaceNatural lightBright kitchenSpacious layoutWalk-in closetsLaundry on one floor
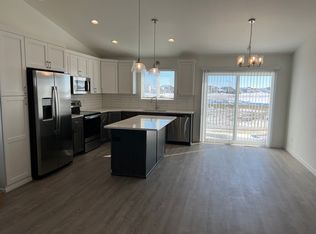
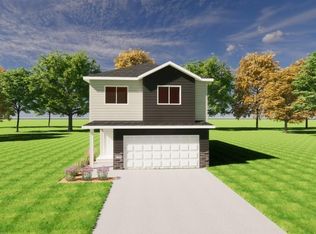
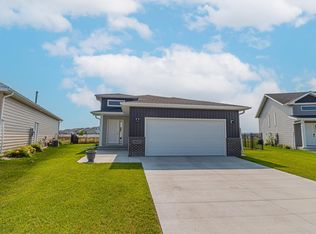
    Welcome to this well-kept 3-bedroom, 3-bathroom home in South Fargo! Enjoy a spacious layout filled with natural light, a bright kitchen with ample cabinet space, and a dining area that opens to the backyard patio. The upper level offers the convenience of all three bedrooms, walk-in closets, and laundry on one floor. Downstairs, you'll find room to finish an additional family room, bedroom, and full bathroom. Complete with a 3-stall attached garage and large back yard, this home is move-in ready. Schedule your tour today!

    Zillow last checked:

    Listing updated:

    Listed by:

    Christopher Leigh 701-715-4747,

    Vision Realty

    Bought with:

    Linda Tupa

    REALTY XPERTS

    Source: NorthstarMLS as distributed by MLS GRID,MLS#: 6734105MLS Logo

    Facts & features

    Interior

    Bedrooms & bathrooms
    • Bedrooms: 3
    • Bathrooms: 3
    • Full bathrooms: 2
    • 1/2 bathrooms: 1
    Bedroom
    • Level: Upper
    Bedroom 2
    • Level: Upper
    Bedroom 3
    • Level: Upper
    Bathroom
    • Level: Upper
    Bathroom
    • Level: Upper
    Bathroom
    • Level: Main
    Dining room
    • Level: Main
    Kitchen
    • Level: Main
    Laundry
    • Level: Upper
    Living room
    • Level: Main
    Other
    • Level: Main
    Other
    • Level: Main
    Heating
    • Forced Air
    Cooling
    • Central Air
    Appliances
    • Included: Dishwasher, Disposal, Electric Water Heater, Microwave, Range, Refrigerator, Wall Oven
    • Laundry: Upper Level
    Features
    • Flooring: Carpet, Laminate
    • Windows: Window Coverings
    • Basement: Concrete
    • Has fireplace: No
    Interior area
    • Total structure area: 1,920
    • Total interior livable area: 1,920 sqft
    • Finished area above ground: 1,920
    • Finished area below ground: 0

    Property

    Parking
    • Total spaces: 3
    • Parking features: Attached, Floor Drain, Garage
    • Attached garage spaces: 3
    • Details: Garage Dimensions (30), Garage Dimensions (24), Garage Dimensions (30), Garage Dimensions (22)
    Accessibility
    • Accessibility features: Accessible Entrance
    Features
    • Levels: Two
    • Stories: 2
    • Patio & porch: Patio
    • Pool features: None
    • Fencing: None
    Lot
    • Size: 8,886 Square Feet
    • Dimensions: 40,100,155,120
    Details
    • Foundation area: 929
    • Parcel number: 01874200150000
    • Zoning description: Residential-Single Family

    Construction

    Type & style
    • Home type: SingleFamily
    • Property subtype: Single Family Residence
    Materials
    • Frame
    • Roof: Architectural Shingle
    Condition
    • New construction: No
    • Year built: 2021

    Utilities & green energy

    • Electric: 200+ Amp Service
    • Gas: Natural Gas
    • Sewer: City Sewer/Connected
    • Water: City Water/Connected

    Community & HOA

    Community
    • Subdivision: Golden Valley 4th Add
    HOA
    • Has HOA: No
    Location
    • Region: Fargo

    Financial & listing details

    • Annual tax amount: $5,193
    • Date on market: 6/11/2025
    • Cumulative days on market: 38 days

    Price history

    DateEventPrice
    8/8/2025Sold--
    Source: NorthstarMLS as distributed by MLS GRID #6734105 Report a problem
    7/19/2025Pending sale$450,000$234/sqft
    Source: NorthstarMLS as distributed by MLS GRID #6734105 Report a problem
    6/27/2025Price change$450,000-1.1%$234/sqft
    Source: NorthstarMLS as distributed by MLS GRID #6734105 Report a problem
    6/11/2025Listed for sale$455,000$237/sqft
    Source: NorthstarMLS as distributed by MLS GRID #6734105 Report a problem
    6/23/2021Sold--
    Source: NorthstarMLS as distributed by MLS GRID #7416599 Report a problem

    Public tax history

    Tax history is unavailable.

    Neighborhood: Davies

    Nearby schools

    GreatSchools rating
    Schools provided by the listing agent
    • High: Fargo Davies

    Source: NorthstarMLS as distributed by MLS GRID. This data may not be complete. We recommend contacting the local school district to confirm school assignments for this home.

    Sell for more on Zillow
    Get a Zillow Showcase℠ listing at no additional cost and you could sell for .
    $446,400
    2% more
    +$8,928
    With Zillow Showcase(estimated)
    $455,328