??Parade of Homes Promotion and Incentive!??
We’re excited to share our latest promotion: You Pick Two! Buyers can choose two of the following incentives:
-Lower My Payment — Up to $10K toward a mortgage rate buydown
-Lower My Cash to Close — Up to $10K toward eligible closing costs
-Build It My Way — $20K toward design selections and upgrades
That’s a potential savings of up to $30,000!
Experience elevated living in the Archer 3-level floorplan, a beautifully designed home featuring a dramatic two-story foyer and bright, open-concept living spaces. The upper main level seamlessly connects the living room, dining area, and kitchen, with large windows that fill the home with natural light. The modern kitchen offers abundant custom cabinetry, a spacious center island, and the option to add a walk-in pantry for additional storage. Personalize the space with features like an open railing or a cozy fireplace in the living room. Upstairs, you’ll find a convenient laundry space and three spacious bedrooms, including a private primary suite with a walk-in closet and ensuite bathroom. The finished lower level expands the living space with a fourth bedroom, full bathroom, mechanical room, and a comfortable family room with space for a future wet bar or entertainment area.
Pending
$440,901
6747 Selkirk Dr S, Fargo, ND 58104
4beds
2,003sqft
Single Family
Built in 2026
5,532 Square Feet Lot
$440,000 Zestimate®
$220/sqft
$-- HOA
What's special
Mechanical roomSpacious center islandFourth bedroomAbundant custom cabinetryThree spacious bedroomsModern kitchenDramatic two-story foyer
- 46 days
- 518
- 44
Zillow last checked:
Listing updated:
Listed by:
Tyler Lindell 701-520-1978,
REAL (405 FGO) 701-557-8215
Source: NorthstarMLS as distributed by MLS GRID,MLS#: 7131118
Facts & features
Interior
Bedrooms & bathrooms
- Bedrooms: 4
- Bathrooms: 3
- Full bathrooms: 3
Heating
- Forced Air
Cooling
- Central Air
Appliances
- Included: Dishwasher, Microwave, Range, Refrigerator
Features
- Basement: Partially Finished
- Has fireplace: No
Interior area
- Total structure area: 2,124
- Total interior livable area: 2,003 sqft
- Finished area above ground: 1,529
- Finished area below ground: 474
Property
Parking
- Total spaces: 3
- Parking features: Attached
- Attached garage spaces: 3
Accessibility
- Accessibility features: None
Features
- Levels: Multi/Split
Lot
- Size: 5,532 Square Feet
Details
- Foundation area: 595
- Parcel number: 01890200332000
- Zoning description: Residential-Single Family
Construction
Type & style
- Home type: SingleFamily
- Property subtype: Single Family
Materials
- Roof: Architectural Shingle
Condition
- New construction: Yes
- Year built: 2026
Details
- Builder name: JORDAHL CUSTOM HOMES, INC.
Utilities & green energy
- Gas: Natural Gas
- Sewer: City Sewer/Connected
- Water: City Water/Connected
Community & HOA
Community
- Subdivision: Selkirk Place Third Add
HOA
- Has HOA: No
Location
- Region: Fargo
Financial & listing details
- Price per square foot: $220/sqft
- Annual tax amount: $298
- Date on market: 8/21/2026
- Cumulative days on market: 47 days
Estimated market value
$440,000
$418,000 - $462,000
$2,493/mo
Price history
| Date | Event | Price |
|---|---|---|
| 10/1/2026 | Pending sale | $440,901$220/sqft |
Source:  NorthstarMLS as distributed by MLS GRID #7131118 Report a problem NorthstarMLS as distributed by MLS GRID #7131118 Report a problem | ||
| 8/21/2026 | Listed for sale | $440,901$220/sqft |
Source: NorthstarMLS as distributed by MLS GRID #7131118 Report a problem | ||
Public tax history
Tax history is unavailable.
Monthly payment
Est. payment
Payment breakdown
Explore the cost of this home by adjusting the details. Changes won't be saved.Climate risks
Neighborhood: 58104
Nearby schools
Schools provided by the listing agent
- High: Fargo Davies
Source: NorthstarMLS as distributed by MLS GRID. This data may not be complete. We recommend contacting the local school district to confirm school assignments for this home.


Similar homes
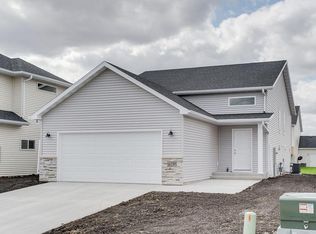
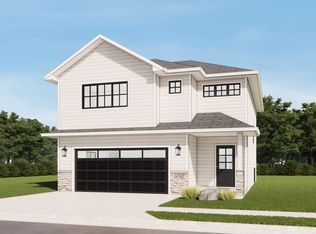
- $438,0804 bd3 ba2.1k sqft6776 32nd St S, Fargo, ND 58104New Construction

 MLS ID #7152109, Kim Erbes, BFB Real Estate. NorthstarMLS as distributed by MLS GRID
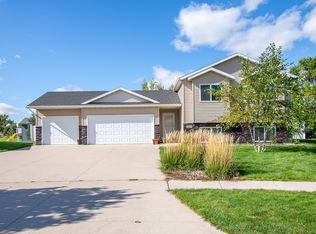
 - $400,0004 bd2 ba2k sqft5883 Autumn Dr S, Fargo, ND 58104For Sale
 MLS ID #7152001, Adam Runde, Raboin Realty. NorthstarMLS as distributed by MLS GRID
 - $429,9004 bd3 ba2.2k sqft7028 32nd St S, Fargo, ND 58104For Sale
 MLS ID #7125401, Nick Eisenzimmer, REAL (405 FGO). NorthstarMLS as distributed by MLS GRID
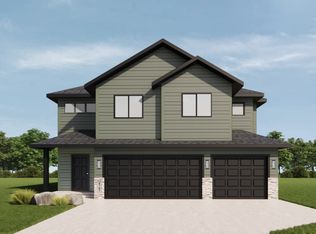
 - $447,4894 bd3 ba2.1k sqft6805 Selkirk Dr S, Fargo, ND 58104For Sale
 MLS ID #7107622, Austin Willprecht, KW Inspire Realty Keller Williams. NorthstarMLS as distributed by MLS GRID
 - $406,1784 bd3 ba1.9k sqft6819 Bellview Dr S, Fargo, ND 58104New ConstructionMLS ID #7144058, Ariel Morales, REAL (2534 FGO). NorthstarMLS as distributed by MLS GRID
- $489,0004 bd3 ba2.7k sqft7233 28th St S, Fargo, ND 58104For SaleMLS ID #7151483, Scott Breidenbach, Beyond Realty. NorthstarMLS as distributed by MLS GRID
- $397,4204 bd3 ba1.9k sqft6739 Selkirk Dr S, Fargo, ND 58104New ConstructionMLS ID #7127204, Poonam Budhiraja, Better Homes and Gardens Real Estate Advantage One. NorthstarMLS as distributed by MLS GRID
- $465,0004 bd4 ba2.3k sqft2587 Fulton Loop S, Fargo, ND 58104For SaleMLS ID #7126496, Therese Johnson, High Valley FM LLC. NorthstarMLS as distributed by MLS GRID
- $421,8604 bd4 ba2.8k sqft6814 Selkirk Dr S, Fargo, ND 58104New ConstructionMLS ID #7125098, Jarred J Nygaard, REAL (1531 FGO). NorthstarMLS as distributed by MLS GRID
- $459,0004 bd2 ba1.9k sqft6184 18th St S, Fargo, ND 58104For SaleMLS ID #7130861, Diane Nordhougen, Park Co., REALTORS®. NorthstarMLS as distributed by MLS GRID
- $399,0004 bd3 ba2.3k sqft6073 Autumn Dr S, Fargo, ND 58104For SaleMLS ID #7108467, Ryan Collins, Property Resources Group. NorthstarMLS as distributed by MLS GRID
- $437,5503 bd3 ba1.9k sqft6744 32nd St S, Fargo, ND 58104New ConstructionMLS ID #7102271, Brett Dalzell, REAL (3540 FGO). NorthstarMLS as distributed by MLS GRID
- $391,0004 bd3 ba1.9k sqft6778 Bellview Dr S, Fargo, ND 58104New ConstructionMLS ID #7142720, Kim Erbes, BFB Real Estate. NorthstarMLS as distributed by MLS GRID
- $500,0004 bd3 ba2.8k sqft6016 Autumn Dr S, Fargo, ND 58104For SaleMLS ID #7148899, Dan Perrine, James Patrick Real Estate. NorthstarMLS as distributed by MLS GRID
- $384,9004 bd3 ba1.9k sqft6797 28th St S, Fargo, ND 58104For SaleMLS ID #7129300, Evan Johnson, FpG Realty. NorthstarMLS as distributed by MLS GRID
- $456,3704 bd3 ba2.7k sqft6800 32nd St S, Fargo, ND 58104New ConstructionMLS ID #7077987, Derek Brandenburg, eXp Realty (3788 FGO). NorthstarMLS as distributed by MLS GRID
- $394,2203 bd3 ba1.9k sqft6770 Bellview Dr S, Fargo, ND 58104For SaleMLS ID #7142328, Cory Samson, REAL (3540 FGO). NorthstarMLS as distributed by MLS GRID
- $459,3154 bd3 ba2.6k sqft2563 Golden Ln S, Fargo, ND 58104New ConstructionMLS ID #7104289, Rachel Rogen, eXp Realty (3240 WF). NorthstarMLS as distributed by MLS GRID
- $395,9963 bd3 ba1.6k sqft6786 Bellview Dr S, Fargo, ND 58104New ConstructionMLS ID #7144857, Nick Eisenzimmer, REAL (405 FGO). NorthstarMLS as distributed by MLS GRID
