Current Promotion Now through November 30th: $10k towards Closing Costs or rate buy down Plus $15k Design center upgrades such as deck, and sodded yard.
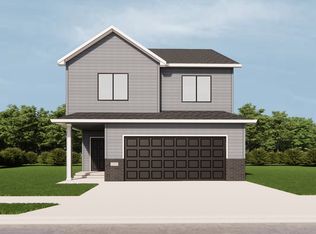
Upgrades GALORE in this popular 2-story Douglas Floor plan—homes like this rarely come on the market! Under Construction and Buyers still have the opportunity to pick their own selections in the design studio. After the home is fully FINISHED on all levels, this stunning home offers nearly 3,000 sq ft of living space in a highly desirable location of Selkirk development in SOUTH FARGO.
This home features 3 bedrooms, 3 bathrooms, and a 2-stall FINISHED garage, loaded with upgrades throughout. Step inside to a GRAND LIVING ROOM with tall ceilings and oversized windows, bringing in abundant natural light-perfect for gatherings and everyday living. The stylish kitchen offers stainless steel appliances, pantry, and modern finishes, flowing beautifully into the dining and living spaces. The private primary suite is a true retreat with a large walk-in closet and spa-like bathroom featuring double sinks, soaking tub and shower. Fully finished garage with floor drain & service door • A separate laundry room•
The unfinished basement offers room to grow with space for a fourth bedroom, bathroom, and large family room. Come see the value and beauty for yourself to make this your home today!
Photos of previous model Home.
Active
$465,230
6984 32nd St S, Fargo, ND 58104
3beds
1,894sqft
Single Family
Built in 2026
6,194 Square Feet Lot
$-- Zestimate®
$246/sqft
$-- HOA
What's special
Modern finishesAbundant natural lightSeparate laundry roomLarge walk-in closet
- 3 days
- 106
- 3
Zillow last checked:
Listing updated:
Listed by:
Aruna G Hagen 701-552-1706,
Better Homes and Gardens Real Estate Advantage One 701-235-1750,
Poonam Budhiraja 701-552-2937
Source: NorthstarMLS as distributed by MLS GRID,MLS#: 7163566
Facts & features
Interior
Bedrooms & bathrooms
- Bedrooms: 3
- Bathrooms: 3
- Full bathrooms: 2
- 1/2 bathrooms: 1
Heating
- Forced Air
Cooling
- Central Air
Appliances
- Included: Dishwasher, Disposal, Microwave, Range, Refrigerator
- Laundry: Laundry Room, Upper Level
Features
- Basement: Unfinished
- Has fireplace: No
Interior area
- Total structure area: 2,847
- Total interior livable area: 1,894 sqft
- Finished area above ground: 1,894
- Finished area below ground: 0
Property
Parking
- Total spaces: 2
- Parking features: Attached
- Attached garage spaces: 2
Accessibility
- Accessibility features: None
Features
- Levels: Two
- Stories: 2
Lot
- Size: 6,194 Square Feet
- Dimensions: 6,194
Details
- Foundation area: 953
- Parcel number: 01892500807000
- Zoning description: Residential-Single Family
Construction
Type & style
- Home type: SingleFamily
- Property subtype: Single Family
Condition
- New construction: Yes
- Year built: 2026
Utilities & green energy
- Gas: Natural Gas
- Sewer: City Sewer/Connected
- Water: City Water/Connected
Community & HOA
Community
- Subdivision: Selkirk Place 4th
HOA
- Has HOA: No
Location
- Region: Fargo
Financial & listing details
- Price per square foot: $246/sqft
- Date on market: 10/22/2026
- Cumulative days on market: 5 days
Estimated market value
Not available
Estimated sales range
Not available
Not available
Price history
| Date | Event | Price |
|---|---|---|
| 10/22/2026 | Listed for sale | $465,230$246/sqft |
Source:  NorthstarMLS as distributed by MLS GRID #7163566 Report a problem | ||
Public tax history
Tax history is unavailable.
Monthly payment
Est. payment
Payment breakdown
Explore the cost of this home by adjusting the details. Changes won't be saved.Climate risks
Neighborhood: 58104
Nearby schools
Schools provided by the listing agent
- High: Fargo Davies
Source: NorthstarMLS as distributed by MLS GRID. This data may not be complete. We recommend contacting the local school district to confirm school assignments for this home.
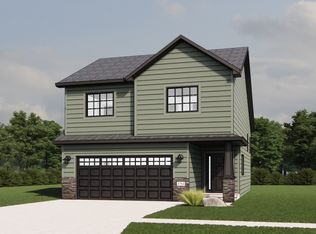
- from $332,8405,474 sqft6888 Belding Drive S Fargo Cass North Dakota #58104, Fargo, ND 58104New Construction
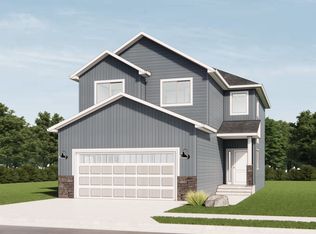
- from $352,4004,522 sqft6877 Belding Drive S Fargo Cass North Dakota #58104, Fargo, ND 58104New Construction
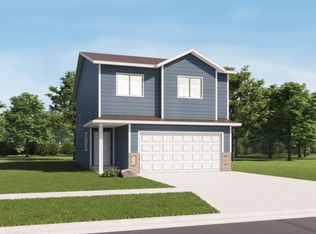
- from $319,4404,522 sqft6856 Belding Drive S Fargo Cass North Dakota #58104, Fargo, ND 58104New Construction
- from $332,8404,522 sqft6867 Belding Drive S Fargo Cass North Dakota #58104, Fargo, ND 58104New Construction
Similar homes
- $468,7204 bd3 ba2.1k sqft6901 Selkirk Dr S, Fargo, ND 58104For Sale

 MLS ID #7160915, Rachel Rogen, eXp Realty (3240 WF). NorthstarMLS as distributed by MLS GRID
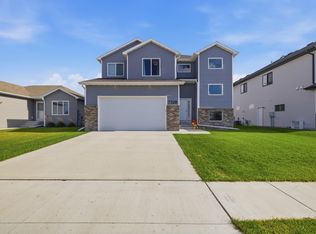
- $450,0003 bd3 ba1.9k sqft7328 Aquiline Dr S, Fargo, ND 58104For Sale
 MLS ID #7155872, Jeremy M Qualley, eXp Realty (219 WF). NorthstarMLS as distributed by MLS GRID
- $530,0004 bd3 ba2.8k sqft7386 28th St S, Fargo, ND 58104For Sale
 MLS ID #7159461, Karen Skjold, Better Homes and Gardens Real Estate Park Company. NorthstarMLS as distributed by MLS GRID
- $364,9703 bd3 ba1.6k sqft6851 30th St S, Fargo, ND 58104New Construction
 MLS ID #7163740, Jeremy M Qualley, eXp Realty (219 WF). NorthstarMLS as distributed by MLS GRID
- $375,1803 bd3 ba1.9k sqft6787 32nd St S #Lkr2ft, Fargo, ND 58104For SaleMLS ID #7160872, Rachel Rogen, eXp Realty (3240 WF). NorthstarMLS as distributed by MLS GRID
- $448,9004 bd3 ba2.2k sqft7371 26th St S, Fargo, ND 58104For SaleMLS ID #7161830, Tina L Kraft, eXp Realty (3240 WF). NorthstarMLS as distributed by MLS GRID
- $335,0004 bd2 ba2k sqft7247 27th St S, Fargo, ND 58104For SaleMLS ID #7163811, Derek Brandenburg, eXp Realty (3788 FGO). NorthstarMLS as distributed by MLS GRID
- $429,0004 bd3 ba2.3k sqft6059 Autumn Dr S, Fargo, ND 58104For SaleMLS ID #7158461, Keely Sirek, REAL (405 FGO). NorthstarMLS as distributed by MLS GRID
- $425,0004 bd3 ba2.1k sqft6916 24th St S, Fargo, ND 58104For SaleMLS ID #7155526, Jeremy M Qualley, eXp Realty (219 WF). NorthstarMLS as distributed by MLS GRID
- $438,0804 bd3 ba2.1k sqft6776 32nd St S, Fargo, ND 58104New ConstructionMLS ID #7152109, Kim Erbes, BFB Real Estate. NorthstarMLS as distributed by MLS GRID
- $435,0006 bd3 ba2.6k sqft2587 72nd Ave S, Fargo, ND 58104For SaleMLS ID #7155366, Marc Bushee, Oxford Realty (FM). NorthstarMLS as distributed by MLS GRID
- $489,0004 bd3 ba2.7k sqft7233 28th St S, Fargo, ND 58104For SaleMLS ID #7151483, Scott Breidenbach, Beyond Realty. NorthstarMLS as distributed by MLS GRID
- $499,9003 bd3 ba2.7k sqft6054 Autumn Dr S, Fargo, ND 58104For SaleMLS ID #7149384, Brady Sprague, REALTY XPERTS. NorthstarMLS as distributed by MLS GRID
- $489,9003 bd3 ba2.1k sqft6749 30th St S, Fargo, ND 58104New ConstructionMLS ID #7131461, Kim Erbes, BFB Real Estate. NorthstarMLS as distributed by MLS GRID
- $447,4894 bd3 ba2.1k sqft6805 Selkirk Dr S, Fargo, ND 58104For SaleMLS ID #7107622, Austin Willprecht, KW Inspire Realty Keller Williams. NorthstarMLS as distributed by MLS GRID
- $437,5503 bd3 ba1.9k sqft6744 32nd St S, Fargo, ND 58104New ConstructionMLS ID #7102271, Brett Dalzell, REAL (3540 FGO). NorthstarMLS as distributed by MLS GRID
- $465,0004 bd4 ba2.3k sqft2587 Fulton Loop S, Fargo, ND 58104For SaleMLS ID #7126496, Therese Johnson, High Valley FM LLC. NorthstarMLS as distributed by MLS GRID
- $439,9004 bd3 ba2k sqft6747 Selkirk Dr S, Fargo, ND 58104New ConstructionMLS ID #7131118, Tyler Lindell, REAL (405 FGO). NorthstarMLS as distributed by MLS GRID
