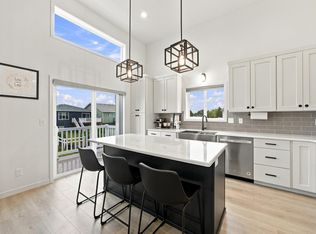
Discover the perfect combination of style and functionality in this Jackson 3-level floorplan. Tall ceilings and an open-concept layout create a bright and spacious atmosphere throughout the main level, seamlessly connecting the living room, dining area, and kitchen. Designed to be the heart of the home, the kitchen features a functional layout, abundant custom cabinetry, and plenty of storage space, making it ideal for both everyday living and entertaining. Upstairs, the private primary suite includes a spacious walk-in closet and ensuite bathroom, while an additional bedroom and full bathroom provide comfort and flexibility for family or guests. The finished lower level expands the home’s living space with a cozy family room, third bedroom, full bathroom, and a convenient laundry/mechanical room. Currently under construction, this home offers a great combination of modern design, functionality & comfortable living! Photos are of a previous model.
Active
$364,970
6851 30th St S, Fargo, ND 58104
3beds
1,647sqft
Single Family
Built in 2026
4,712 Square Feet Lot
$-- Zestimate®
$222/sqft
$-- HOA
What's special
Cozy family roomFinished lower levelTall ceilingsAbundant custom cabinetryOpen-concept layoutPrivate primary suiteAdditional bedroom
- 21 hours
- 40
- 0
Zillow last checked:
Listing updated:
Listed by:
Jeremy M Qualley 701-306-1823,
eXp Realty (219 WF) 701-540-5000,
Korey Zellers 701-238-3005
Source: NorthstarMLS as distributed by MLS GRID,MLS#: 7163740
Facts & features
Interior
Bedrooms & bathrooms
- Bedrooms: 3
- Bathrooms: 3
- Full bathrooms: 1
- 3/4 bathrooms: 2
Bedroom
- Level: Upper
- Area: 205.42 Square Feet
- Dimensions: 14'2"x14'6"
Bedroom 2
- Level: Upper
- Area: 137.95 Square Feet
- Dimensions: 12'1"x11'5"
Bedroom 3
- Level: Lower
- Area: 95.63 Square Feet
- Dimensions: 11'3"x8'6"
Primary bathroom
- Level: Upper
- Area: 47.5 Square Feet
- Dimensions: 5'x9'6"
Bathroom
- Level: Upper
- Area: 42.92 Square Feet
- Dimensions: 8'7"x5'
Bathroom
- Level: Lower
- Area: 38.92 Square Feet
- Dimensions: 7'11"x4'11"
Dining room
- Level: Main
- Area: 114.2 Square Feet
- Dimensions: 11'11"x9'7"
Family room
- Level: Lower
- Area: 175 Square Feet
- Dimensions: 14'x12'6"
Foyer
- Level: Main
- Area: 58.81 Square Feet
- Dimensions: 6'1"x9'8"
Kitchen
- Level: Main
- Area: 131.08 Square Feet
- Dimensions: 11'11"x11'
Laundry
- Level: Lower
- Area: 75 Square Feet
- Dimensions: 11'3"x6'8"
Living room
- Level: Main
- Area: 190.67 Square Feet
- Dimensions: 14'8"x13'
Walk in closet
- Level: Upper
- Area: 47.5 Square Feet
- Dimensions: 5'x9'6"
Walk in closet
- Level: Lower
- Area: 14 Square Feet
- Dimensions: 3'6"x4'0"
Heating
- Forced Air
Cooling
- Central Air
Appliances
- Included: Dishwasher, Disposal, Microwave, Range, Refrigerator
- Laundry: Lower Level, Laundry Room
Features
- Basement: Drain Tiled,Egress Window(s),Finished,Full,Sump Pump
- Has fireplace: No
Interior area
- Total structure area: 1,831
- Total interior livable area: 1,647 sqft
- Finished area above ground: 1,231
- Finished area below ground: 416
Property
Parking
- Total spaces: 2
- Parking features: Attached, Concrete
- Attached garage spaces: 2
- Details: Garage Dimensions (21'5" x 22'0")
Accessibility
- Accessibility features: None
Features
- Levels: Three Level Split
Lot
- Size: 4,712 Square Feet
- Dimensions: 38' x 124'
Details
- Foundation area: 600
- Parcel number: 01890200423000
- Zoning description: Residential-Single Family
Construction
Type & style
- Home type: SingleFamily
- Property subtype: Single Family
Condition
- New construction: Yes
- Year built: 2026
Details
- Builder name: JORDAHL CUSTOM HOMES, INC.
Utilities & green energy
- Gas: Natural Gas
- Sewer: City Sewer - In Street
- Water: City Water - In Street
Community & HOA
Community
- Subdivision: Selkirk Place Third Add
HOA
- Has HOA: No
Location
- Region: Fargo
Financial & listing details
- Price per square foot: $222/sqft
- Annual tax amount: $196
- Date on market: 10/24/2026
- Cumulative days on market: 1 day
Estimated market value
Not available
Estimated sales range
Not available
Not available
Price history
| Date | Event | Price |
|---|---|---|
| 10/24/2026 | Listed for sale | $364,970$222/sqft |
Source:  NorthstarMLS as distributed by MLS GRID #7163740 Report a problem | ||
Public tax history
Tax history is unavailable.
Monthly payment
Est. payment
Payment breakdown
Explore the cost of this home by adjusting the details. Changes won't be saved.Climate risks
Neighborhood: 58104
Nearby schools
Schools provided by the listing agent
- High: Fargo Davies
Source: NorthstarMLS as distributed by MLS GRID. This data may not be complete. We recommend contacting the local school district to confirm school assignments for this home.
- $468,7204 bd3 ba2.1k sqft6901 Selkirk Dr S, Fargo, ND 58104For Sale

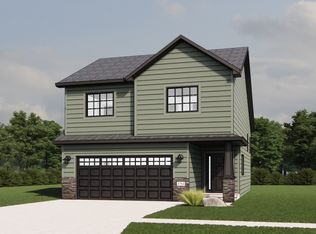
- from $332,8405,623 sqft6762 32nd Street S Fargo Cass North Dakota #58104, Fargo, ND 58104New Construction
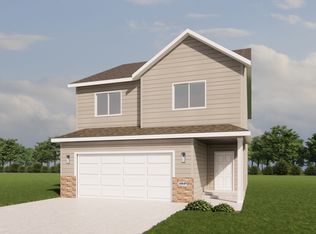
- from $329,1405,623 sqft6776 32nd Street S Fargo Cass North Dakota #58104, Fargo, ND 58104New Construction
- $421,8604 bd4 ba2.8k sqft6814 Selkirk Dr S, Fargo, ND 58104New Construction

Similar homes
- $375,1803 bd3 ba1.9k sqft6787 32nd St S #Lkr2ft, Fargo, ND 58104For Sale

 MLS ID #7160872, Rachel Rogen, eXp Realty (3240 WF). NorthstarMLS as distributed by MLS GRID
- $335,0004 bd2 ba2k sqft7247 27th St S, Fargo, ND 58104For Sale
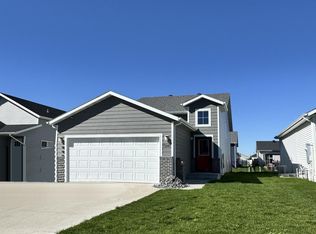 MLS ID #7163811, Derek Brandenburg, eXp Realty (3788 FGO). NorthstarMLS as distributed by MLS GRID
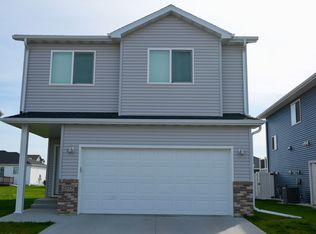
- $339,9993 bd2 ba1.5k sqft2575 Fulton Loop S, Fargo, ND 58104For Sale By Owner
- $373,9003 bd3 ba1.9k sqft6567 26th St S, Fargo, ND 58104For Sale
 MLS ID #7144778, Mehgan Oye, REALTY XPERTS. NorthstarMLS as distributed by MLS GRID
- $375,0003 bd3 ba2.1k sqft2154 65th Ave S, Fargo, ND 58104For SaleMLS ID #7157300, Ben Waswick, Raboin Realty. NorthstarMLS as distributed by MLS GRID
- $334,9003 bd3 ba1.8k sqft6661 21st St S, Fargo, ND 58104For SaleMLS ID #7158634, Pepper J Schwartz, Better Homes and Gardens Real Estate Park Company. NorthstarMLS as distributed by MLS GRID
- $465,2303 bd3 ba1.8k sqft6984 32nd St S, Fargo, ND 58104New ConstructionMLS ID #7163566, Aruna G Hagen, Better Homes and Gardens Real Estate Advantage One. NorthstarMLS as distributed by MLS GRID
- $290,0003 bd3 ba1.2k sqft2576 55th Ave S, Fargo, ND 58104For SaleMLS ID #7163672, Kim Reierson-Kelsh, Berkshire Hathaway HomeServices Premier Properties. NorthstarMLS as distributed by MLS GRID
- $374,9003 bd3 ba1.9k sqft7016 32nd St S, Fargo, ND 58104For SaleMLS ID #7124437, Brett Dalzell, REAL (3540 FGO). NorthstarMLS as distributed by MLS GRID
- $366,0643 bd3 ba1.7k sqft6787 Bellview Dr S, Fargo, ND 58104For SaleMLS ID #7143702, Courtney Schuler, REALTY XPERTS. NorthstarMLS as distributed by MLS GRID
- $369,4403 bd3 ba1.9k sqft6807 Belding Dr S, Fargo, ND 58104For SaleMLS ID #7102001, Kyle Vonasek, REAL (3961 WF). NorthstarMLS as distributed by MLS GRID
- $375,0004 bd3 ba2.2k sqft2506 Fulton Loop S, Fargo, ND 58104For SaleMLS ID #7159924, Jim Rentfrow, REAL (405 FGO). NorthstarMLS as distributed by MLS GRID
- $349,0003 bd3 ba1.6k sqft6604 28th St S, Fargo, ND 58104For SaleMLS ID #7121068, Tan Van Tran, Town & Country Realty. NorthstarMLS as distributed by MLS GRID
- $309,9003 bd2 ba1.8k sqft7284 30th St S, Fargo, ND 58104For SaleMLS ID #7159486, Ben Waswick, Raboin Realty. NorthstarMLS as distributed by MLS GRID
- $388,0003 bd3 ba2.2k sqft6582 28th St S, Fargo, ND 58104For SaleMLS ID #7130993, Eric D. Christians, eXp Realty (219 WF). NorthstarMLS as distributed by MLS GRID
- $468,7204 bd3 ba2.1k sqft6901 Selkirk Dr S, Fargo, ND 58104For SaleMLS ID #7160915, Rachel Rogen, eXp Realty (3240 WF). NorthstarMLS as distributed by MLS GRID
- $355,2103 bd3 ba1.6k sqft6783 Belding Dr S, Fargo, ND 58104For SaleMLS ID #7111057, Kailer Riedman, Beyond Realty. NorthstarMLS as distributed by MLS GRID
- $384,9004 bd3 ba1.9k sqft6797 28th St S, Fargo, ND 58104For SaleMLS ID #7129300, Evan Johnson, FpG Realty. NorthstarMLS as distributed by MLS GRID
