Meticulously maintained home offering 3 spacious bedrooms, 3 full baths, and quality craftsmanship throughout! Move-in ready with new shingles (2026), new dishwasher, washer, and dryer (2026), fresh interior paint (2026), new plush carpeting on the main floor and upper level (2025), and new blinds throughout (2023) for a clean, modern feel. Solid-core doors throughout provide durability, privacy, and improved noise reduction. The heated and finished 3-stall garage is an exceptional feature, offering ample space for vehicles, workshop projects, and additional storage. Thoughtfully upgraded with hot and cold water, a ceiling fan, new gas furnace, high-grade garage doors, and a fully finished interior. A newer multi-directional drainage system for the sump pump provides additional peace of mind. Additional updates include a ceiling fan in the primary bedroom, bathroom fan timers in all three bathrooms, and mirror tint on three windows. Enjoy a spacious lot with plenty of room for outdoor activities, along with an underground sprinkler system to help maintain a lush lawn with minimal effort. Pride of ownership is evident throughout this exceptionally well-kept home. Extensive thoughtful improvements, exceptional garage amenities, and a long list of updates make this home truly turnkey and ready to enjoy!
Active
$374,200
3556 17th St S, Moorhead, MN 56560
3beds
2,182sqft
Single Family
Built in 2017
10,454 Square Feet Lot
$-- Zestimate®
$171/sqft
$-- HOA
What's special
High-grade garage doorsQuality craftsmanship throughoutNew blinds throughoutFresh interior paintSolid-core doors throughoutNew gas furnace
- 3 days
- 103
- 1
Likely to sell faster than
Zillow last checked:
Listing updated:
Listed by:
Dan Perrine 701-540-3747,
James Patrick Real Estate
Source: NorthstarMLS as distributed by MLS GRID,MLS#: 7151571
Facts & features
Interior
Bedrooms & bathrooms
- Bedrooms: 3
- Bathrooms: 3
- Full bathrooms: 3
Bedroom
- Level: Upper
Bedroom 2
- Level: Upper
Bedroom 3
- Level: Lower
Bathroom
- Level: Upper
Bathroom
- Level: Upper
Bathroom
- Level: Lower
Dining room
- Level: Main
Family room
- Level: Lower
Foyer
- Area: 126 Square Feet
- Dimensions: 7x18
Kitchen
- Level: Main
Laundry
- Level: Upper
Living room
- Level: Main
Utility room
- Level: Lower
Heating
- Forced Air
Cooling
- Central Air
Appliances
- Included: Dishwasher, Disposal, Dryer, Electric Water Heater, Microwave, Range, Refrigerator, Washer
- Laundry: Upper Level
Features
- Basement: Finished
- Has fireplace: No
Interior area
- Total structure area: 2,267
- Total interior livable area: 2,182 sqft
- Finished area above ground: 1,482
- Finished area below ground: 700
Video & virtual tour
Property
Parking
- Total spaces: 3
- Parking features: Attached, Floor Drain, Garage, Heated Garage
- Attached garage spaces: 3
Accessibility
- Accessibility features: None
Features
- Levels: Three Level Split
- Patio & porch: Deck, Patio
Lot
- Size: 10,454 Square Feet
Details
- Foundation area: 785
- Parcel number: 583571750
- Zoning description: Residential-Single Family
Construction
Type & style
- Home type: SingleFamily
- Property subtype: Single Family
Materials
- Roof: Age 8 Years or Less,Asphalt
Condition
- New construction: No
- Year built: 2017
Utilities & green energy
- Gas: Natural Gas
- Sewer: City Sewer/Connected
- Water: City Water/Connected
Community & HOA
Community
- Subdivision: Johnson Farms 1st Add
HOA
- Has HOA: No
Location
- Region: Moorhead
Financial & listing details
- Price per square foot: $171/sqft
- Tax assessed value: $318,200
- Annual tax amount: $4,956
- Date on market: 10/9/2026
Estimated market value
Not available
Estimated sales range
Not available
$2,510/mo
Price history
| Date | Event | Price |
|---|---|---|
| 10/9/2026 | Listed for sale | $374,200+1.4%$171/sqft |
Source:  NorthstarMLS as distributed by MLS GRID #7151571 Report a problem NorthstarMLS as distributed by MLS GRID #7151571 Report a problem | ||
| 10/8/2026 | Listing removed | -- |
Source: Owner Report a problem | ||
| 9/22/2026 | Price change | $369,000-0.3%$169/sqft |
Source: Owner Report a problem | ||
| 9/14/2026 | Listed for sale | $370,000+39.6%$170/sqft |
Source: Owner Report a problem | ||
| 7/19/2022 | Sold | $265,000-11.7%$121/sqft |
Source: NorthstarMLS as distributed by MLS GRID #7418662 Report a problem | ||
| 5/12/2022 | Listed for sale | $300,000+33.3%$137/sqft |
Source:  FMARMLS #22-2014 Report a problem FMARMLS #22-2014 Report a problem | ||
| 8/11/2018 | Listing removed | $1,600$1/sqft |
Source: ABC Property Managment & River Rock Property Report a problem | ||
| 7/26/2018 | Sold | $225,000-7.4%$103/sqft |
Source: Public Record Report a problem | ||
| 6/30/2018 | Listed for rent | $1,600$1/sqft |
Source: ABC Property Management Report a problem | ||
| 12/18/2017 | Price change | $242,900+1.3%$111/sqft |
Source: Park Co. Realtors #17-475 Report a problem | ||
| 7/14/2017 | Price change | $239,900+2.1%$110/sqft |
Source: Park Co. Realtors #17-475 Report a problem | ||
| 1/30/2017 | Listed for sale | $234,900$108/sqft |
Source: Park Co. Realtors #17-475 Report a problem | ||
Public tax history
| Year | Property taxes | Tax assessment |
|---|---|---|
| 2025 | $7,272 +1.7% | $318,200 +2.2% |
| 2024 | $7,148 +1% | $311,400 +5% |
| 2023 | $7,076 +0.1% | $296,700 +5.9% |
| 2022 | $7,070 -1.4% | $280,200 +10% |
| 2021 | $7,170 +0.3% | $254,800 +0.3% |
| 2020 | $7,146 +20.8% | $254,000 |
| 2019 | $5,914 | $254,000 +41.8% |
| 2018 | $5,914 +50.6% | $179,100 +326.4% |
| 2017 | $3,928 +224.1% | $42,000 +57.3% |
| 2016 | $1,212 | $26,700 +108.6% |
| 2015 | $1,212 | $12,800 |
| 2014 | -- | $12,800 |
| 2011 | $1,010 +0.7% | -- |
| 2010 | $1,003 +6.5% | $12,800 +66.2% |
| 2009 | $942 | $7,700 |
Find assessor info on the county website
Monthly payment
Est. payment
Payment breakdown
Explore the cost of this home by adjusting the details. Changes won't be saved.Climate risks
Neighborhood: 56560


Similar homes
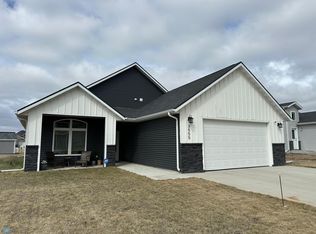
- $385,0004 bd2 ba2.5k sqft3053 38th Ave S, Moorhead, MN 56560For Sale

 MLS ID #7157577, Amber R Nefzger, REALTY XPERTS. NorthstarMLS as distributed by MLS GRID
 - from $373,2004 bd3 ba2.2k sqftArcher Plan, Johnson Farms, Moorhead, MN 56560New Construction
 Jordahl Custom Homes
 - $400,0003 bd2 ba2k sqft3613 30th St S, Moorhead, MN 56560For Sale
 MLS ID #7151410, Kari Myhre, Park Co., REALTORS®. NorthstarMLS as distributed by MLS GRID
 - $370,0004 bd2 ba2.4k sqft4407 15th St S, Moorhead, MN 56560For Sale
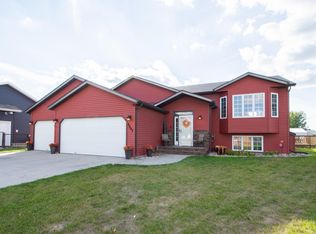 MLS ID #4027793, Jessica Schock, Realty Xperts. Great North MLS
 - $374,9003 bd3 ba2k sqft4419 17th St S, Moorhead, MN 56560For SaleMLS ID #7086120, Mike Gillund, Beyond Realty. NorthstarMLS as distributed by MLS GRID
- $364,9004 bd3 ba1.9k sqft1102 Lilac Ln, Moorhead, MN 56560For SaleMLS ID #7135193, Mehgan Oye, REALTY XPERTS. NorthstarMLS as distributed by MLS GRID
- $419,9005 bd3 ba2.8k sqft3848 16th St S, Moorhead, MN 56560For SaleMLS ID #7134889, Bryan Buhr, Berkshire Hathaway HomeServices Premier Properties. NorthstarMLS as distributed by MLS GRID
- $325,9004 bd2 ba1.9k sqft4538 17th St S, Moorhead, MN 56560For SaleMLS ID #7155883, Rachel Blankenship, RE/MAX Legacy Realty. NorthstarMLS as distributed by MLS GRID
- $399,9004 bd3 ba2.4k sqft3902 6th St S, Moorhead, MN 56560For SaleMLS ID #7113405, Rochelle Roesler, MBA, Century 21 FM Realty. NorthstarMLS as distributed by MLS GRID
- $316,0004 bd2 ba2k sqft4410 16th St S, Moorhead, MN 56560For SaleMLS ID #7152708, Michelle Durensky, RE/MAX Legacy Realty. NorthstarMLS as distributed by MLS GRID
- $319,9004 bd2 ba2k sqft4513 17th St S, Moorhead, MN 56560For SaleMLS ID #7155620, Nicole Outka, REAL (405 FGO). NorthstarMLS as distributed by MLS GRID
- $327,4004 bd3 ba2k sqft2322 Cromwell St S, Moorhead, MN 56560For SaleMLS ID #7124143, Daniel L Carlson, eXp Realty (3523 FGO). NorthstarMLS as distributed by MLS GRID
- $330,0003 bd2 ba1.9k sqft4541 13th St S, Moorhead, MN 56560For SaleMLS ID #7144830, Abby Runck, Beyond Realty. NorthstarMLS as distributed by MLS GRID
- $282,5004 bd2 ba1.8k sqft3503 13th St S, Moorhead, MN 56560For SaleMLS ID #7152638, Brett Dalzell, REAL (3540 FGO). NorthstarMLS as distributed by MLS GRID
- $370,7804 bd2 ba1.9k sqft3619 19th St S, Moorhead, MN 56560For SaleMLS ID #7101931, Emily Duma, REALTY XPERTS. NorthstarMLS as distributed by MLS GRID
- $349,9003 bd3 ba1.6k sqft2522 38th Ave S, Moorhead, MN 56560New ConstructionNorthstarMLS as distributed by MLS GRID
- $379,9003 bd3 ba1.9k sqft2529 36th Ave S, Moorhead, MN 56560New ConstructionNorthstarMLS as distributed by MLS GRID
- $315,0004 bd3 ba1.9k sqft1107 37th Ave S, Moorhead, MN 56560For SaleMLS ID #7145121, Rochelle Roesler, MBA, Century 21 FM Realty. NorthstarMLS as distributed by MLS GRID
