Move right into this charming twin home in the highly desirable Osgood neighborhood! This well-maintained home offers 3 bedrooms, 2 bathrooms, a finished 2-stall attached garage, and low specials! The bright, open-concept upper level features vaulted ceilings, new luxury vinyl plank flooring, and a spacious kitchen with brand-new quartz countertops and a new dishwasher. The primary bedroom includes a walk-in closet and convenient Hollywood bath. Step outside to a large deck overlooking the great backyard. The lower level features brand-new carpet throughout, a comfortable family room, two generously sized bedrooms, a full bathroom, and direct access to the garage. The fully finished garage is also roughed in for heat, offering even more potential. This move-in ready home combines style, comfort, and an unbeatable location close to parks, schools, and all the amenities Osgood has to offer!
Pending
$269,900
4745 Townsite Pl S, Fargo, ND 58104
3beds
1,672sqft
Twin Home
Built in 2004
5,183 Square Feet Lot
$269,900 Zestimate®
$161/sqft
$-- HOA
What's special
Fully finished garageVaulted ceilingsBright open-concept upper levelBrand-new quartz countertopsSpacious kitchenConvenient hollywood bathComfortable family room
- 77 days
- 23
- 2
Likely to sell faster than
Zillow last checked:
Listing updated:
Listed by:
Jeremy M Qualley 701-306-1823,
eXp Realty (219 WF) 701-540-5000,
Tyler L Walker 701-367-5211
Source: NorthstarMLS as distributed by MLS GRID,MLS#: 7122486
Facts & features
Interior
Bedrooms & bathrooms
- Bedrooms: 3
- Bathrooms: 2
- Full bathrooms: 2
Bedroom
- Level: Upper
Bedroom 2
- Level: Lower
Bedroom 3
- Level: Lower
Bathroom
- Level: Upper
Bathroom
- Level: Lower
Deck
- Level: Upper
Dining room
- Level: Upper
Family room
- Level: Lower
Foyer
- Level: Main
Kitchen
- Level: Upper
Laundry
- Level: Lower
Living room
- Level: Upper
Utility room
- Level: Lower
Heating
- Forced Air
Cooling
- Central Air
Appliances
- Included: Dishwasher, Disposal, Dryer, Microwave, Range, Refrigerator, Washer
- Laundry: Lower Level, Laundry Room
Features
- Basement: Drain Tiled,Finished,Full,Sump Pump
- Has fireplace: No
Interior area
- Total structure area: 1,672
- Total interior livable area: 1,672 sqft
- Finished area above ground: 836
- Finished area below ground: 836
Property
Parking
- Total spaces: 2
- Parking features: Attached
- Attached garage spaces: 2
Accessibility
- Accessibility features: None
Features
- Levels: Multi/Split
- Patio & porch: Deck
Lot
- Size: 5,183 Square Feet
- Dimensions: 40 x 130
Details
- Foundation area: 836
- Parcel number: 01700100411000
- Zoning description: Residential-Single Family
Construction
Type & style
- Home type: SingleFamily
- Property subtype: Twin Home
- Attached to another structure: Yes
Condition
- New construction: No
- Year built: 2004
Utilities & green energy
- Gas: Natural Gas
- Sewer: City Sewer/Connected
- Water: City Water/Connected
Community & HOA
Community
- Subdivision: Osgood Townsite First Add
HOA
- Has HOA: No
Location
- Region: Fargo
Financial & listing details
- Price per square foot: $161/sqft
- Tax assessed value: $246,100
- Annual tax amount: $1,648
- Date on market: 8/6/2026
- Cumulative days on market: 78 days
Estimated market value
$269,900
$256,000 - $283,000
$1,797/mo
Price history
| Date | Event | Price |
|---|---|---|
| 8/24/2026 | Pending sale | $269,900$161/sqft |
Source:  NorthstarMLS as distributed by MLS GRID #7122486 Report a problem NorthstarMLS as distributed by MLS GRID #7122486 Report a problem | ||
| 8/6/2026 | Listed for sale | $269,900+38.4%$161/sqft |
Source: NorthstarMLS as distributed by MLS GRID #7122486 Report a problem | ||
| 5/20/2020 | Sold | -- |
Source: NorthstarMLS as distributed by MLS GRID #7406330 Report a problem | ||
| 3/9/2020 | Listed for sale | $195,000$117/sqft |
Source: Berkshire Hathaway HomeServices Premier Properties #20-1121 Report a problem | ||
| 5/26/2017 | Sold | -- |
Source: NorthstarMLS as distributed by MLS GRID #7389554 Report a problem | ||
Public tax history
| Year | Property taxes | Tax assessment |
|---|---|---|
| 2025 | $1,705 -28.8% | $246,100 +6% |
| 2024 | $2,396 -11.7% | $232,200 +5% |
| 2023 | $2,714 +2.4% | $221,100 +7% |
| 2022 | $2,650 +8.4% | $206,600 +10% |
| 2021 | $2,445 +6.5% | $187,800 +5% |
| 2020 | $2,296 -4% | $178,900 |
| 2019 | $2,393 +2.9% | $178,900 |
| 2018 | $2,325 +12.8% | $178,900 +121% |
| 2017 | $2,062 +44.1% | $80,950 +15% |
| 2016 | $1,431 -19.6% | $70,400 |
| 2015 | $1,780 +2.7% | $70,400 +7.1% |
| 2014 | $1,733 +5.3% | $65,750 +5% |
| 2013 | $1,645 -23.3% | $62,600 |
| 2012 | $2,145 +2.4% | $62,600 |
| 2011 | $2,095 +11% | $62,600 |
| 2010 | $1,887 +1.3% | $62,600 |
| 2009 | $1,863 -11.5% | $62,600 +5% |
| 2006 | $2,104 -0.9% | $59,600 |
| 2005 | $2,123 | $59,600 |
Find assessor info on the county website
Monthly payment
Est. payment
Payment breakdown
Explore the cost of this home by adjusting the details. Changes won't be saved.Climate risks
Neighborhood: Osgood


Similar homes
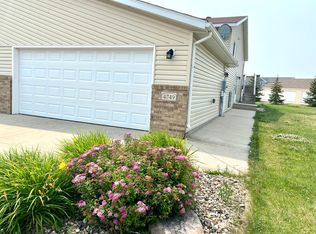
- $265,0003 bd2 ba2k sqft4793 Harvest Dr S, Fargo, ND 58104For Sale
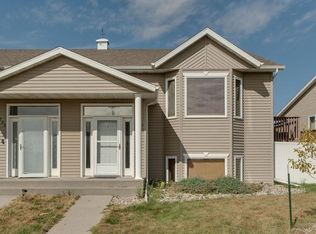
 MLS ID #7141772, Nick Eisenzimmer, REAL (405 FGO). NorthstarMLS as distributed by MLS GRID
 - $289,9003 bd2 ba1.9k sqft4324-39 1/2 Ave S, Fargo, ND 58104For Sale
 MLS ID #7110358, Gena Syvertson, REALTY XPERTS. NorthstarMLS as distributed by MLS GRID
 - $252,9003 bd2 ba1.5k sqft3539 31st St S, Fargo, ND 58104For Sale
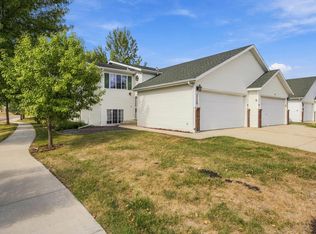 MLS ID #7145222, Kim Keller, Better Homes and Gardens Real Estate Park Company. NorthstarMLS as distributed by MLS GRID
 - $255,0003 bd2 ba1.5k sqft3015 Dakota Park Cir S, Fargo, ND 58104For Sale
 MLS ID #7105744, Tara Hjermstad, RE/MAX Legacy Realty. NorthstarMLS as distributed by MLS GRID
 - $259,9013 bd2 ba1.7k sqft1903 58th Ave S, Fargo, ND 58104For SaleMLS ID #7099751, Ericka Schott-Juelson, eXp Realty (3523 FGO). NorthstarMLS as distributed by MLS GRID
- $379,0003 bd2 ba2.1k sqft4788 Clock Tower Ln S, Fargo, ND 58104For SaleMLS ID #7133780, Rich Olson, Next Level Real Estate. NorthstarMLS as distributed by MLS GRID
- $310,0003 bd4 ba2.2k sqft4213 51st St S, Fargo, ND 58104For SaleMLS ID #7119225, Rochelle Roesler, MBA, Century 21 FM Realty. NorthstarMLS as distributed by MLS GRID
- $307,0003 bd2 ba1.6k sqft6195 Bennett Ct S, Fargo, ND 58104For SaleMLS ID #7139977, Kyle Reedstrom, REAL (3961 WF). NorthstarMLS as distributed by MLS GRID
- $255,0004 bd2 ba1.9k sqft1807 32nd Ave S, Fargo, ND 58103For SaleMLS ID #7138710, Rich Olson, Next Level Real Estate. NorthstarMLS as distributed by MLS GRID
- $180,0003 bd2 ba1.4k sqft1528 34 1/2 Ave S, Fargo, ND 58104For SaleMLS ID #7161863, Matt Brunsvold, Dodd Realty LLC. NorthstarMLS as distributed by MLS GRID
- $288,0002 bd2 ba1.3k sqft3434 28th St S Unit 234, Fargo, ND 58104For SaleMLS ID #7123906, Lisa M Benusa, True Blue Rentals & Real Estate. NorthstarMLS as distributed by MLS GRID
- $329,9003 bd2 ba2k sqft5837 58th Ave S, Fargo, ND 58104For SaleMLS ID #7123414, Josh Swanson, eXp Realty (3523 FGO). NorthstarMLS as distributed by MLS GRID
- $275,0003 bd2 ba1.7k sqft605 13 1/2 Ave E, West Fargo, ND 58078For SaleMLS ID #7133344, Sarah A Claeys, RE/MAX Legacy Realty. NorthstarMLS as distributed by MLS GRID
- $292,0003 bd3 ba2.2k sqft2306 26 1/2 Ct S, Fargo, ND 58103For SaleMLS ID #7154862, Mindy Rodke, REMAX Lakes Region. NorthstarMLS as distributed by MLS GRID
- $309,9003 bd2 ba1.8k sqft7284 30th St S, Fargo, ND 58104For SaleMLS ID #7159486, Ben Waswick, Raboin Realty. NorthstarMLS as distributed by MLS GRID
- $324,9003 bd3 ba1.9k sqft3220 40th Ave S Unit D, Fargo, ND 58104For SaleMLS ID #7082148, Deb Clark, Berkshire Hathaway HomeServices Premier Properties. NorthstarMLS as distributed by MLS GRID
- $274,0003 bd2 ba1.8k sqft1224 S Beach Way, West Fargo, ND 58078For SaleMLS ID #7115543, Ryan Collins, Property Resources Group. NorthstarMLS as distributed by MLS GRID
- $284,9003 bd2 ba1.5k sqft1896 Huntington Ln, West Fargo, ND 58078For SaleMLS ID #7136884, Josh Swanson, eXp Realty (3523 FGO). NorthstarMLS as distributed by MLS GRID
- $334,9003 bd3 ba1.8k sqft6661 21st St S, Fargo, ND 58104For SaleMLS ID #7158634, Pepper J Schwartz, Better Homes and Gardens Real Estate Park Company. NorthstarMLS as distributed by MLS GRID
- $267,9002 bd2 ba1.1k sqft4752 10th Ave S, Fargo, ND 58103For SaleMLS ID #7115017, Sabrina Knudson, Berkshire Hathaway HomeServices Premier Properties. NorthstarMLS as distributed by MLS GRID
