Move in Ready!!! $25,000 Builder special offer: Use on Specials, upgrades, buy down the purchase price or closing costs.
Completed: The "Cam" floor plan has 12' ceiling on the main floor, kitchen pantry, and electric fireplace with accent wall. Kitchen and all bathrooms have granite countertops. The upper floor has a great primary suite, 2nd bedroom and upstairs laundry room. The finished basement adds two more bedrooms. Garage comes standard as insulated, sheetrock and with a floor drain. Upgraded black exterior windows and cedar garage door. Owner/Agent
Pending
$363,210
6721 67th Ave S, Horace, ND 58047
4beds
2,017sqft
:
Get pre-qualified$2,394/mo
Single Family
Built in 2025
0 Square Feet Lot
$445,400 Zestimate®
$180/sqft
$-- HOA
What's special
Upstairs laundry roomCedar garage doorKitchen pantryGranite countertopsGreat primary suiteFinished basementBlack exterior windows
- 582 days |
- 3 |
- 0 |
Zillow last checked:
Listing updated:
Listed by:
Troy Krabbenhoft 701-866-5607,
Krabbenhoft Real Estate Team 218-512-0233
Source: NorthstarMLS as distributed by MLS GRID,MLS#: 6640597
Facts & features
Interior
Bedrooms & bathrooms
- Bedrooms: 4
- Bathrooms: 3
- Full bathrooms: 3
Bedroom
- Level: Upper
Bedroom 2
- Level: Upper
Bedroom 3
- Level: Lower
Bedroom 4
- Level: Lower
Primary bathroom
- Level: Upper
Bathroom
- Level: Upper
Bathroom
- Level: Lower
Bathroom
- Level: Upper
Dining room
- Level: Main
Family room
- Level: Lower
Foyer
- Level: Main
Garage
- Level: Main
Kitchen
- Level: Main
Laundry
- Level: Upper
Living room
- Level: Main
Other
- Level: Main
Utility room
- Level: Lower
Walk in closet
- Level: Upper
Heating
- Forced Air
Cooling
- Central Air
Appliances
- Included: Air-To-Air Exchanger
- Laundry: Upper Level
Features
- Basement: 8 ft+ Pour,ICFs (Insulated Concrete Forms),Concrete,Sump Pump
- Number of fireplaces: 1
- Fireplace features: Electric
Interior area
- Total structure area: 2,017
- Total interior livable area: 2,017 sqft
- Finished area above ground: 1,296
- Finished area below ground: 721
Property
Parking
- Total spaces: 2
- Parking features: Attached, Asphalt
- Attached garage spaces: 2
Accessibility
- Accessibility features: None
Features
- Levels: Three Level Split
- Patio & porch: Covered
Lot
- Size: 0 Square Feet
- Dimensions: 42 x 125
Details
- Foundation area: 721
- Parcel number: 15112001080000
- Zoning description: Residential-Single Family
Construction
Type & style
- Home type: SingleFamily
- Property subtype: Single Family
Materials
- ICFs (Insulated Concrete Forms)
- Roof: Asphalt
Condition
- New construction: Yes
- Year built: 2025
Details
- Builder name: MISSION HOMES
Utilities & green energy
- Gas: Natural Gas
- Sewer: City Sewer/Connected
- Water: Rural/Municipality
Community & HOA
Community
- Subdivision: Southdale Farms 4th Add
HOA
- Has HOA: No
Location
- Region: Horace
Financial & listing details
- Price per square foot: $180/sqft
- Tax assessed value: $28,500
- Annual tax amount: $350
- Date on market: 12/18/2024
- Cumulative days on market: 54 days
Estimated market value
$445,400
$410,000 - $477,000
$2,400/mo
Price history
| Date | Event | Price |
|---|---|---|
| 7/22/2025 | Pending sale | $363,210$180/sqft |
Source:  NorthstarMLS as distributed by MLS GRID #6640597 Report a problem NorthstarMLS as distributed by MLS GRID #6640597 Report a problem | ||
| 2/28/2025 | Price change | $363,210+3.6%$180/sqft |
Source: NorthstarMLS as distributed by MLS GRID #6640597 Report a problem | ||
| 12/18/2024 | Listed for sale | $350,710$174/sqft |
Source: NorthstarMLS as distributed by MLS GRID #6640597 Report a problem | ||
Public tax history
| Year | Property taxes | Tax assessment |
|---|---|---|
| 2024 | $5,451 +1035.5% | $28,500 |
| 2023 | $480 +403.3% | $28,500 +5600% |
| 2022 | $95 | $500 |
Find assessor info on the county website
Monthly payment
Est. payment
Payment breakdown
Explore the cost of this home by adjusting the details. Changes won't be saved.Climate risks
Neighborhood: 58047
Nearby schools
GreatSchools rating
- 8/10Horace Elementary SchoolGrades: K-5Distance: 1.6 mi
- 6/10Heritage Middle SchoolGrades: 6-8Distance: 0.9 mi
- 9/10Horace High SchoolGrades: 9-12Distance: 1.1 mi
Schools provided by the listing agent
- High: Horace
Source: NorthstarMLS as distributed by MLS GRID. This data may not be complete. We recommend contacting the local school district to confirm school assignments for this home.
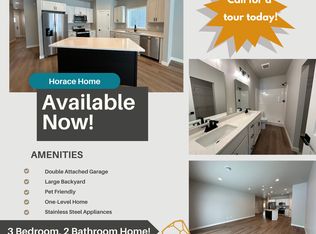
- $414,7003 bd2 ba1.3k sqft6717 67th Ave S, Horace, ND 58047Off Market
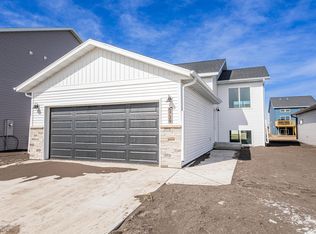
- $--4 bd2 ba1.8k sqft6729 67th Ave S, Horace, ND 58047Sold
- $--3 bd2 ba1.3k sqft6724 66th Ave S, Horace, ND 58047Sold
- $372,1004 bd3 ba2k sqft6733 67th Ave S, Horace, ND 58047Off Market

- $--4 bd3 ba2k sqft6719 66th Ave S, Horace, ND 58047Sold
- $--4 bd2 ba1.8k sqft6720 66th Ave S, Horace, ND 58047Sold
- $--4 bd2 ba1.8k sqft6720 66th Ave S #1, Horace, ND 58047Off Market
- $---- bd-- ba-- sqft6732 66th Ave S, Horace, ND 58047Sold
A local agent can set up tours, give advice and negotiate with sellers.
A local lender can help you make sure your offer is ready when you are.
Similar homes
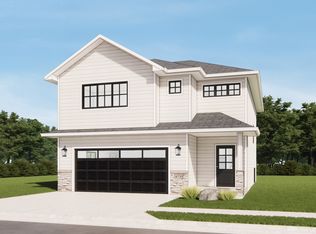
- from $351,6504 bd2 ba2.1k sqftFranklin Plan, Southdale Farms, Horace, ND 58047New Construction
 Jordahl Custom Homes
 - from $366,0504 bd3 ba2.2k sqftKittson II Plan, Southdale Farms, Horace, ND 58047New Construction
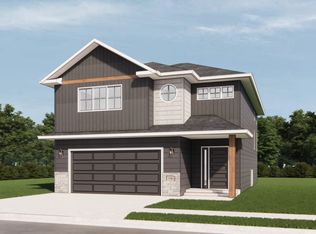 Jordahl Custom Homes
 - $365,0353 bd3 ba1.6k sqft6738 67th Ave S, Horace, ND 58047For Sale
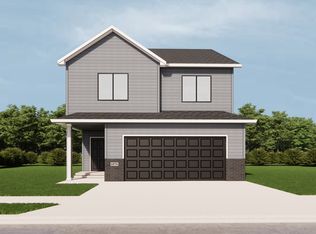
 MLS ID #7011664, Mehgan Oye, REALTY XPERTS. NorthstarMLS as distributed by MLS GRID
 - $325,0004 bd3 ba2k sqft6762 69th Ave S, Horace, ND 58047For Sale
 MLS ID #7071053, Tayler Yliniemi, Archer Real Estate Services. NorthstarMLS as distributed by MLS GRID
 - $349,9004 bd3 ba2.1k sqft6314 82nd Ave S, Horace, ND 58047For SaleMLS ID #7094186, Brandon Raboin, Raboin Realty. NorthstarMLS as distributed by MLS GRID
- $310,9004 bd3 ba2k sqft6728 Thomas St, Horace, ND 58047New ConstructionMLS ID #7106687, Shelly J Zeis, Town & Country Realty. NorthstarMLS as distributed by MLS GRID
- $324,9004 bd3 ba1.9k sqft6590 68th St S, Horace, ND 58047For SaleMLS ID #7029628, Kayla Cross, NextHome Legendary Properties. NorthstarMLS as distributed by MLS GRID
- $355,1503 bd2 ba1.6k sqft6715 Deer Creek Loop, Horace, ND 58047New ConstructionMLS ID #7105097, Adam Runde, Raboin Realty. NorthstarMLS as distributed by MLS GRID
- from $351,6503 bd3 ba2.1k sqftHudson Plan, Southdale Farms, Horace, ND 58047New ConstructionJordahl Custom Homes
- $389,9004 bd3 ba2.2k sqft6353 83rd Ave S, Horace, ND 58047For SaleMLS ID #7073892, Sabrina Knudson, Berkshire Hathaway HomeServices Premier Properties. NorthstarMLS as distributed by MLS GRID
- $359,6504 bd3 ba2k sqft6218 87th Ave S, Horace, ND 58047New ConstructionMLS ID #7082308, Adam Runde, Raboin Realty. NorthstarMLS as distributed by MLS GRID
- $388,8343 bd2 ba1.6k sqft6713 Samuel Dr, Horace, ND 58047New ConstructionNorthstarMLS as distributed by MLS GRID
- $295,0003 bd3 ba2k sqft7015 Benji Ln, Horace, ND 58047For SaleMLS ID #7101380, Tyler Rebrovich, Berkshire Hathaway HomeServices Premier Properties. NorthstarMLS as distributed by MLS GRID
- $315,0003 bd3 ba1.6k sqft7052 Benji Ln, Horace, ND 58047For SaleMLS ID #7058235, Keely Sirek, REAL (405 FGO). NorthstarMLS as distributed by MLS GRID
- $269,9003 bd2 ba1.7k sqft6727 Joseph St, Horace, ND 58047New ConstructionMLS ID #7106668, Shelly J Zeis, Town & Country Realty. NorthstarMLS as distributed by MLS GRID
- $409,1734 bd3 ba2.1k sqft6232 86th Ave S, Horace, ND 58047New ConstructionMLS ID #7019545, Adam Runde, Raboin Realty. NorthstarMLS as distributed by MLS GRID
- $398,0003 bd3 ba2k sqft7892 Buckthorn Ave, Horace, ND 58047For SaleMLS ID #7073836, Gabrielle Stocks, REALTY XPERTS. NorthstarMLS as distributed by MLS GRID
- $305,0003 bd2 ba1.3k sqft6743 66th Ave S, Horace, ND 58047For SaleMLS ID #7037057, LuAnn White, Dakota Plains Realty. NorthstarMLS as distributed by MLS GRID
- $330,9003 bd2 ba2k sqft6227 87th Ave S, Horace, ND 58047New ConstructionMLS ID #7082370, Adam Runde, Raboin Realty. NorthstarMLS as distributed by MLS GRID
- $330,2503 bd2 ba2k sqft6274 87th Ave S, Horace, ND 58047New ConstructionMLS ID #7082022, Adam Runde, Raboin Realty. NorthstarMLS as distributed by MLS GRID
