Check out this beautifully maintained slab-on-grade townhome offering spacious, light-filled living with soaring ceilings in the family room. The stunning floor-to-ceiling gas fireplace features custom tilework and built-in cabinetry, creating a warm and inviting focal point. The open-concept layout showcases a gorgeous kitchen complete with a gas cooktop, wall oven, stainless steel appliances, tile backsplash, farmhouse sink, solid surface countertops, and a large corner pantry. Upstairs, you’ll find three bedrooms, including a private primary suite with transom windows that provide abundant natural light while maintaining privacy. The luxurious primary bath offers dual sinks, a separate shower, a large soaking tub, and an expansive walk-in closet. A second family room on the upper level adds even more flexible living space. This home is designed for comfortable living and entertaining, featuring generous space throughout and a finished garage with built-ins that’s perfect for hosting or extra storage.
Active
$374,900
523 33rd Way E #B, West Fargo, ND 58078
3beds
1,904sqft
:
Get pre-qualified$2,610/mo
(TH) Side x Side
Built in 2016
5,349 Square Feet Lot
$373,400 Zestimate®
$197/sqft
$140/mo HOA
What's special
Stunning floor-to-ceiling gas fireplaceFinished garage with built-insSeparate showerSolid surface countertopsBuilt-in cabinetryTile backsplashWall oven
- 63 days |
- 358 |
- 8 |
Zillow last checked:
Listing updated:
Listed by:
Scott Breidenbach 701-793-5035,
Beyond Realty 701-540-5161
Source: NorthstarMLS as distributed by MLS GRID,MLS#: 7079083
Facts & features
Interior
Bedrooms & bathrooms
- Bedrooms: 3
- Bathrooms: 3
- Full bathrooms: 2
- 1/2 bathrooms: 1
Bedroom
- Level: Second
Bedroom 2
- Level: Second
Bedroom 3
- Level: Second
Bathroom
- Level: Main
Bathroom
- Level: Second
Bathroom
- Level: Second
Dining room
- Level: Main
Family room
- Level: Main
Kitchen
- Level: Main
Laundry
- Level: Second
Living room
- Level: Second
Patio
- Level: Main
Heating
- Forced Air
Cooling
- Central Air
Features
- Basement: None
- Number of fireplaces: 1
Interior area
- Total structure area: 1,904
- Total interior livable area: 1,904 sqft
- Finished area above ground: 1,904
- Finished area below ground: 0
Property
Parking
- Total spaces: 2
- Parking features: Attached
- Attached garage spaces: 2
- Details: Garage Dimensions (24 x 25), Garage Door Height (7), Garage Door Width (8)
Accessibility
- Accessibility features: None
Features
- Levels: Two
- Stories: 2
Lot
- Size: 5,349 Square Feet
Details
- Foundation area: 952
- Parcel number: 02500900220000
- Zoning description: Residential-Single Family
Construction
Type & style
- Home type: Townhouse
- Property subtype: (TH) Side x Side
- Attached to another structure: Yes
Condition
- New construction: No
- Year built: 2016
Utilities & green energy
- Gas: Natural Gas
- Sewer: City Sewer/Connected
- Water: City Water/Connected
Community & HOA
Community
- Subdivision: Oak Ridge 10th Add
HOA
- Has HOA: Yes
- Services included: Lawn Care, Snow Removal
- HOA fee: $140 monthly
- HOA name: Preserve at Hadley Meadows
- HOA phone: 701-367-6172
Location
- Region: West Fargo
Financial & listing details
- Price per square foot: $197/sqft
- Annual tax amount: $5,018
- Date on market: 5/22/2026
Estimated market value
$373,400
$355,000 - $392,000
$2,050/mo
Price history
| Date | Event | Price |
|---|---|---|
| 5/22/2026 | Listed for sale | $374,900+25%$197/sqft |
Source:  NorthstarMLS as distributed by MLS GRID #7079083 Report a problem NorthstarMLS as distributed by MLS GRID #7079083 Report a problem | ||
| 3/15/2019 | Sold | -- |
Source: NorthstarMLS as distributed by MLS GRID #7403574 Report a problem | ||
| 1/28/2019 | Listed for sale | $299,900$158/sqft |
Source: Beyond Realty #19-462 Report a problem | ||
| 12/21/2018 | Listing removed | $299,900$158/sqft |
Source: Beyond Realty #18-5472 Report a problem | ||
| 10/5/2018 | Listed for sale | $299,900$158/sqft |
Source: Beyond Realty #18-5472 Report a problem | ||
Public tax history
Tax history is unavailable.
Monthly payment
Est. payment
Payment breakdown
Explore the cost of this home by adjusting the details. Changes won't be saved.Climate risks
Neighborhood: 58078
Nearby schools
GreatSchools rating
- 8/10Independence ElementaryGrades: K-5Distance: 1 mi
- 6/10Liberty Middle SchoolGrades: 6-8Distance: 0.5 mi
- 5/10West Fargo Sheyenne High SchoolGrades: 9-12Distance: 0.6 mi
Schools provided by the listing agent
- High: West Fargo Sheyenne
Source: NorthstarMLS as distributed by MLS GRID. This data may not be complete. We recommend contacting the local school district to confirm school assignments for this home.
- $370,2003 bd3 ba1.8k sqft523B 33rd Way E, West Fargo, ND 58078Off Market

- $301,7003 bd2 ba1.7k sqft503 33rd Way E UNIT D, West Fargo, ND 58078Off Market

- $364,4003 bd3 ba1.8k sqft523A 33rd Way E, West Fargo, ND 58078Off Market

- $391,100-- bd-- ba-- sqft523 33rd Way E #A, West Fargo, ND 58078Off Market
- $397,9003 bd4 ba1.9k sqft503A 33rd Way E, West Fargo, ND 58078Off Market
- $--3 bd4 ba2k sqft503 33rd Way E #B, West Fargo, ND 58078Sold
- $310,9003 bd3 ba1.7k sqft503 33rd Way E UNIT C-1, West Fargo, ND 58078Off Market
- $--3 bd3 ba1.8k sqft3313 5th Way E UNIT E, West Fargo, ND 58078Sold
A local agent can set up tours, give advice and negotiate with sellers.
A local lender can help you make sure your offer is ready when you are.
Similar homes
- $362,9003 bd3 ba1.8k sqft3313 5th Way E #A, West Fargo, ND 58078For Sale

 MLS ID #7089657, Dan Perrine, James Patrick Real Estate. NorthstarMLS as distributed by MLS GRID
 - $375,0003 bd2 ba1.9k sqft5848 Deb Dr W, West Fargo, ND 58078For Sale
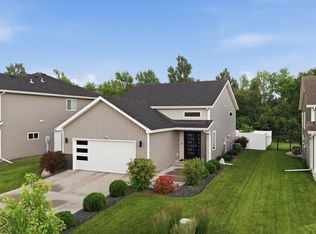 MLS ID #7102995, Tom Lunde, RE/MAX Realty 1. NorthstarMLS as distributed by MLS GRID
 - $389,9003 bd3 ba2.3k sqft701 Albert Dr W, West Fargo, ND 58078For Sale
 MLS ID #7076982, Mike Gillund, Beyond Realty. NorthstarMLS as distributed by MLS GRID
 - $369,9003 bd3 ba1.6k sqft1186 Albert Ct W, West Fargo, ND 58078For Sale
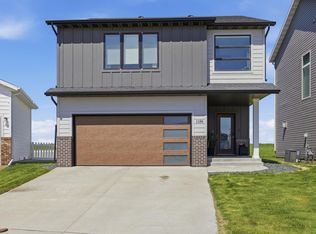 MLS ID #7084100, Katie Dewar, Berkshire Hathaway HomeServices Premier Properties. NorthstarMLS as distributed by MLS GRID
 - $389,0003 bd3 ba1.7k sqft5555 Lori Ln W, West Fargo, ND 58078For SaleMLS ID #7087745, Ryan Collins, Property Resources Group. NorthstarMLS as distributed by MLS GRID
- $379,0003 bd3 ba2.1k sqft1151 Marlys Dr W, West Fargo, ND 58078For SaleMLS ID #7061572, Joseph Haj, REAL (1531 FGO). NorthstarMLS as distributed by MLS GRID
- $400,0003 bd2 ba2.1k sqft4334 45th Ave S, Fargo, ND 58104For SaleMLS ID #7113032, Karena Carlson, Berkshire Hathaway HomeServices Premier Properties. NorthstarMLS as distributed by MLS GRID
- $454,0004 bd3 ba2.2k sqft1154 60th Ave W, West Fargo, ND 58078For SaleMLS ID #7112993, Rachel Rogen, eXp Realty (3240 WF). NorthstarMLS as distributed by MLS GRID
- $400,0004 bd2 ba2.6k sqft1717 13th St E, West Fargo, ND 58078For SaleMLS ID #7099763, Sabrina Knudson, Berkshire Hathaway HomeServices Premier Properties. NorthstarMLS as distributed by MLS GRID
- $354,0003 bd2 ba1.7k sqft6031 8th St W, West Fargo, ND 58078For SaleMLS ID #7086378, Scott Breidenbach, Beyond Realty. NorthstarMLS as distributed by MLS GRID
- $435,0004 bd3 ba2.3k sqft1118 Albert Ct W, West Fargo, ND 58078For SaleMLS ID #7085934, Jason Carrier, Beyond Realty. NorthstarMLS as distributed by MLS GRID
- $309,9004 bd3 ba2k sqft1283 4th St NW, West Fargo, ND 58078For SaleMLS ID #7103265, Jenny Schuster, Park Co., REALTORS®. NorthstarMLS as distributed by MLS GRID
- $359,0004 bd2 ba1.9k sqft5796 Deb Dr W, Horace, ND 58047For SaleMLS ID #7086823, Ryan Collins, Property Resources Group. NorthstarMLS as distributed by MLS GRID
- $345,0003 bd2 ba1.5k sqft6058 Martin Ln W, West Fargo, ND 58078For SaleMLS ID #7092835, Aruna G Hagen, Better Homes and Gardens Real Estate Advantage One. NorthstarMLS as distributed by MLS GRID
- $541,5004 bd3 ba2.2k sqft967 61st Ave W, West Fargo, ND 58078New ConstructionMLS ID #7114739, Mike Gillund, Beyond Realty. NorthstarMLS as distributed by MLS GRID
- $399,9003 bd3 ba2k sqft4419 17th St S, Moorhead, MN 56560For SaleMLS ID #7086120, Mike Gillund, Beyond Realty. NorthstarMLS as distributed by MLS GRID
- $389,9003 bd3 ba1.8k sqft5879 41st St S, Fargo, ND 58104New ConstructionMLS ID #6762456, Drew Likness, Better Homes and Gardens Real Estate Advantage One. NorthstarMLS as distributed by MLS GRID
- $379,9004 bd3 ba2.1k sqft6410 82nd Ave S, Horace, ND 58047For SaleMLS ID #7104656, Erik Wall, eXp Realty (3523 FGO). NorthstarMLS as distributed by MLS GRID
- $364,9993 bd3 ba2k sqft6365 83rd Ave S, Horace, ND 58047For SaleMLS ID #7080854, Adam Lockwood, eXp Realty (3523 FGO). NorthstarMLS as distributed by MLS GRID
- $389,9004 bd3 ba2.4k sqft90 6th St E, Horace, ND 58047For SaleMLS ID #7101386, Brandon Clouse, KW Inspire Realty Keller Williams. NorthstarMLS as distributed by MLS GRID
