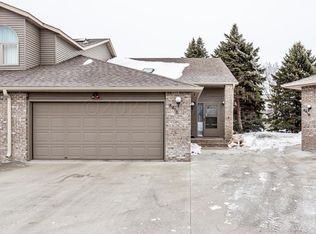
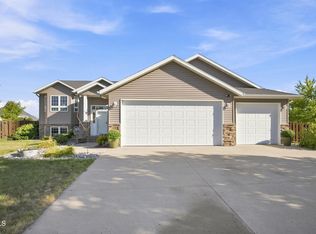
Step into easy, main floor living in South Moorhead. The high ceilings are highlighted by the sunlight that pours in through the skylight and big windows. On chilly evenings, you’ll get cozy by one of two gas fireplaces. Or enjoy the warm sunshine on your back patio. A large kitchen makes spreading out for entertaining or holidays a breeze. Head downstairs and you’ll find a large storage room, perfect for hobbies, with stairs right up to the garage. The wet bar is already roughed in, giving the spacious family room so many possibilities. Finish it as a spot for entertaining, or add a kitchenette for extra living space. The garage has a drain, a must have for our Minnesota winters, and hot and cold spigot. HOA takes care of the outside chores, so your weekends are yours to enjoy! Schedule your showing today.
Active
$449,000
4519 3rd St S, Moorhead, MN 56560
3beds
3,243sqft
(TH) Side x Side
Built in 1998
8,276 Square Feet Lot
$-- Zestimate®
$138/sqft
$125/mo HOA
What's special
High ceilingsTwo gas fireplacesLarge storage roomLarge kitchenGarage has a drain
- 18 days
- 353
- 19
Zillow last checked:
Listing updated:
Listed by:
Therese Johnson 701-430-9209,
High Valley FM LLC,
Joseph Andrews 701-230-8839
Source: NorthstarMLS as distributed by MLS GRID,MLS#: 7162635
Facts & features
Interior
Bedrooms & bathrooms
- Bedrooms: 3
- Bathrooms: 3
- Full bathrooms: 3
Bedroom
- Level: Main
Bedroom 2
- Level: Main
Bedroom 3
- Level: Basement
Bathroom
- Level: Main
Bathroom
- Level: Main
Bathroom
- Level: Basement
Dining room
- Level: Main
Family room
- Level: Basement
Kitchen
- Level: Main
Laundry
- Level: Main
Living room
- Level: Main
Office
- Level: Main
Storage
- Level: Basement
Utility room
- Level: Basement
Heating
- Forced Air, Fireplace(s)
Cooling
- Central Air
Appliances
- Included: Dishwasher, Gas Water Heater, Microwave, Range, Refrigerator
- Laundry: Laundry Room, Sink, Washer Hookup
Features
- Basement: Egress Window(s),Finished,Full,Storage Space,Sump Pump
- Number of fireplaces: 2
- Fireplace features: Gas, Living Room
Interior area
- Total structure area: 3,884
- Total interior livable area: 3,243 sqft
- Finished area above ground: 1,952
- Finished area below ground: 1,291
Video & virtual tour
Property
Parking
- Total spaces: 2
- Parking features: Attached, Concrete, Floor Drain
- Attached garage spaces: 2
- Details: Garage Dimensions (22x24)
Accessibility
- Accessibility features: None
Features
- Levels: One
- Stories: 1
- Patio & porch: Patio
Lot
- Size: 8,276 Square Feet
- Features: Irregular Lot
Details
- Foundation area: 1932
- Parcel number: 580030355
- Zoning description: Residential-Single Family
Construction
Type & style
- Home type: Townhouse
- Property subtype: (TH) Side x Side
- Attached to another structure: Yes
Materials
- Frame
- Roof: Age 8 Years or Less
Condition
- New construction: No
- Year built: 1998
Utilities & green energy
- Gas: Natural Gas
- Sewer: City Sewer/Connected
- Water: City Water/Connected
Community & HOA
Community
- Subdivision: Oakridge South Twnhms
HOA
- Has HOA: Yes
- Amenities included: In-Ground Sprinkler System
- Services included: Lawn Care, Snow Removal
- HOA fee: $125 monthly
- HOA name: Oakridge South
- HOA phone: 218-287-4607
Location
- Region: Moorhead
Financial & listing details
- Price per square foot: $138/sqft
- Tax assessed value: $357,300
- Annual tax amount: $5,646
- Date on market: 10/21/2026
Estimated market value
Not available
Estimated sales range
Not available
Not available
Price history
| Date | Event | Price |
|---|---|---|
| 10/21/2026 | Listed for sale | $449,000$138/sqft |
Source:  NorthstarMLS as distributed by MLS GRID #7162635 Report a problem | ||
Public tax history
| Year | Property taxes | Tax assessment |
|---|---|---|
| 2025 | $5,252 +5.7% | $357,300 +1.7% |
| 2024 | $4,968 +1.2% | $351,500 +5.6% |
| 2023 | $4,908 +5.6% | $333,000 +3.6% |
| 2022 | $4,646 -6.5% | $321,300 +8.6% |
| 2021 | $4,970 -3.2% | $295,900 -10.4% |
| 2020 | $5,134 +7% | $330,300 |
| 2019 | $4,800 | $330,300 +0.5% |
| 2018 | $4,800 +4906.3% | $328,700 -0.3% |
| 2017 | $96 -97.8% | $329,600 +5.1% |
| 2016 | $4,296 | $313,700 +25.7% |
| 2015 | $4,296 +153.6% | $249,500 |
| 2014 | $1,694 -54.1% | $249,500 |
| 2011 | $3,690 +12.5% | -- |
| 2010 | $3,280 -5.5% | $239,900 -0.4% |
| 2009 | $3,472 | $240,900 |
Find assessor info on the county website
Monthly payment
Est. payment
Payment breakdown
Explore the cost of this home by adjusting the details. Changes won't be saved.Climate risks
Neighborhood: 56560
Similar homes
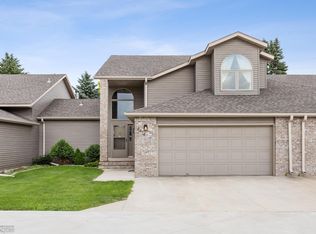
- $475,0005 bd3 ba3k sqft4443 3rd St S, Moorhead, MN 56560For Sale
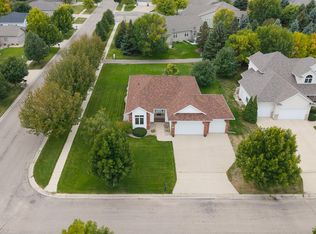
 MLS ID #7149427, Katherine Kiernan, Aspire Realty. NorthstarMLS as distributed by MLS GRID
- $414,9005 bd3 ba2.5k sqft318 44th Ave S, Moorhead, MN 56560For Sale
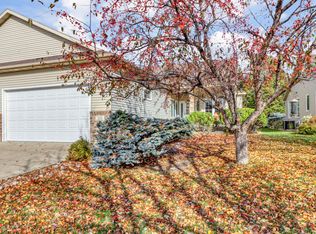 MLS ID #7165963, Rochelle Roesler, MBA, Century 21 FM Realty. NorthstarMLS as distributed by MLS GRID
- $465,0005 bd3 ba3.1k sqft616 Lexington Ln, Moorhead, MN 56560For Sale
 MLS ID #4027552, Darin Milbrath, Dakota Plains Realty. Great North MLS
- $568,0004 bd4 ba3.6k sqft309 43rd Ave S, Moorhead, MN 56560For Sale
 MLS ID #7161644, Theresa M Halvorson, Trilogy Real Estate. NorthstarMLS as distributed by MLS GRID
- $449,9004 bd4 ba3.6k sqft1975 29th Street Cir S, Moorhead, MN 56560For SaleMLS ID #7140280, Nate Gronseth, REAL (405 FGO). NorthstarMLS as distributed by MLS GRID
- $389,9004 bd3 ba2.4k sqft3902 6th St S, Moorhead, MN 56560For SaleMLS ID #7113405, Rochelle Roesler, MBA, Century 21 FM Realty. NorthstarMLS as distributed by MLS GRID
- $394,9004 bd3 ba2.7k sqft603 34th Ave S, Moorhead, MN 56560For SaleMLS ID #7085882, Bruce Johnson, RE/MAX Realty 1. NorthstarMLS as distributed by MLS GRID
- $475,0004 bd3 ba2.6k sqft812 36th St S, Moorhead, MN 56560For SaleMLS ID #7154668, Laurel J. Mahan, RE/MAX Legacy Realty. NorthstarMLS as distributed by MLS GRID
- $474,9005 bd3 ba2.4k sqft4026 39th St S, Moorhead, MN 56560For SaleMLS ID #7124357, Jason Ennen, Trilogy Real Estate. NorthstarMLS as distributed by MLS GRID
- $374,9004 bd3 ba2.7k sqft3907 3rd St S, Moorhead, MN 56560For SaleMLS ID #7100068, Kim Schlotfeldt, Kvamme Real Estate. NorthstarMLS as distributed by MLS GRID
- $372,0004 bd3 ba2.1k sqft1240 38th Ave S, Moorhead, MN 56560For SaleMLS ID #7158513, Karena Carlson, Berkshire Hathaway HomeServices Premier Properties. NorthstarMLS as distributed by MLS GRID
- $565,0006 bd4 ba3.8k sqft609 Lexington Ln, Moorhead, MN 56560For SaleMLS ID #7143242, Josh Hanson, NextHome Legendary Properties. NorthstarMLS as distributed by MLS GRID
- $350,0004 bd3 ba2.7k sqft306 37th Ave S, Moorhead, MN 56560For SaleMLS ID #7116392, Bruce Johnson, RE/MAX Realty 1. NorthstarMLS as distributed by MLS GRID
- $489,9004 bd3 ba3.5k sqft868 32nd St S, Moorhead, MN 56560For SaleMLS ID #7108801, Mike Gillund, Beyond Realty. NorthstarMLS as distributed by MLS GRID
- $515,9005 bd4 ba3.5k sqft3847 43rd Ave S, Moorhead, MN 56560For SaleMLS ID #7141890, Nicole Outka, REAL (405 FGO). NorthstarMLS as distributed by MLS GRID
- $374,9003 bd3 ba2k sqft4419 17th St S, Moorhead, MN 56560For SaleMLS ID #7086120, Mike Gillund, Beyond Realty. NorthstarMLS as distributed by MLS GRID
- $275,0003 bd2 ba2.1k sqft3372 27th St S, Moorhead, MN 56560For SaleMLS ID #7162046, Luke Haldis, RE/MAX Legacy Realty. NorthstarMLS as distributed by MLS GRID
- $455,0006 bd3 ba2.7k sqft3532 Lincoln St S, Fargo, ND 58104For SaleMLS ID #7116273, Travis Skonseng, Berkshire Hathaway HomeServices Premier Properties. NorthstarMLS as distributed by MLS GRID
- $365,0004 bd2 ba2.3k sqft1709-33 1/2 St S, Moorhead, MN 56560For SaleMLS ID #7148867, Eric Miller, REAL (2534 FGO). NorthstarMLS as distributed by MLS GRID
- $435,0004 bd3 ba2.5k sqft2715 32nd St S, Fargo, ND 58103For SaleMLS ID #7129302, Mike Gillund, Beyond Realty. NorthstarMLS as distributed by MLS GRID
