Skip main navigation
Closed
  • Price Unknown

    607 6th St W, West Fargo, ND 58078

    4beds
    2,656sqft
    Single Family
    Built in 1968
    0.55 Acres Lot
    $425,200 Zestimate®
    $--/sqft
    $2,468 Estimated rent

    Home value

    $425,200

    $404,000 - $446,000

    $2,468/mo

    Zestimate® history
    Loading
    Loading...

    Owner options

    List your home for rent

    $2,468/mo

    Rent Zestimate®

    Find your next renter with Zillow Rental Manager. Plus, with online applications, you can quickly screen prospective tenants – for free.

    Learn more

    $2,468/mo

    Rent Zestimate®

    Refinance and save

    Refinancing to a lower rate could help reduce your monthly payments and save thousands over the life of the loan.

    See today's rates

    Explore your selling options

    Work with a Zillow partner agent

    Leverage their expertise and Zillow's premium Showcase listings to get your home seen by more buyers.

    Get started

    List with your own agent

    Get your home in front of millions of buyers by listing it on Zillow.

    Learn how to do it

    Sell it yourself

    Take full control of how buyers see your home on Zillow by listing For Sale by Owner (FSBO).

    List your home

    What's special

    Brick fireplaceExpansive backyardDedicated dining areaSpacious foyerPrivate bathBuilt-in deskDouble closets
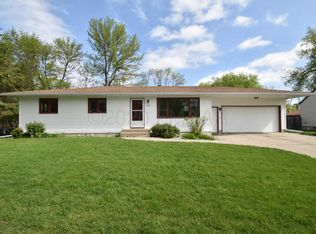
    Homes in settings like this rarely come to market! Tucked along the Sheyenne River on a quiet cul-de-sac, this impressive 4-level split offers privacy, space & timeless character. A spacious foyer leads to a bright living room with backyard views, dedicated dining area & an eat-in kitchen with breakfast-bar peninsula, pantry & built-in desk. You'll love the four bedrooms in the upper level, including a primary suite with river views, double closets & a private bath. Hardwood floors highlight the other three bedrooms! The lower level features a vintage-style family room with a beamed ceiling, brick fireplace & built-ins, plus a potential 5th bedroom or office, 3/4 bath with a walk-in shower & a laundry room with garage access. The 4th, basement level offers flexible bonus space, utilities & storage. Lastly, the 3-season porch opens to the expansive backyard, while a separate composite deck off the living room provides a peaceful spot to enjoy the riverside setting. Don’t miss your opportunity to own this beautiful property!

    Zillow last checked:

    Listing updated:

    Listed by:

    Jeremy M Qualley 701-306-1823,

    eXp Realty (219 WF)

    Bought with:

    Mary Killoran

    RE/MAX Legacy Realty

    Source: NorthstarMLS as distributed by MLS GRID,MLS#: 7117169MLS Logo

    Facts & features

    Interior

    Bedrooms & bathrooms
    • Bedrooms: 4
    • Bathrooms: 3
    • Full bathrooms: 1
    • 3/4 bathrooms: 1
    • 1/2 bathrooms: 1
    Bedroom
    • Level: Upper
    Bedroom 2
    • Level: Upper
    Bedroom 3
    • Level: Upper
    Bedroom 4
    • Level: Upper
    Primary bathroom
    • Level: Upper
    Bathroom
    • Level: Upper
    Bathroom
    • Level: Lower
    Deck
    • Level: Main
    Dining room
    • Level: Main
    Family room
    • Level: Lower
    Flex room
    • Level: Basement
    Foyer
    • Level: Main
    Kitchen
    • Level: Main
    Laundry
    • Level: Lower
    Living room
    • Level: Main
    Office
    • Level: Lower
    Porch
    • Level: Main
    Storage
    • Level: Basement
    Utility room
    • Level: Basement
    Heating
    • Hot Water
    Cooling
    • Central Air
    Appliances
    • Included: Dishwasher, Dryer, Microwave, Range, Refrigerator, Washer
    • Laundry: Lower Level, Laundry Room
    Features
    • Basement: Storage Space,Sump Pump,Unfinished
    • Number of fireplaces: 2
    • Fireplace features: Brick, Family Room, Living Room, Wood Burning
    Interior area
    • Total structure area: 3,392
    • Total interior livable area: 2,656 sqft
    • Finished area above ground: 1,696
    • Finished area below ground: 960

    Property

    Parking
    • Total spaces: 2
    • Parking features: Attached, Concrete
    • Attached garage spaces: 2
    • Details: Garage Door Width (2)
    Accessibility
    • Accessibility features: None
    Features
    • Levels: Four or More Level Split
    • Patio & porch: Composite Decking, Deck, Enclosed, Porch, Side Porch
    • Has view: Yes
    • View description: River
    • Has water view: Yes
    • Water view: River
    • Waterfront features: River Front
    Lot
    • Size: 0.55 Acres
    • Dimensions: 40 x 161 x 220 x 204
    • Features: Tree Coverage - Medium
    Details
    • Foundation area: 1696
    • Parcel number: 02160000511000
    • Zoning description: Residential-Single Family

    Construction

    Type & style
    • Home type: SingleFamily
    • Property subtype: Single Family
    Materials
    • Roof: Architectural Shingle
    Condition
    • New construction: No
    • Year built: 1968

    Utilities & green energy

    • Gas: Natural Gas
    • Sewer: City Sewer/Connected
    • Water: City Water/Connected

    Community & HOA

    Community
    • Subdivision: Riverside
    HOA
    • Has HOA: No
    Location
    • Region: West Fargo

    Financial & listing details

    • Tax assessed value: $390,900
    • Annual tax amount: $4,308
    • Date on market: 7/30/2026
    • Cumulative days on market: 27 days

    Price history

    DateEventPrice
    9/15/2026Sold--
    Source: NorthstarMLS as distributed by MLS GRID #7117169 Report a problem
    8/26/2026Pending sale$424,900$160/sqft
    Source: NorthstarMLS as distributed by MLS GRID #7117169 Report a problem
    7/30/2026Listed for sale$424,900$160/sqft
    Source: NorthstarMLS as distributed by MLS GRID #7117169 Report a problem

    Public tax history

    YearProperty taxesTax assessment
    2025$4,119 +16.8%$390,900 +2.8%
    2024$3,526 -33.8%$380,100 -1.2%
    2023$5,330 +2.7%$384,700 +8.2%
    2022$5,189 +10.5%$355,600 +15.7%
    2021$4,698 +0.5%$307,300 -1%
    2020$4,672 +3.4%$310,500 +9.5%
    2019$4,520 +5.9%$283,500 -1%
    2018$4,268 +12.1%$286,300 +106.6%
    2017$3,808 +15.9%$138,600 +1.4%
    2016$3,287 +15.6%$136,650 +26.2%
    2015$2,843 +2.2%$108,250 +7%
    2014$2,783 -1.5%$101,150
    2013$2,826 -23.1%$101,150
    2012$3,674 -1.2%$101,150
    2011$3,718 +7.2%$101,150
    2010$3,470 +5.6%$101,150 +4.4%
    2009$3,285 -12.4%$96,850 -50%
    2008$3,750 $193,700 +100%
    2007-- $96,850
    Find assessor info on the county website

    Neighborhood: 58078

    Nearby schools

    GreatSchools rating
    Schools provided by the listing agent
    • High: West Fargo

    Source: NorthstarMLS as distributed by MLS GRID. This data may not be complete. We recommend contacting the local school district to confirm school assignments for this home.

    Sell for more on Zillow
    Get a Zillow Showcase℠ listing at no additional cost and you could sell for .
    $425,200
    2% more
    +$8,504
    With Zillow Showcase(estimated)
    $433,704
    Sell for more on Zillow
    Get a Zillow Showcase℠ listing at no additional cost and you could sell for .
    $425,200
    2% more
    +$8,504
    With Zillow Showcase(estimated)
    $433,704