Backing up to the West Fargo baseball fields, this 4-bedroom, 2-bathroom four-level split offers over 1,800 sq. ft. of living space, numerous updates & a convenient West Fargo location! Step inside to find fresh paint & newer vinyl plank flooring throughout the main-floor living & dining areas. The kitchen features updated black stainless steel appliances, while the upper level offers two nice-sized bedrooms & a full bathroom with updated vinyl plank flooring & a transom window. The lower level provides two additional bedrooms & a second full bathroom, also featuring newer flooring. Lastly, the basement flex room offers even more room to spread out, complete with newer vinyl plank flooring, fresh paint & an egress window, along with a laundry room and storage space. Several big-ticket improvements have already been taken care of, including new shingles in 2023, an extra parking slab, a newer concrete walkway, maintenance-free steps on the front & back, along with a stamped concrete patio added that same year, giving you a great spot to enjoy the backyard! Located near elementary schools, neighborhood parks, walking paths & convenient interstate access, this home offers plenty of room inside & out, along with updates you'll appreciate!
Active
Price cut: $2.6K (11/5)
$294,900
1407 7th St W, West Fargo, ND 58078
4beds
1,783sqft
Single Family
Built in 1993
5,662 Square Feet Lot
$296,400 Zestimate®
$165/sqft
$-- HOA
What's special
Extra parking slabStorage spaceLaundry roomEgress windowTransom windowFresh paint
- 15 days
- 1,011
- 94
Likely to sell faster than
Zillow last checked:
Listing updated:
Listed by:
Jeremy M Qualley 701-306-1823,
eXp Realty (219 WF) 701-540-5000,
Ross Halverson 701-412-7902
Source: NorthstarMLS as distributed by MLS GRID,MLS#: 7162350
Facts & features
Interior
Bedrooms & bathrooms
- Bedrooms: 4
- Bathrooms: 2
- Full bathrooms: 2
Bedroom
- Level: Upper
Bedroom 2
- Level: Upper
Bedroom 3
- Level: Lower
Bedroom 4
- Level: Lower
Bathroom
- Level: Upper
Bathroom
- Level: Lower
Dining room
- Level: Main
Family room
- Level: Basement
Foyer
- Level: Main
Kitchen
- Level: Main
Laundry
- Level: Basement
Living room
- Level: Main
Patio
- Level: Main
Storage
- Level: Basement
Utility room
- Level: Basement
Heating
- Baseboard
Cooling
- Wall Unit(s)
Appliances
- Included: Dishwasher, Dryer, Electric Water Heater, Microwave, Range, Refrigerator, Washer
- Laundry: In Basement, Laundry Room
Features
- Basement: Crawl Space,Storage Space,Sump Pump
- Has fireplace: No
Interior area
- Total structure area: 1,843
- Total interior livable area: 1,783 sqft
- Finished area above ground: 931
- Finished area below ground: 852
Property
Parking
- Total spaces: 2
- Parking features: Attached, Concrete, Garage
- Attached garage spaces: 2
Accessibility
- Accessibility features: None
Features
- Levels: Four or More Level Split
- Patio & porch: Patio
Lot
- Size: 5,662 Square Feet
- Dimensions: 53 x 107
Details
- Foundation area: 912
- Parcel number: 02192100160000
- Zoning description: Residential-Single Family
Construction
Type & style
- Home type: SingleFamily
- Property subtype: Single Family
Materials
- Roof: Architectural Shingle
Condition
- New construction: No
- Year built: 1993
Utilities & green energy
- Gas: Electric
- Sewer: City Sewer/Connected
- Water: City Water/Connected
Community & HOA
Community
- Subdivision: Sheyenne Park Third Add
HOA
- Has HOA: No
Location
- Region: West Fargo
Financial & listing details
- Price per square foot: $165/sqft
- Tax assessed value: $224,800
- Annual tax amount: $1,981
- Date on market: 10/21/2026
Estimated market value
$296,400
$282,000 - $311,000
$2,185/mo
Price history
| Date | Event | Price |
|---|---|---|
| 11/5/2026 | Price change | $294,900-0.9%$165/sqft |
Source:  NorthstarMLS as distributed by MLS GRID #7162350 Report a problem | ||
| 10/21/2026 | Price change | $297,500-0.8%$167/sqft |
Source: NorthstarMLS as distributed by MLS GRID #7162350 Report a problem | ||
| 9/15/2026 | Listed for sale | $300,000$168/sqft |
Source: Owner Report a problem | ||
Public tax history
| Year | Property taxes | Tax assessment |
|---|---|---|
| 2025 | $1,906 -29.7% | $224,800 +3.3% |
| 2024 | $2,711 -15.6% | $217,600 -1.1% |
| 2023 | $3,212 +1.4% | $220,000 +6% |
| 2022 | $3,167 +3.1% | $207,500 +11.9% |
| 2021 | $3,071 +9.3% | $185,400 +9% |
| 2020 | $2,809 +2.4% | $170,100 +2.5% |
| 2019 | $2,743 +3.5% | $166,000 |
| 2018 | $2,651 +2.5% | $166,000 +101.7% |
| 2017 | $2,587 +11.3% | $82,300 +3.6% |
| 2016 | $2,324 +1.8% | $79,450 +11.7% |
| 2015 | $2,283 +1.4% | $71,100 +7% |
| 2014 | $2,250 +4.4% | $66,450 |
| 2013 | $2,154 -16.9% | $66,450 |
| 2012 | $2,591 -1.8% | $66,450 |
| 2011 | $2,639 +12.9% | $66,450 +10.4% |
| 2010 | $2,338 +0.7% | $60,200 |
| 2009 | $2,322 -11.5% | $60,200 -50% |
| 2008 | $2,624 | $120,400 +100% |
| 2007 | -- | $60,200 |
| 2006 | $2,476 +6.9% | $60,200 +6.9% |
| 2005 | $2,316 +3.4% | $56,300 +4.5% |
| 2003 | $2,239 +12.7% | $53,900 +11.8% |
| 2001 | $1,986 | $48,200 |
Find assessor info on the county website
Monthly payment
Est. payment
Payment breakdown
Explore the cost of this home by adjusting the details. Changes won't be saved.Climate risks
Neighborhood: 58078
Nearby schools
Schools provided by the listing agent
- High: West Fargo
Source: NorthstarMLS as distributed by MLS GRID. This data may not be complete. We recommend contacting the local school district to confirm school assignments for this home.
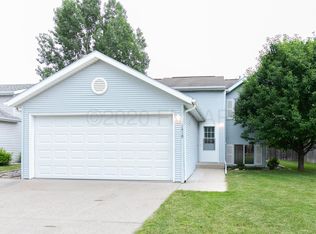
Similar homes
- $299,5004 bd2 ba1.8k sqft238 Pinewood Blvd, West Fargo, ND 58078For Sale
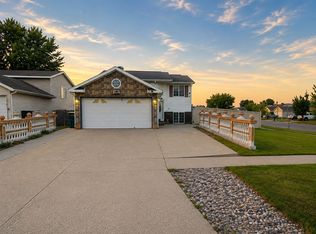
 MLS ID #7045820, Aruna G Hagen, Better Homes and Gardens Real Estate Advantage One. NorthstarMLS as distributed by MLS GRID
- $279,9003 bd2 ba1.7k sqft2511 7th Ct W, West Fargo, ND 58078For Sale
 MLS ID #7166985, Aruna G Hagen, Better Homes and Gardens Real Estate Advantage One. NorthstarMLS as distributed by MLS GRID
- $325,0004 bd2 ba2.2k sqft1512 19th Ave E, West Fargo, ND 58078For Sale
 MLS ID #7155961, Angela Nelson, REAL. NorthstarMLS as distributed by MLS GRID
- $310,0003 bd2 ba1.7k sqft2107 Admiral Dr W, West Fargo, ND 58078For Sale
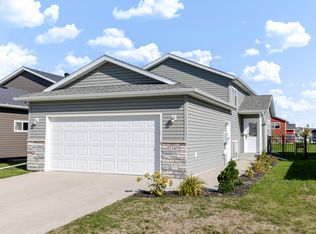 MLS ID #7155441, Eli Rosendahl, REAL (216 FGO). NorthstarMLS as distributed by MLS GRID
- $275,0003 bd2 ba1.7k sqft605 13 1/2 Ave E, West Fargo, ND 58078For SaleMLS ID #7133344, Sarah A Claeys, RE/MAX Legacy Realty. NorthstarMLS as distributed by MLS GRID
- $284,9003 bd2 ba1.5k sqft1896 Huntington Ln, West Fargo, ND 58078For SaleMLS ID #7136884, Josh Swanson, eXp Realty (3523 FGO). NorthstarMLS as distributed by MLS GRID
- $375,0004 bd3 ba2.2k sqft4530 10th St W, West Fargo, ND 58078For SaleMLS ID #7163794, Nathan Larson, Better Homes and Gardens Real Estate Park Company. NorthstarMLS as distributed by MLS GRID
- $389,9003 bd3 ba1.9k sqft507 19th Ave W, West Fargo, ND 58078For SaleMLS ID #7130140, Jeremy M Qualley, eXp Realty (219 WF). NorthstarMLS as distributed by MLS GRID
- $274,0003 bd2 ba1.8k sqft1224 S Beach Way, West Fargo, ND 58078For SaleMLS ID #7115543, Ryan Collins, Property Resources Group. NorthstarMLS as distributed by MLS GRID
- $439,9004 bd3 ba2.4k sqft675 Wyndemere Dr, West Fargo, ND 58078For SaleMLS ID #7154037, Amber R Nefzger, REALTY XPERTS. NorthstarMLS as distributed by MLS GRID
- $439,0004 bd3 ba2.5k sqft630 Wyndemere Dr, West Fargo, ND 58078For SaleMLS ID #7145011, Lori Ellefson, Jack Chivers Realty. NorthstarMLS as distributed by MLS GRID
- $347,9006 bd2 ba2.4k sqft1860 Huntington Ln, West Fargo, ND 58078For SaleMLS ID #7118025, Dane A Fuglestad, REALTY XPERTS. NorthstarMLS as distributed by MLS GRID
- $315,0004 bd2 ba2.1k sqft308 1st St NW, Dilworth, MN 56529For SaleMLS ID #7165962, Rochelle Roesler, MBA, Century 21 FM Realty. NorthstarMLS as distributed by MLS GRID
- $389,9004 bd2 ba2.6k sqft1717 13th St E, West Fargo, ND 58078For SaleMLS ID #7099763, Sabrina Knudson, Berkshire Hathaway HomeServices Premier Properties. NorthstarMLS as distributed by MLS GRID
- $269,9003 bd2 ba1.6k sqft1907 50th St S, Fargo, ND 58103For SaleMLS ID #7162509, Derek Brandenburg, eXp Realty (3788 FGO). NorthstarMLS as distributed by MLS GRID
- $179,0003 bd2 ba1.6k sqft974 5th Ave W Suite C, West Fargo, ND 58078For SaleMLS ID #7161808, Emily Christofferson-Zarak, NextHome Legendary Properties. NorthstarMLS as distributed by MLS GRID
- $295,0004 bd2 ba2k sqft2307 11th St S, Fargo, ND 58103For SaleMLS ID #7132782, Ruth Johnson, FpG Realty. NorthstarMLS as distributed by MLS GRID
- $320,0003 bd2 ba1.6k sqft1240 Rachel Dr W, West Fargo, ND 58078For SaleMLS ID #7122809, Kevin Torgerson, Tradition Realty. NorthstarMLS as distributed by MLS GRID
- $425,0005 bd3 ba2.5k sqft1014 Sommerset Dr, West Fargo, ND 58078For SaleMLS ID #7154890, Josh Hanson, NextHome Legendary Properties. NorthstarMLS as distributed by MLS GRID
- $287,0003 bd3 ba2.2k sqft2306 26 1/2 Ct S, Fargo, ND 58103For SaleMLS ID #7154862, Mindy Rodke, REMAX Lakes Region. NorthstarMLS as distributed by MLS GRID
