This stunning condo perfectly captures the essence of modern urban living, featuring
high-end finishes and a unique architectural layout that sets it apart. The heart of the home is the expansive open-concept living space, defined by a floor-to-ceiling brick accent wall. The kitchen is a masterpiece of function and style, equipped with stainless steel appliances, custom cabinetry, and quartz countertops. An oversized island offers a perfect social hub, leading into the dining rotunda—a circular sunroom-style space with large windows.
The primary suite serves as a private sanctuary, featuring two walk-in closets and a spa-inspired ensuite with a deep soaking tub and dual vanities. For those who work from home or stay active, the dedicated office/den with French doors provides the ideal flexible space.
Located in a quiet yet vibrant pocket of Fargo, you are perfectly positioned for work and play. Island Park is just steps from your door. enjoy the city's premier park featuring tennis courts, a public pool, and scenic trails. A short stroll takes you to the heart of Downtown Fargo, home to breweries, boutique shopping, and fine dining.
Active
$495,000
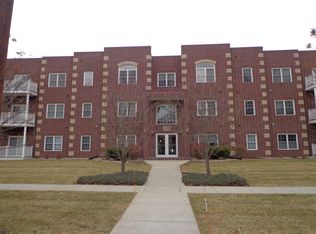
385 7th Ave S APT 104, Fargo, ND 58103
3beds
2,206sqft
(CC) Low Rise (3- Levels)
Built in 2003
-- sqft lot
$488,800 Zestimate®
$224/sqft
$490/mo HOA
What's special
Quartz countertopsFloor-to-ceiling brick accent wallCustom cabinetryExpansive open-concept living spaceTwo walk-in closetsStainless steel appliancesHigh-end finishes
- 49 days
- 265
- 5
Zillow last checked:
Listing updated:
Listed by:
Eric Miller 701-400-7854,
REAL (2534 FGO) 701-557-8215
Source: NorthstarMLS as distributed by MLS GRID,MLS#: 7130546
Facts & features
Interior
Bedrooms & bathrooms
- Bedrooms: 3
- Bathrooms: 2
- Full bathrooms: 2
Bedroom
- Level: Main
Bedroom 2
- Level: Main
Bedroom 3
- Level: Main
Primary bathroom
- Level: Main
Bathroom
- Level: Main
Dining room
- Level: Main
Kitchen
- Level: Main
Laundry
- Level: Main
Living room
- Level: Main
Other
- Level: Main
Patio
- Level: Main
Utility room
- Level: Main
Walk in closet
- Level: Main
Heating
- Forced Air
Cooling
- Central Air
Appliances
- Included: Dishwasher, Disposal, Electric Water Heater, Exhaust Fan, Water Osmosis System, Microwave, Range, Refrigerator, Wall Oven
- Laundry: Laundry Room
Features
- Basement: None
- Number of fireplaces: 1
- Fireplace features: Electric
Interior area
- Total structure area: 2,206
- Total interior livable area: 2,206 sqft
- Finished area above ground: 2,206
- Finished area below ground: 0
Property
Parking
- Total spaces: 2
- Parking features: Floor Drain, Garage, Heated Garage
- Garage spaces: 2
Accessibility
- Accessibility features: Accessible Elevator Installed
Features
- Levels: One
- Stories: 1
- Patio & porch: Deck
Lot
- Size: 0.69 Acres
- Dimensions: 150 x 200
Details
- Foundation area: 2206
- Parcel number: 01144000535040
- Zoning description: Residential-Multi-Family
Construction
Type & style
- Home type: Condo
- Property subtype: (CC) Low Rise (3- Levels)
- Attached to another structure: Yes
Condition
- New construction: No
- Year built: 2003
Utilities & green energy
- Electric: Circuit Breakers
- Gas: Electric
- Sewer: City Sewer/Connected
- Water: City Water/Connected
Community & HOA
Community
- Subdivision: Island Park
HOA
- Has HOA: Yes
- Amenities included: Elevator(s)
- Services included: Maintenance Structure, Controlled Access, Hazard Insurance, Lawn Care, Maintenance Grounds, Professional Mgmt, Sanitation, Security System, Sewer, Shared Amenities, Snow Removal, Water
- HOA fee: $490 monthly
- HOA name: Archer Investment & Management
- HOA phone: 701-532-1416
Location
- Region: Fargo
Financial & listing details
- Price per square foot: $224/sqft
- Tax assessed value: $439,900
- Annual tax amount: $3,083
- Date on market: 8/20/2026
- Cumulative days on market: 136 days
Estimated market value
$488,800
$464,000 - $513,000
$1,946/mo
Price history
| Date | Event | Price |
|---|---|---|
| 8/20/2026 | Listed for sale | $495,000$224/sqft |
Source:  NorthstarMLS as distributed by MLS GRID #7130546 Report a problem NorthstarMLS as distributed by MLS GRID #7130546 Report a problem | ||
| 8/16/2026 | Listing removed | $495,000$224/sqft |
Source: NorthstarMLS as distributed by MLS GRID #7073455 Report a problem | ||
| 6/10/2026 | Price change | $495,000-2%$224/sqft |
Source: NorthstarMLS as distributed by MLS GRID #7073455 Report a problem | ||
| 5/15/2026 | Listed for sale | $505,000+5.2%$229/sqft |
Source: NorthstarMLS as distributed by MLS GRID #7073455 Report a problem | ||
| 6/16/2023 | Sold | -- |
Source: Public Record Report a problem | ||
| 3/30/2023 | Pending sale | $479,900$218/sqft |
Source:  FMARMLS #22-2416 Report a problem FMARMLS #22-2416 Report a problem | ||
| 11/11/2022 | Price change | $479,900-0.9%$218/sqft |
Source: FMARMLS #22-2416 Report a problem | ||
| 10/22/2022 | Price change | $484,500-0.1%$220/sqft |
Source: FMARMLS #22-2416 Report a problem | ||
| 10/14/2022 | Price change | $484,900-2%$220/sqft |
Source: FMARMLS #22-2416 Report a problem | ||
| 9/28/2022 | Price change | $494,900-1%$224/sqft |
Source: FMARMLS #22-2416 Report a problem | ||
| 8/2/2022 | Price change | $499,900-4.8%$227/sqft |
Source: FMARMLS #22-2416 Report a problem | ||
| 6/17/2022 | Price change | $525,000-4.5%$238/sqft |
Source: FMARMLS #22-2416 Report a problem | ||
| 5/28/2022 | Listed for sale | $550,000+61.8%$249/sqft |
Source: FMARMLS #22-2416 Report a problem | ||
| 6/10/2021 | Sold | -- |
Source: Public Record Report a problem | ||
| 12/21/2019 | Sold | -- |
Source: Agent Provided Report a problem | ||
| 8/10/2019 | Listed for sale | $339,900-2.9%$154/sqft |
Source: Park Co. Realtors #19-4868 Report a problem | ||
| 7/1/2019 | Listing removed | $349,900$159/sqft |
Source: Beyond Realty #18-4355 Report a problem | ||
| 6/20/2019 | Price change | $349,900-1.4%$159/sqft |
Source: Beyond Realty #18-4355 Report a problem | ||
| 1/1/2019 | Price change | $354,900-1.4%$161/sqft |
Source: Beyond Realty #18-4355 Report a problem | ||
| 8/2/2018 | Price change | $359,900-2.7%$163/sqft |
Source: Beyond Realty #18-4355 Report a problem | ||
| 5/17/2018 | Price change | $369,900-1.4%$168/sqft |
Source: Beyond Realty #18-414 Report a problem | ||
| 11/8/2017 | Price change | $375,000-3.8%$170/sqft |
Source: Goose River Realty #17-4165 Report a problem | ||
| 7/13/2017 | Listed for sale | $389,900$177/sqft |
Source: Goose River Realty #17-4165 Report a problem | ||
Public tax history
| Year | Property taxes | Tax assessment |
|---|---|---|
| 2025 | $4,191 -24.2% | $439,900 |
| 2024 | $5,531 +2.8% | $439,900 +12% |
| 2023 | $5,379 +7.6% | $392,800 +10% |
| 2022 | $5,001 +1.7% | $357,100 |
| 2021 | $4,918 +1.1% | $357,100 |
| 2020 | $4,865 +8.4% | $357,100 +4.7% |
| 2019 | $4,489 +1.3% | $341,100 |
| 2018 | $4,430 +4.1% | $341,100 +106% |
| 2017 | $4,255 +12.3% | $165,600 +3% |
| 2016 | $3,789 -2.7% | $160,800 +3.8% |
| 2015 | $3,893 +7.3% | $154,900 +10% |
| 2014 | $3,629 -0.1% | $140,800 |
| 2013 | $3,632 -25% | $140,800 |
| 2012 | $4,841 +2607% | $140,800 +3420% |
| 2011 | $179 +0.3% | $4,000 |
| 2010 | $178 +0.9% | $4,000 |
| 2009 | $177 -83.3% | $4,000 -84.3% |
| 2006 | $1,058 -7.4% | $25,500 |
| 2005 | $1,143 | $25,500 |
Find assessor info on the county website
Monthly payment
Est. payment
Payment breakdown
Explore the cost of this home by adjusting the details. Changes won't be saved.Climate risks
Neighborhood: Hawthorne
Similar homes
- $445,0002 bd2 ba1.6k sqft3200 11th St S Unit 217, Fargo, ND 58104For Sale

 MLS ID #7154636, Laurel J. Mahan, RE/MAX Legacy Realty. NorthstarMLS as distributed by MLS GRID
 - $479,0004 bd3 ba3.1k sqft186 Prairiewood Dr S, Fargo, ND 58103For Sale
 MLS ID #7118748, Robin M Carson, Century 21 FM Realty. NorthstarMLS as distributed by MLS GRID
 - $499,9004 bd2 ba2.5k sqft433 Prescott Ln, West Fargo, ND 58078For Sale
 MLS ID #7154905, Keely Sirek, REAL (405 FGO). NorthstarMLS as distributed by MLS GRID
 - $475,0004 bd3 ba2.6k sqft812 36th St S, Moorhead, MN 56560For Sale
 MLS ID #7154668, Laurel J. Mahan, RE/MAX Legacy Realty. NorthstarMLS as distributed by MLS GRID
 - $463,0004 bd3 ba2.8k sqft2715 33rd St S, Fargo, ND 58103For SaleMLS ID #7090286, Eli Rosendahl, REAL (216 FGO). NorthstarMLS as distributed by MLS GRID
- $495,0005 bd3 ba2.9k sqft3132 37 1/2 Ave S, Fargo, ND 58104For SaleMLS ID #7135747, Jayce Johnson, RE/MAX Realty 1. NorthstarMLS as distributed by MLS GRID
- $549,0005 bd4 ba2.9k sqft3526 Park Ave S, Fargo, ND 58103For SaleMLS ID #7124055, Scott Breidenbach, Beyond Realty. NorthstarMLS as distributed by MLS GRID
- $488,0004 bd3 ba2.1k sqft1258 2nd St N, Fargo, ND 58102For SaleMLS ID #7114439, Kari Myhre, Park Co., REALTORS®. NorthstarMLS as distributed by MLS GRID
- $439,0003 bd2 ba2k sqft15 Fremont Dr S, Fargo, ND 58103For SaleMLS ID #7138868, Robb Johnson, HomeSmart Adventure Realty (DL). NorthstarMLS as distributed by MLS GRID
- $399,9004 bd4 ba2.7k sqft1426 23rd St S, Fargo, ND 58103For SaleMLS ID #7104280, Mike Gillund, Beyond Realty. NorthstarMLS as distributed by MLS GRID
- $469,9004 bd3 ba2.8k sqft2617 38 1/2 Ave S, Fargo, ND 58104For SaleMLS ID #7129388, Mike Gillund, Beyond Realty. NorthstarMLS as distributed by MLS GRID
- $269,9003 bd3 ba2k sqft3361 16th Ave S #6, Fargo, ND 58103For SaleMLS ID #7152948, Jeremy M Qualley, eXp Realty (219 WF). NorthstarMLS as distributed by MLS GRID
- $515,0004 bd3 ba3k sqft5004 Loden Ct S, Fargo, ND 58104For SaleMLS ID #7137112, Mike Gillund, Beyond Realty. NorthstarMLS as distributed by MLS GRID
- $459,0004 bd2 ba1.9k sqft6184 18th St S, Fargo, ND 58104For SaleMLS ID #7130861, Diane Nordhougen, Park Co., REALTORS®. NorthstarMLS as distributed by MLS GRID
- $320,0003 bd3 ba2.1k sqft2544 Arrowhead Rd S, Fargo, ND 58103For SaleMLS ID #7122115, Rich Olson, Next Level Real Estate. NorthstarMLS as distributed by MLS GRID
- $474,9005 bd3 ba2.4k sqft4026 39th St S, Moorhead, MN 56560For SaleMLS ID #7124357, Jason Ennen, Trilogy Real Estate. NorthstarMLS as distributed by MLS GRID
- $465,0006 bd3 ba2.7k sqft3532 Lincoln St S, Fargo, ND 58104For SaleMLS ID #7116273, Travis Skonseng, Berkshire Hathaway HomeServices Premier Properties. NorthstarMLS as distributed by MLS GRID
- $414,9004 bd3 ba2.3k sqft3626 22nd St S, Fargo, ND 58104For SaleMLS ID #7122641, Holly Okeson, HomeSmart Adventure Realty. NorthstarMLS as distributed by MLS GRID
- $395,0004 bd2 ba3.1k sqft2831 Edgewood Dr N, Fargo, ND 58102For SaleMLS ID #7151312, Scott Breidenbach, Beyond Realty. NorthstarMLS as distributed by MLS GRID
