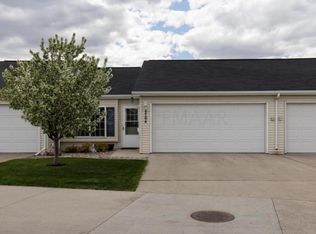
Easy, one-level living with no steps and no basement worries! This spacious and inviting patio home offers an open floor plan with vaulted ceilings, 2 bedrooms, 2 bathrooms (the second tub offers a cutout for easy access). This floorplan is perfect for casual dining and entertaining that includes 2 light tunnels for extra light to make the home light and bright along with a separate room off the living room with French door...perfect for an office area. The large primary suite includes a relaxing larger soaking tub and walk-in closet. Step outside through the sliding glass door to your private patio and enjoy the large, gazebo with curtains and/or screens—an ideal spot for morning coffee or entertaining guests. The oversized 2-stall garage offers convenient storage beside the home, plus a pull-down ladder leading to a large attic area upgraded with wood plank floors and side cabinets for even more storage. Conveniently located close to shopping while still offering a private and peaceful setting. Comfort, convenience, and abundant storage make this one-level home a must-see!
Active with contingency
Price cut: $15K (10/8)
$299,900
4708 10th Ave S, Fargo, ND 58103
2beds
1,430sqft
(CC) Low Rise (3- Levels)
Built in 2003
-- sqft lot
$-- Zestimate®
$210/sqft
$303/mo HOA
What's special
Relaxing larger soaking tubPrivate and peaceful settingLarge primary suiteWalk-in closet
- 52 days
- 342
- 12
Zillow last checked:
Listing updated:
Listed by:
Diane Nordhougen 701-238-5751,
Better Homes and Gardens Real Estate Park Company 701-237-5031
Source: NorthstarMLS as distributed by MLS GRID,MLS#: 7149934
Facts & features
Interior
Bedrooms & bathrooms
- Bedrooms: 2
- Bathrooms: 2
- Full bathrooms: 1
- 3/4 bathrooms: 1
Bedroom
- Level: Main
Bedroom 2
- Level: Main
Bathroom
- Level: Main
Bathroom
- Level: Main
Den
- Level: Main
Dining room
- Level: Main
Kitchen
- Level: Main
Laundry
- Level: Main
Living room
- Level: Main
Patio
- Level: Main
Storage
- Level: Main
Utility room
- Level: Main
Heating
- Forced Air
Cooling
- Central Air
Appliances
- Included: Dishwasher, Dryer, Electric Water Heater, Freezer, Microwave, Range, Refrigerator, Washer
- Laundry: Electric Dryer Hookup, Laundry Room, Main Level, Washer Hookup
Features
- Windows: Window Coverings
- Basement: None
- Has fireplace: No
Interior area
- Total structure area: 1,430
- Total interior livable area: 1,430 sqft
- Finished area above ground: 1,430
- Finished area below ground: 0
Property
Parking
- Total spaces: 2
- Parking features: Attached, Concrete, Garage, Garage Door Opener, Heated Garage, Insulated Garage, Storage
- Attached garage spaces: 2
- Has uncovered spaces: Yes
- Details: Garage Dimensions (24x20)
Accessibility
- Accessibility features: Doors 36"+, Hallways 42"+
Features
- Levels: One
- Stories: 1
- Patio & porch: Patio, Rear Porch
- Fencing: None
Lot
- Size: 6,457 Square Feet
- Dimensions: 120 x 121 x 201
Details
- Foundation area: 1430
- Parcel number: 01388001135040
- Zoning description: Residential-Single Family
Construction
Type & style
- Home type: Condo
- Property subtype: (CC) Low Rise (3- Levels)
- Attached to another structure: Yes
Materials
- Roof: Architectural Shingle
Condition
- New construction: No
- Year built: 2003
Details
- Builder name: EID-CO BUILDINGS, INC.
Utilities & green energy
- Gas: Electric
- Sewer: City Sewer/Connected
- Water: City Water/Connected
Community & HOA
Community
- Subdivision: Westfield IV Condos
HOA
- Has HOA: Yes
- Amenities included: In-Ground Sprinkler System
- Services included: Hazard Insurance, Lawn Care, Maintenance Grounds, Professional Mgmt, Snow Removal
- HOA fee: $303 monthly
- HOA name: Real Property Partners LLC (RPS)
- HOA phone: 218-233-9223
Location
- Region: Fargo
Financial & listing details
- Price per square foot: $210/sqft
- Tax assessed value: $276,500
- Annual tax amount: $703
- Date on market: 9/29/2026
Estimated market value
Not available
Estimated sales range
Not available
Not available
Price history
| Date | Event | Price |
|---|---|---|
| 10/8/2026 | Price change | $299,900-4.8%$210/sqft |
Source:  NorthstarMLS as distributed by MLS GRID #7149934 Report a problem | ||
| 9/29/2026 | Listed for sale | $314,900$220/sqft |
Source: NorthstarMLS as distributed by MLS GRID #7149934 Report a problem | ||
| 10/18/2019 | Sold | -- |
Source: NorthstarMLS as distributed by MLS GRID #7403386 Report a problem | ||
Public tax history
| Year | Property taxes | Tax assessment |
|---|---|---|
| 2025 | $774 +9.5% | $276,500 +10% |
| 2024 | $706 -58.3% | $251,400 +4% |
| 2023 | $1,692 -35% | $241,700 +15% |
| 2022 | $2,604 +4.9% | $210,200 +6% |
| 2021 | $2,483 +1.9% | $198,300 |
| 2020 | $2,438 +0.5% | $198,300 +6.2% |
| 2019 | $2,425 +5% | $186,800 |
| 2018 | $2,309 +5.6% | $186,800 +106% |
| 2017 | $2,185 +9.9% | $90,700 +3% |
| 2016 | $1,989 -7.5% | $88,050 -3.6% |
| 2015 | $2,150 +10.7% | $91,350 +15% |
| 2014 | $1,943 +4.8% | $79,450 +5% |
| 2013 | $1,853 -24.3% | $75,650 |
| 2012 | $2,450 -0.7% | $75,650 |
| 2011 | $2,466 +6.8% | $75,650 |
| 2010 | $2,308 +1.3% | $75,650 |
| 2009 | $2,278 -14% | $75,650 -50% |
| 2008 | $2,648 | $151,300 +115.4% |
| 2007 | -- | $70,250 |
| 2006 | $2,480 +152% | $70,250 +155% |
| 2005 | $984 | $27,550 |
Find assessor info on the county website
Monthly payment
Est. payment
Payment breakdown
Explore the cost of this home by adjusting the details. Changes won't be saved.Climate risks
Neighborhood: Village West
Nearby schools
Schools provided by the listing agent
- High: Fargo South
Source: NorthstarMLS as distributed by MLS GRID. This data may not be complete. We recommend contacting the local school district to confirm school assignments for this home.
Similar homes
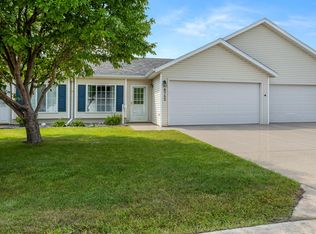
- $259,9002 bd2 ba1.1k sqft4752 10th Ave S, Fargo, ND 58103For Sale
 MLS ID #7115017, Sabrina Knudson, Berkshire Hathaway HomeServices Premier Properties. NorthstarMLS as distributed by MLS GRID
- $269,0003 bd3 ba2k sqft2304 15th St S #B-9, Fargo, ND 58103For Sale
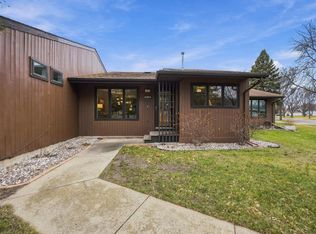 MLS ID #7172744, Brenda Richert, Better Homes and Gardens Real Estate Park Company. NorthstarMLS as distributed by MLS GRID
- $265,0002 bd2 ba1.5k sqft3 Prairiewood Xing S, Fargo, ND 58103For Sale
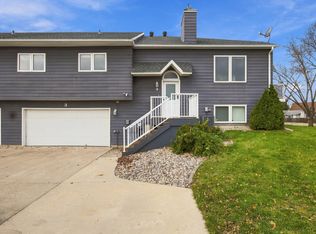 MLS ID #7165439, Dan Hedrick, Better Homes and Gardens Real Estate Park Company. NorthstarMLS as distributed by MLS GRID
- $330,0004 bd2 ba1.8k sqft2305 9th St S, Fargo, ND 58103For Sale
 MLS ID #7172921, Liz Hinz, Raboin Realty. NorthstarMLS as distributed by MLS GRID
- $320,0002 bd2 ba1.6k sqft971 14th Ave E, West Fargo, ND 58078For SaleMLS ID #7170211, Alex Diyani, Beyond Realty. NorthstarMLS as distributed by MLS GRID
- $295,0004 bd2 ba2k sqft2307 11th St S, Fargo, ND 58103For SaleMLS ID #7132782, Ruth Johnson, FpG Realty. NorthstarMLS as distributed by MLS GRID
- $200,0002 bd2 ba1.1k sqft3012 10th St N #B-10, Fargo, ND 58102For SaleMLS ID #7173517, Angie Goldader, RE/MAX Legacy Realty. NorthstarMLS as distributed by MLS GRID
- $214,9993 bd2 ba1.6k sqft2440 15th St S APT 103, Fargo, ND 58103For SaleMLS ID #7129863, Ericka Schott-Juelson, eXp Realty (3523 FGO). NorthstarMLS as distributed by MLS GRID
- $259,9002 bd2 ba1.3k sqft105 3rd St N APT 508, Moorhead, MN 56560For SaleMLS ID #7150587, Brenda Richert, Better Homes and Gardens Real Estate Park Company. NorthstarMLS as distributed by MLS GRID
- $215,0002 bd2 ba1.6k sqft1402 E Gateway Cir APT H, Fargo, ND 58103For SaleMLS ID #7151912, Adam Lockwood, eXp Realty (3523 FGO). NorthstarMLS as distributed by MLS GRID
- $235,0002 bd2 ba1.4k sqft105 3rd St N APT 502, Moorhead, MN 56560For SaleMLS ID #7168951, Karen Skjold, Better Homes and Gardens Real Estate Park Company. NorthstarMLS as distributed by MLS GRID
- $287,9003 bd2 ba1.9k sqft4324-39 1/2 Ave S, Fargo, ND 58104For SaleMLS ID #7110358, Gena Syvertson, REALTY XPERTS. NorthstarMLS as distributed by MLS GRID
- $249,0004 bd2 ba1.9k sqft809 16th St S, Fargo, ND 58103For SaleMLS ID #7153269, Scott Breidenbach, Beyond Realty. NorthstarMLS as distributed by MLS GRID
- $259,0005 bd2 ba2k sqft1309 16 1/2 St S, Fargo, ND 58103For SaleMLS ID #7155709, Julie Fournier, Berkshire Hathaway HomeServices Premier Properties. NorthstarMLS as distributed by MLS GRID
- $294,9004 bd2 ba1.7k sqft1407 7th St W, West Fargo, ND 58078For SaleMLS ID #7162350, Jeremy M Qualley, eXp Realty (219 WF). NorthstarMLS as distributed by MLS GRID
- $305,0003 bd2 ba1.6k sqft6195 Bennett Ct S, Fargo, ND 58104For SaleMLS ID #7139977, Kyle Reedstrom, REAL (3961 WF). NorthstarMLS as distributed by MLS GRID
- $247,5003 bd2 ba1.5k sqft3539 31st St S, Fargo, ND 58104For SaleMLS ID #7145222, Kim Keller, Better Homes and Gardens Real Estate Park Company. NorthstarMLS as distributed by MLS GRID
- $284,9003 bd2 ba1.5k sqft1896 Huntington Ln, West Fargo, ND 58078For SaleMLS ID #7136884, Josh Swanson, eXp Realty (3523 FGO). NorthstarMLS as distributed by MLS GRID
- $265,0003 bd2 ba1.4k sqft1433 2nd Ave S, Fargo, ND 58103For SaleMLS ID #7117458, Amber Carlton, Berkshire Hathaway HomeServices Premier Properties. NorthstarMLS as distributed by MLS GRID
- $229,0002 bd2 ba1.4k sqft1814 27th Ave S, Fargo, ND 58103For SaleMLS ID #7167842, Karena Carlson, Berkshire Hathaway HomeServices Premier Properties. NorthstarMLS as distributed by MLS GRID
