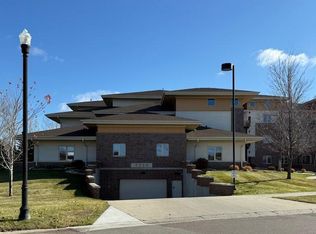
Beautiful bright Condo, with everything you ever dreamed of. Kitchen with granite tops, cabinets galore, breakfast bar & pantry. Wow room by Laundry with so many uses; an incredible flex room. Wood Flooring throughout, Formal Dining off Living Room, Roomy Deck with lots of Sunshine and a great view. Primary Bedroom with attached Bath featuring Tub, Walk in Shower and a huge walk in Closet. Second Bedroom and Bath all done to perfection.
Active
$445,000
3200 11th St S Unit 217, Fargo, ND 58104
2beds
1,610sqft
(CC) Low Rise (3- Levels)
Built in 2005
-- sqft lot
$-- Zestimate®
$276/sqft
$538/mo HOA
What's special
Breakfast barKitchen with granite topsHuge walk in closetWood flooring throughoutWalk in showerCabinets galore
- 23 days
- 1,006
- 29
Zillow last checked:
Listing updated:
Listed by:
Laurel J. Mahan 701-238-1114,
RE/MAX Legacy Realty 701-492-5050
Source: NorthstarMLS as distributed by MLS GRID,MLS#: 7154636
Facts & features
Interior
Bedrooms & bathrooms
- Bedrooms: 2
- Bathrooms: 2
- Full bathrooms: 2
Bedroom
- Level: Main
Bedroom 2
- Level: Main
Bathroom
- Level: Main
Bathroom
- Level: Main
Bonus room
- Level: Main
Deck
- Level: Main
Dining room
- Level: Main
Flex room
- Level: Main
Garage
- Level: Basement
Kitchen
- Level: Main
Laundry
- Level: Main
Living room
- Level: Main
Utility room
- Level: Main
Walk in closet
- Level: Main
Heating
- Forced Air
Cooling
- Central Air
Appliances
- Included: Dishwasher, Disposal, Dryer, Exhaust Fan, Microwave, Other, Range, Refrigerator, Trash Compactor, Washer
- Laundry: Main Level
Features
- Basement: Other
- Number of fireplaces: 1
- Fireplace features: Gas
Interior area
- Total structure area: 1,610
- Total interior livable area: 1,610 sqft
- Finished area above ground: 1,610
- Finished area below ground: 0
Property
Parking
- Total spaces: 2
- Parking features: Heated Garage, Underground
- Garage spaces: 2
Accessibility
- Accessibility features: Accessible Elevator Installed
Features
- Levels: More Than 2 Stories
- Patio & porch: Deck
- Pool features: None
Lot
- Size: 3.12 Acres
- Dimensions: 135
Details
- Foundation area: 1610
- Parcel number: 01524000452042
- Zoning description: Residential-Single Family
Construction
Type & style
- Home type: Condo
- Property subtype: (CC) Low Rise (3- Levels)
- Attached to another structure: Yes
Condition
- New construction: No
- Year built: 2005
Utilities & green energy
- Electric: Circuit Breakers
- Gas: Natural Gas
- Sewer: City Sewer - In Street
- Water: City Water - In Street
Community & HOA
Community
- Security: Fire Sprinkler System, Security Lights
- Subdivision: Harwood Groves Comm Park 2nd
HOA
- Has HOA: Yes
- Amenities included: Elevator(s), Fire Sprinkler System, In-Ground Sprinkler System, Lobby Entrance, Other, Patio, Security Building, Security Lighting
- Services included: Controlled Access, Lawn Care, Maintenance Grounds, Parking, Professional Mgmt, Security System, Shared Amenities, Snow Removal
- HOA fee: $538 monthly
- HOA name: Archer Mgmt Co.
- HOA phone: 701-532-1416
Location
- Region: Fargo
Financial & listing details
- Price per square foot: $276/sqft
- Tax assessed value: $407,000
- Annual tax amount: $5,466
- Date on market: 10/3/2026
- Cumulative days on market: 10 days
Estimated market value
Not available
Estimated sales range
Not available
Not available
Price history
| Date | Event | Price |
|---|---|---|
| 10/3/2026 | Listed for sale | $445,000$276/sqft |
Source:  NorthstarMLS as distributed by MLS GRID #7154636 Report a problem NorthstarMLS as distributed by MLS GRID #7154636 Report a problem | ||
| 8/2/2017 | Sold | -- |
Source: Public Record Report a problem | ||
| 6/19/2013 | Sold | -- |
Source: NorthstarMLS as distributed by MLS GRID #7369613 Report a problem | ||
Public tax history
| Year | Property taxes | Tax assessment |
|---|---|---|
| 2025 | $5,192 +3.1% | $407,000 +3% |
| 2024 | $5,037 +5.6% | $395,100 +5% |
| 2023 | $4,771 +10.6% | $376,300 +12.4% |
| 2022 | $4,314 +17.2% | $334,700 +15% |
| 2021 | $3,682 +1.3% | $291,000 |
| 2020 | $3,634 -5.1% | $291,000 |
| 2019 | $3,830 +1.3% | $291,000 |
| 2018 | $3,779 +4% | $291,000 +105.7% |
| 2017 | $3,635 +34.7% | $141,450 +23.5% |
| 2016 | $2,699 | $114,550 |
Find assessor info on the county website
Monthly payment
Est. payment
Payment breakdown
Explore the cost of this home by adjusting the details. Changes won't be saved.Climate risks
Neighborhood: River Drive
Nearby schools
Schools provided by the listing agent
- High: Fargo South
Source: NorthstarMLS as distributed by MLS GRID. This data may not be complete. We recommend contacting the local school district to confirm school assignments for this home.

Similar homes
- $449,9004 bd2 ba2k sqft902 76th Ave S, Fargo, ND 58104For Sale
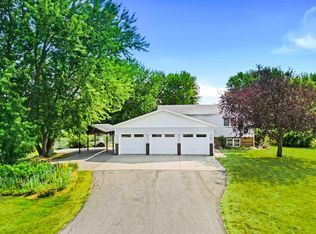
 MLS ID #7125830, Michelle Eichenberger, REALTY XPERTS. NorthstarMLS as distributed by MLS GRID
 - $324,9003 bd3 ba1.9k sqft3220 40th Ave S Unit D, Fargo, ND 58104For Sale
 MLS ID #7082148, Deb Clark, Berkshire Hathaway HomeServices Premier Properties. NorthstarMLS as distributed by MLS GRID
 - $288,0002 bd2 ba1.3k sqft3434 28th St S Unit 234, Fargo, ND 58104For Sale
 MLS ID #7123906, Lisa M Benusa, True Blue Rentals & Real Estate. NorthstarMLS as distributed by MLS GRID
 - $495,0003 bd2 ba2.2k sqft385 7th Ave S APT 104, Fargo, ND 58103For Sale
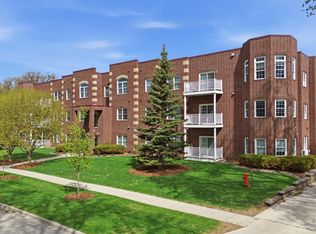 MLS ID #7130546, Eric Miller, REAL (2534 FGO). NorthstarMLS as distributed by MLS GRID
 - $424,7004 bd2 ba2.3k sqft4286 Woodhaven St S, Fargo, ND 58104For SaleMLS ID #7161260, Nicole Holden, Better Homes and Gardens Real Estate Park Company. NorthstarMLS as distributed by MLS GRID
- $429,0004 bd3 ba2.3k sqft6059 Autumn Dr S, Fargo, ND 58104For SaleMLS ID #7158461, Keely Sirek, REAL (405 FGO). NorthstarMLS as distributed by MLS GRID
- $405,0004 bd3 ba2.3k sqft3626 22nd St S, Fargo, ND 58104For SaleMLS ID #7122641, Holly Okeson, HomeSmart Adventure Realty. NorthstarMLS as distributed by MLS GRID
- $457,9002 bd2 ba1.4k sqft2336 30th Ave S, Fargo, ND 58104New ConstructionMLS ID #7044301, David Noah, RE/MAX Legacy Realty. NorthstarMLS as distributed by MLS GRID
- $449,9003 bd2 ba2.3k sqft1546 8th St S, Fargo, ND 58103For SaleMLS ID #7161860, Jon Bennett, Better Homes and Gardens Real Estate Park Company. NorthstarMLS as distributed by MLS GRID
- $480,0003 bd2 ba1.4k sqft1504 75th Ave S, Fargo, ND 58104For SaleMLS ID #7134380, Melissa Evenson, Beyond Realty. NorthstarMLS as distributed by MLS GRID
- $340,0003 bd2 ba1.3k sqft3715 Burritt St S, Fargo, ND 58104For SaleMLS ID #7100631, Brett Dalzell, REAL (3540 FGO). NorthstarMLS as distributed by MLS GRID
- $439,0003 bd2 ba2k sqft15 Fremont Dr S, Fargo, ND 58103For SaleMLS ID #7138868, Robb Johnson, HomeSmart Adventure Realty (DL). NorthstarMLS as distributed by MLS GRID
- $437,5002 bd2 ba1.3k sqft1576 75th Ave S, Fargo, ND 58104For SaleMLS ID #7019998, Dan Perrine, James Patrick Real Estate. NorthstarMLS as distributed by MLS GRID
- $405,0004 bd2 ba1.8k sqft1238 4th St N, Fargo, ND 58102For SaleMLS ID #7161858, Scott Kittelson, Archer Real Estate Services. NorthstarMLS as distributed by MLS GRID
- $355,0004 bd2 ba1.9k sqft6218 61st Ave S, Fargo, ND 58104For SaleMLS ID #7162212, Abby Runck, Beyond Realty. NorthstarMLS as distributed by MLS GRID
- $369,0004 bd3 ba2k sqft4260 Russet Ave S, Fargo, ND 58104For SaleMLS ID #7114137, Vivian Thingelstad, Dakota Plains Realty. NorthstarMLS as distributed by MLS GRID
- $379,0003 bd2 ba2.1k sqft4788 Clock Tower Ln S, Fargo, ND 58104For SaleMLS ID #7133780, Rich Olson, Next Level Real Estate. NorthstarMLS as distributed by MLS GRID
- $247,5003 bd2 ba1.5k sqft3539 31st St S, Fargo, ND 58104For SaleMLS ID #7145222, Kim Keller, Better Homes and Gardens Real Estate Park Company. NorthstarMLS as distributed by MLS GRID
- $382,0004 bd3 ba2.1k sqft1240 38th Ave S, Moorhead, MN 56560For SaleMLS ID #7158513, Karena Carlson, Berkshire Hathaway HomeServices Premier Properties. NorthstarMLS as distributed by MLS GRID
- $505,0003 bd2 ba1.9k sqft5419 43rd St S, Fargo, ND 58104For SaleMLS ID #7079820, Michelle Eichenberger, REALTY XPERTS. NorthstarMLS as distributed by MLS GRID
