Discover the ease of single-level living in this beautifully custom-built home nestled in a peaceful neighborhood. Set on a generous 0.25-acre lot with no backyard neighbors, you’ll love the added privacy and the serene views from your patio. This thoughtfully designed home offers quality craftsmanship, comfort, and high-end finishes throughout. From the inviting living spaces to the attached heated garage, every detail has been carefully considered to create a functional and stylish home. See the attached amenities sheet for the complete list of features. Come experience all this home has to offer — you won’t be disappointed!
Active
Price cut: $12.4K (8/4)
$437,500
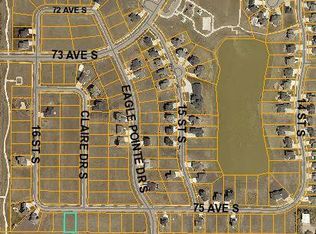
1576 75th Ave S, Fargo, ND 58104
2beds
1,325sqft
Single Family
Built in 2023
10,759 Square Feet Lot
$432,700 Zestimate®
$330/sqft
$4/mo HOA
What's special
Attached heated garageSingle-level livingQuality craftsmanshipAdded privacyHigh-end finishes throughoutInviting living spaces
- 222 days
- 142
- 4
Zillow last checked:
Listing updated:
Listed by:
Dan Perrine 701-540-3747,
James Patrick Real Estate 701-540-3747
Source: NorthstarMLS as distributed by MLS GRID,MLS#: 7019998
Facts & features
Interior
Bedrooms & bathrooms
- Bedrooms: 2
- Bathrooms: 2
- Full bathrooms: 1
- 3/4 bathrooms: 1
Bedroom
- Level: Main
Bedroom 2
- Level: Main
Bathroom
- Level: Main
Bathroom
- Level: Main
Dining room
- Level: Main
Foyer
- Level: Main
Kitchen
- Level: Main
Laundry
- Level: Main
Living room
- Level: Main
Office
- Level: Main
Heating
- Forced Air
Cooling
- Central Air
Appliances
- Included: Dishwasher, Microwave, Range, Refrigerator
Features
- Basement: None
- Has fireplace: No
Interior area
- Total structure area: 1,325
- Total interior livable area: 1,325 sqft
- Finished area above ground: 1,325
- Finished area below ground: 0
Property
Parking
- Total spaces: 2
- Parking features: Attached, Floor Drain, Garage, Heated Garage
- Attached garage spaces: 2
Accessibility
- Accessibility features: No Stairs External, No Stairs Internal
Features
- Levels: One
- Stories: 1
- Patio & porch: Patio
Lot
- Size: 10,759 Square Feet
- Dimensions: 80 x 135
Details
- Foundation area: 1325
- Parcel number: 01851200500000
- Zoning description: Residential-Single Family
Construction
Type & style
- Home type: SingleFamily
- Property subtype: Single Family
Materials
- Roof: Age 8 Years or Less,Architectural Shingle
Condition
- New construction: No
- Year built: 2023
Utilities & green energy
- Gas: Natural Gas
- Sewer: City Sewer/Connected
- Water: Rural/Municipality
Community & HOA
Community
- Subdivision: Eagle Pointe 2nd Add
HOA
- Has HOA: Yes
- Services included: Other
- HOA fee: $50 annually
- HOA name: Eagle Point HOA
- HOA phone: 701-405-3207
Location
- Region: Fargo
Financial & listing details
- Price per square foot: $330/sqft
- Tax assessed value: $268,900
- Annual tax amount: $2,046
- Date on market: 3/2/2026
- Cumulative days on market: 324 days
Estimated market value
$432,700
$411,000 - $454,000
$2,126/mo
Price history
| Date | Event | Price |
|---|---|---|
| 8/4/2026 | Price change | $437,500-2.8%$330/sqft |
Source:  NorthstarMLS as distributed by MLS GRID #7019998 Report a problem NorthstarMLS as distributed by MLS GRID #7019998 Report a problem | ||
| 5/6/2026 | Price change | $449,900-2.2%$340/sqft |
Source: NorthstarMLS as distributed by MLS GRID #7019998 Report a problem | ||
| 3/2/2026 | Listed for sale | $459,900-1.1%$347/sqft |
Source: NorthstarMLS as distributed by MLS GRID #7019998 Report a problem | ||
| 1/1/2026 | Listing removed | $464,900$351/sqft |
Source: NorthstarMLS as distributed by MLS GRID #6701555 Report a problem | ||
| 10/3/2025 | Price change | $464,900-1.1%$351/sqft |
Source: NorthstarMLS as distributed by MLS GRID #6701555 Report a problem | ||
| 7/8/2025 | Price change | $469,900-1.5%$355/sqft |
Source: NorthstarMLS as distributed by MLS GRID #6701555 Report a problem | ||
| 5/28/2025 | Price change | $476,900-0.6%$360/sqft |
Source: NorthstarMLS as distributed by MLS GRID #6701555 Report a problem | ||
| 5/8/2025 | Price change | $479,900-1%$362/sqft |
Source: NorthstarMLS as distributed by MLS GRID #6701555 Report a problem | ||
| 4/11/2025 | Listed for sale | $484,900+547.4%$366/sqft |
Source: NorthstarMLS as distributed by MLS GRID #6701555 Report a problem | ||
| 4/12/2023 | Listing removed | -- |
Source:  FMARMLS #22-5618 Report a problem FMARMLS #22-5618 Report a problem | ||
| 11/21/2022 | Listed for sale | $74,900+15.2%$57/sqft |
Source: FMARMLS #22-5618 Report a problem | ||
| 11/30/2021 | Sold | -- |
Source: NorthstarMLS as distributed by MLS GRID #7366086 Report a problem | ||
| 1/20/2021 | Listing removed | -- |
Source: FMARMLS Report a problem | ||
| 12/15/2020 | Listed for sale | $65,000$49/sqft |
Source: Hatch Realty #20-6793 Report a problem | ||
Public tax history
| Year | Property taxes | Tax assessment |
|---|---|---|
| 2025 | $5,423 -13.4% | $268,900 +6.4% |
| 2024 | $6,260 +45.3% | $252,800 +303.2% |
| 2023 | $4,308 -0.2% | $62,700 -0.5% |
| 2022 | $4,318 +0.3% | $63,000 |
| 2021 | $4,304 +0.8% | $63,000 |
| 2020 | $4,269 +5.2% | $63,000 +43.8% |
| 2019 | $4,059 +0.2% | $43,800 |
| 2018 | $4,051 +0.2% | $43,800 +100% |
| 2017 | $4,045 +2.2% | $21,900 |
| 2016 | $3,958 +128.8% | $21,900 +68.5% |
| 2015 | $1,730 +23% | $13,000 +8566.7% |
| 2014 | $1,407 | $150 |
Find assessor info on the county website
Monthly payment
Est. payment
Payment breakdown
Explore the cost of this home by adjusting the details. Changes won't be saved.Climate risks
Neighborhood: Davies
Similar homes
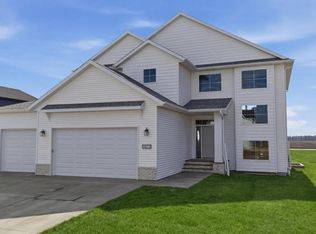
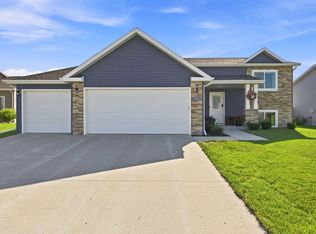
- $485,0003 bd2 ba1.4k sqft1504 75th Ave S, Fargo, ND 58104For Sale

 MLS ID #7134380, Melissa Evenson, Beyond Realty. NorthstarMLS as distributed by MLS GRID
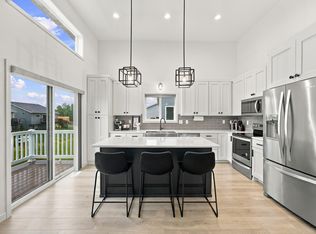
 - $459,0004 bd2 ba1.9k sqft6184 18th St S, Fargo, ND 58104For Sale
 MLS ID #7130861, Diane Nordhougen, Park Co., REALTORS®. NorthstarMLS as distributed by MLS GRID
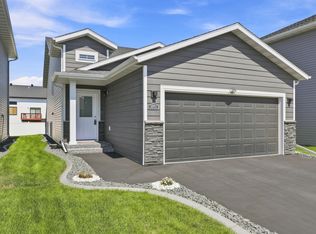
 - $374,9003 bd3 ba1.9k sqft6567 26th St S, Fargo, ND 58104For Sale
 MLS ID #7144778, Mehgan Oye, REALTY XPERTS. NorthstarMLS as distributed by MLS GRID
 - $374,9004 bd2 ba1.9k sqft1571 67th Ave S, Fargo, ND 58104For Sale
 MLS ID #7077330, Jon Bennett, Park Co., REALTORS®. NorthstarMLS as distributed by MLS GRID
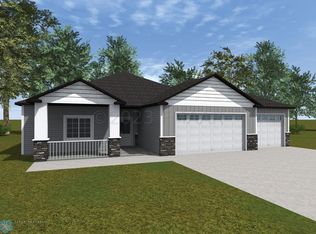
 - $475,0002 bd2 ba1.4k sqft6463 Brekke Way S, Fargo, ND 58104New ConstructionMLS ID #7096027, Simon R Irish, Prime Realty. NorthstarMLS as distributed by MLS GRID
- $384,9004 bd3 ba1.9k sqft6797 28th St S, Fargo, ND 58104For SaleMLS ID #7129300, Evan Johnson, FpG Realty. NorthstarMLS as distributed by MLS GRID
- $349,0003 bd3 ba1.6k sqft6604 28th St S, Fargo, ND 58104For SaleMLS ID #7121068, Tan Van Tran, Town & Country Realty. NorthstarMLS as distributed by MLS GRID
- $310,0003 bd2 ba1.6k sqft6195 Bennett Ct S, Fargo, ND 58104For SaleMLS ID #7139977, Kyle Reedstrom, REAL (3961 WF). NorthstarMLS as distributed by MLS GRID
- $499,0002 bd2 ba1.5k sqft6456 Brekke Way S, Fargo, ND 58104For SaleMLS ID #7100002, Simon R Irish, Prime Realty. NorthstarMLS as distributed by MLS GRID
- $499,0002 bd2 ba1.5k sqft6462 Brekke Way S, Fargo, ND 58104New ConstructionMLS ID #7095957, Simon R Irish, Prime Realty. NorthstarMLS as distributed by MLS GRID
- $437,5503 bd3 ba1.9k sqft6744 32nd St S, Fargo, ND 58104New ConstructionMLS ID #7102271, Brett Dalzell, REAL (3540 FGO). NorthstarMLS as distributed by MLS GRID
- $334,9003 bd3 ba1.8k sqft6661 21st St S, Fargo, ND 58104For SaleMLS ID #7060486, Pepper J Schwartz, Better Homes and Gardens Real Estate Advantage One. NorthstarMLS as distributed by MLS GRID
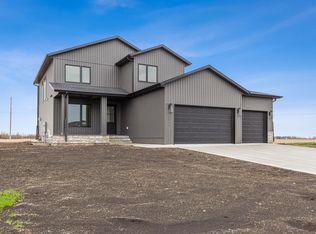
- $457,9002 bd2 ba1.4k sqft2336 30th Ave S, Fargo, ND 58104New ConstructionMLS ID #7044301, David Noah, RE/MAX Legacy Realty. NorthstarMLS as distributed by MLS GRID
- $395,9963 bd3 ba1.6k sqft6786 Bellview Dr S, Fargo, ND 58104New ConstructionMLS ID #7144857, Nick Eisenzimmer, REAL (405 FGO). NorthstarMLS as distributed by MLS GRID
- $505,0003 bd2 ba1.9k sqft5419 43rd St S, Fargo, ND 58104For SaleMLS ID #7079820, Michelle Eichenberger, REALTY XPERTS. NorthstarMLS as distributed by MLS GRID
- $406,1784 bd3 ba1.9k sqft6819 Bellview Dr S, Fargo, ND 58104New ConstructionMLS ID #7144058, Ariel Morales, REAL (2534 FGO). NorthstarMLS as distributed by MLS GRID
- $394,2203 bd3 ba1.9k sqft6770 Bellview Dr S, Fargo, ND 58104For SaleMLS ID #7142328, Cory Samson, REAL (3540 FGO). NorthstarMLS as distributed by MLS GRID
- $498,0503 bd3 ba1.8k sqft7001 Selkirk Dr S, Fargo, ND 58104For SaleMLS ID #7123682, Jess Fuhriman, Prime Realty. NorthstarMLS as distributed by MLS GRID
- $333,9003 bd3 ba1.8k sqft2613 56th Ave S, Fargo, ND 58104For SaleMLS ID #7096997, Brandon Lambert, Keller Williams Realty Professionals. NorthstarMLS as distributed by MLS GRID
- $395,1694 bd3 ba1.6k sqft6856 Belding Dr S, Fargo, ND 58104New ConstructionMLS ID #7072989, Rachel Rogen, eXp Realty (3240 WF). NorthstarMLS as distributed by MLS GRID
