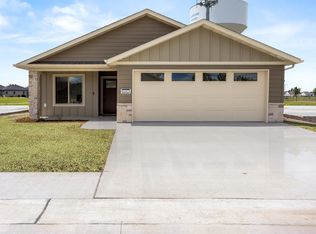
Welcome to Brekke Way S! This model slab-on-grade home is the perfect mix of functionality and beautiful design. No exterior stairs, walk right up to the front patio and in the front door. Off the front door you will find the guest bedroom, a full bathroom, and a laundry room/mudroom that connects to the garage. The main living space is completely open with a fireplace as the focal point. Plenty of cabinet storage in the kitchen as well as counterspace with the center island. Walk out of the living room and onto your backyard patio. The primary suite has a private 3/4 bathroom with a walk in shower and a walk in closet. Everything you could want and more in this model, schedule a showing today!
Active
$475,000
6463 Brekke Way S, Fargo, ND 58104
2beds
1,419sqft
Single Family
Built in 2025
5,291 Square Feet Lot
$471,100 Zestimate®
$335/sqft
$150/mo HOA
What's special
Backyard patioCenter islandGuest bedroomFront patio
- 116 days
- 66
- 2
Zillow last checked:
Listing updated:
Listed by:
Simon R Irish 701-566-2947,
Prime Realty 701-566-2947
Source: NorthstarMLS as distributed by MLS GRID,MLS#: 7096027
Facts & features
Interior
Bedrooms & bathrooms
- Bedrooms: 2
- Bathrooms: 2
- Full bathrooms: 1
- 3/4 bathrooms: 1
Bedroom
- Level: Main
Bedroom 2
- Level: Main
Bathroom
- Level: Main
Bathroom
- Level: Main
Dining room
- Level: Main
Kitchen
- Level: Main
Laundry
- Level: Main
Living room
- Level: Main
Patio
- Level: Main
Walk in closet
- Level: Main
Heating
- Forced Air
Cooling
- Central Air
Appliances
- Included: Dishwasher, Microwave, Range, Refrigerator
- Laundry: Main Level
Features
- Basement: None
- Number of fireplaces: 1
- Fireplace features: Living Room
Interior area
- Total structure area: 1,419
- Total interior livable area: 1,419 sqft
- Finished area above ground: 1,419
- Finished area below ground: 0
Property
Parking
- Total spaces: 2
- Parking features: Attached, Floor Drain, Garage, Garage Door Opener
- Attached garage spaces: 2
- Has uncovered spaces: Yes
Accessibility
- Accessibility features: No Stairs External, No Stairs Internal
Features
- Levels: One
- Stories: 1
- Patio & porch: Patio
Lot
- Size: 5,291 Square Feet
- Dimensions: 45 x 116
Details
- Foundation area: 1419
- Parcel number: 01891400100000
- Zoning description: Residential-Single Family
Construction
Type & style
- Home type: SingleFamily
- Property subtype: Single Family
Condition
- New construction: Yes
- Year built: 2025
Utilities & green energy
- Gas: Natural Gas
- Sewer: City Sewer/Connected
- Water: City Water/Connected
Community & HOA
HOA
- Has HOA: Yes
- Services included: Other
- HOA fee: $150 monthly
- HOA name: TBD
- HOA phone: 701-555-5555
Location
- Region: Fargo
Financial & listing details
- Price per square foot: $335/sqft
- Annual tax amount: $11,111,111
- Date on market: 6/19/2026
Estimated market value
$471,100
$448,000 - $495,000
$2,095/mo
Price history
| Date | Event | Price |
|---|---|---|
| 6/19/2026 | Listed for sale | $475,000$335/sqft |
Source:  NorthstarMLS as distributed by MLS GRID #7096027 Report a problem NorthstarMLS as distributed by MLS GRID #7096027 Report a problem | ||
Public tax history
Tax history is unavailable.
Monthly payment
Est. payment
Payment breakdown
Explore the cost of this home by adjusting the details. Changes won't be saved.Climate risks
Neighborhood: Davies
Similar homes
- $499,0002 bd2 ba1.5k sqft6456 Brekke Way S, Fargo, ND 58104For Sale
 MLS ID #7100002, Simon R Irish, Prime Realty. NorthstarMLS as distributed by MLS GRID
 - $499,0002 bd2 ba1.5k sqft6462 Brekke Way S, Fargo, ND 58104New ConstructionMLS ID #7095957, Simon R Irish, Prime Realty. NorthstarMLS as distributed by MLS GRID
- $485,0003 bd2 ba1.4k sqft1504 75th Ave S, Fargo, ND 58104For Sale
 MLS ID #7134380, Melissa Evenson, Beyond Realty. NorthstarMLS as distributed by MLS GRID
 - $334,9003 bd3 ba1.8k sqft6661 21st St S, Fargo, ND 58104For Sale
 MLS ID #7158634, Pepper J Schwartz, Better Homes and Gardens Real Estate Advantage One. NorthstarMLS as distributed by MLS GRID
 - $437,5002 bd2 ba1.3k sqft1576 75th Ave S, Fargo, ND 58104For SaleMLS ID #7019998, Dan Perrine, James Patrick Real Estate. NorthstarMLS as distributed by MLS GRID
- $374,9003 bd3 ba1.9k sqft6567 26th St S, Fargo, ND 58104For SaleMLS ID #7144778, Mehgan Oye, REALTY XPERTS. NorthstarMLS as distributed by MLS GRID
- $549,6223 bd2 ba1.8k sqft6230 21st St S, Fargo, ND 58104New ConstructionNorthstarMLS as distributed by MLS GRID
- $384,9004 bd3 ba1.9k sqft6797 28th St S, Fargo, ND 58104For SaleMLS ID #7129300, Evan Johnson, FpG Realty. NorthstarMLS as distributed by MLS GRID
- $457,9002 bd2 ba1.4k sqft2336 30th Ave S, Fargo, ND 58104New ConstructionMLS ID #7044301, David Noah, RE/MAX Legacy Realty. NorthstarMLS as distributed by MLS GRID
- $349,0003 bd3 ba1.6k sqft6604 28th St S, Fargo, ND 58104For SaleMLS ID #7121068, Tan Van Tran, Town & Country Realty. NorthstarMLS as distributed by MLS GRID
- $333,9003 bd3 ba1.8k sqft2613 56th Ave S, Fargo, ND 58104For SaleMLS ID #7096997, Brandon Lambert, Keller Williams Realty Professionals. NorthstarMLS as distributed by MLS GRID
- $406,1784 bd3 ba1.9k sqft6819 Bellview Dr S, Fargo, ND 58104New ConstructionMLS ID #7144058, Ariel Morales, REAL (2534 FGO). NorthstarMLS as distributed by MLS GRID
- $394,2203 bd3 ba1.9k sqft6770 Bellview Dr S, Fargo, ND 58104For SaleMLS ID #7142328, Cory Samson, REAL (3540 FGO). NorthstarMLS as distributed by MLS GRID
- $402,2504 bd2 ba1.9k sqft6727 Selkirk Dr S, Fargo, ND 58104For SaleMLS ID #7076354, Ron Boe, RE/MAX Legacy Realty. NorthstarMLS as distributed by MLS GRID
- $391,0004 bd3 ba1.9k sqft6778 Bellview Dr S, Fargo, ND 58104New ConstructionMLS ID #7142720, Kim Erbes, BFB Real Estate. NorthstarMLS as distributed by MLS GRID
- $367,6803 bd3 ba1.6k sqft6847 Belding Dr S, Fargo, ND 58104New ConstructionNorthstarMLS as distributed by MLS GRID
- $379,0004 bd3 ba2k sqft4260 Russet Ave S, Fargo, ND 58104For SaleMLS ID #7114137, Vivian Thingelstad, Dakota Plains Realty. NorthstarMLS as distributed by MLS GRID
- $488,9003 bd2 ba1.7k sqft8383 61st St S, Horace, ND 58047New ConstructionNorthstarMLS as distributed by MLS GRID
- $665,0003 bd2 ba1.8k sqft4884 Bluebell Loop S, Fargo, ND 58104For SaleMLS ID #7099962, Sarah Stock, Better Homes and Gardens Real Estate Park Company. NorthstarMLS as distributed by MLS GRID
