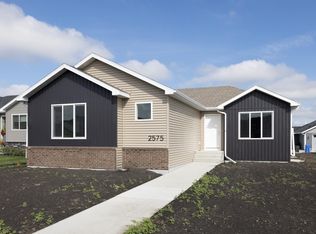
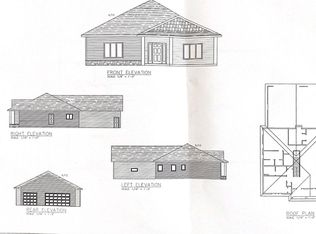
STILL ABLE TO CUSTOMIZE! Photos of previous Model. Welcome to your future dream home! This exceptional single-level, slab-on-grade residence offers contemporary elegance and unparalleled comfort. The home's modern metal siding provides a sleek, low-maintenance exterior that stands out with timeless appeal. Inside, enjoy the luxurious feel of in-floor heating throughout, ensuring year-round comfort. The open-concept living area features stunning tile floors that seamlessly blend with the stone accent walls, creating an inviting and sophisticated ambiance. The gourmet kitchen boasts top-of-the-line granite countertops and a stylish tile backsplash, offering a perfect blend of functionality and elegance. Each bathroom is designed with the same high-end granite countertops and tile floors, ensuring continuity and a touch of luxury in every corner of the home. Car enthusiasts will appreciate the heated garage floor, perfect for keeping your vehicles warm!
Active
$515,000
2562 Golden Ln S, Fargo, ND 58104
3beds
1,645sqft
Single Family
Built in 2024
0.41 Acres Lot
$500,800 Zestimate®
$313/sqft
$-- HOA
What's special
Heated garage floorModern metal sidingStone accent wallsTop-of-the-line granite countertopsGourmet kitchenStylish tile backsplashIn-floor heating
- 408 days
- 71
- 2
Zillow last checked:
Listing updated:
Listed by:
Jon Bennett 701-200-0621,
Better Homes and Gardens Real Estate Park Company 701-237-5031
Source: NorthstarMLS as distributed by MLS GRID,MLS#: 6782568
Facts & features
Interior
Bedrooms & bathrooms
- Bedrooms: 3
- Bathrooms: 2
- Full bathrooms: 1
- 3/4 bathrooms: 1
Bedroom
- Level: Main
Bedroom 2
- Level: Main
Bedroom 3
- Level: Main
Bathroom
- Level: Main
Bathroom
- Level: Main
Dining room
- Level: Main
Kitchen
- Level: Main
Laundry
- Level: Main
Living room
- Level: Main
Utility room
- Level: Main
Heating
- Forced Air, In-Floor Heating
Cooling
- Central Air
Features
- Basement: Other
- Number of fireplaces: 1
Interior area
- Total structure area: 1,645
- Total interior livable area: 1,645 sqft
- Finished area above ground: 1,645
- Finished area below ground: 0
Property
Parking
- Total spaces: 3
- Parking features: Attached
- Attached garage spaces: 3
Accessibility
- Accessibility features: Accessible Entrance
Features
- Levels: One
- Stories: 1
Lot
- Size: 0.41 Acres
- Dimensions: 50 x 185
Details
- Foundation area: 1645
- Parcel number: 01872200240000
- Zoning description: Residential-Single Family
Construction
Type & style
- Home type: SingleFamily
- Property subtype: Single Family
Condition
- New construction: No
- Year built: 2024
Details
- Builder name: Norse Properties Inc.
Utilities & green energy
- Gas: Natural Gas
- Sewer: City Sewer/Connected
- Water: City Water/Connected
Community & HOA
Community
- Subdivision: Golden Valley 2nd Add
HOA
- Has HOA: No
Location
- Region: Fargo
Financial & listing details
- Price per square foot: $313/sqft
- Annual tax amount: $4,561
- Date on market: 9/3/2025
- Cumulative days on market: 528 days
Estimated market value
$500,800
$476,000 - $526,000
$2,084/mo
Price history
| Date | Event | Price |
|---|---|---|
| 9/3/2025 | Listed for sale | $515,000+6.2%$313/sqft |
Source:  NorthstarMLS as distributed by MLS GRID #6782568 Report a problem NorthstarMLS as distributed by MLS GRID #6782568 Report a problem | ||
| 8/2/2025 | Listing removed | $485,000$295/sqft |
Source: NorthstarMLS as distributed by MLS GRID #6553535 Report a problem | ||
| 6/13/2024 | Listed for sale | $485,000$295/sqft |
Source: NorthstarMLS as distributed by MLS GRID #6553535 Report a problem | ||
Public tax history
Tax history is unavailable.
Monthly payment
Est. payment
Payment breakdown
Explore the cost of this home by adjusting the details. Changes won't be saved.Climate risks
Neighborhood: Davies


Similar homes
- $513,3122 bd2 ba1.6k sqft1858 63rd Ave S, Fargo, ND 58104New Construction

 NorthstarMLS as distributed by MLS GRID
 - $--2 bd2 ba1.1k sqft2561 Fulton Loop S, Fargo, ND 58104Auction
 Auction.com 1
 - $499,0002 bd2 ba1.5k sqft6462 Brekke Way S, Fargo, ND 58104New Construction
 MLS ID #7095957, Simon R Irish, Prime Realty. NorthstarMLS as distributed by MLS GRID
 - $499,0002 bd2 ba1.5k sqft6456 Brekke Way S, Fargo, ND 58104For SaleMLS ID #7100002, Simon R Irish, Prime Realty. NorthstarMLS as distributed by MLS GRID
- $514,0003 bd2 ba1.7k sqft4890 Decorah Way S, Fargo, ND 58104For SaleMLS ID #7093860, Nate Anderson, Thomsen Homes. NorthstarMLS as distributed by MLS GRID
- $589,2564 bd3 ba2.1k sqft6851 14th St S, Fargo, ND 58104New ConstructionMLS ID #7155401, Nate Anderson, Thomsen Homes. NorthstarMLS as distributed by MLS GRID
- $333,9003 bd2 ba1.6k sqft2553 Fulton Loop S, Fargo, ND 58104For SaleMLS ID #7153097, Aruna G Hagen, Better Homes and Gardens Real Estate Advantage One. NorthstarMLS as distributed by MLS GRID
- $475,0002 bd2 ba1.4k sqft6463 Brekke Way S, Fargo, ND 58104New ConstructionMLS ID #7096027, Simon R Irish, Prime Realty. NorthstarMLS as distributed by MLS GRID
- $269,9003 bd2 ba1.7k sqft1453 69th Ave S, Fargo, ND 58104For SaleMLS ID #7145127, Tyler Lindell, REAL (405 FGO). NorthstarMLS as distributed by MLS GRID
- $394,2203 bd3 ba1.9k sqft6770 Bellview Dr S, Fargo, ND 58104For SaleMLS ID #7142328, Cory Samson, REAL (3540 FGO). NorthstarMLS as distributed by MLS GRID
- $374,9003 bd3 ba1.9k sqft7016 32nd St S, Fargo, ND 58104For SaleMLS ID #7124437, Brett Dalzell, REAL (3540 FGO). NorthstarMLS as distributed by MLS GRID
- $376,0403 bd3 ba1.9k sqft6809 Bellview Dr S, Fargo, ND 58104New ConstructionMLS ID #7142759, Kailer Riedman, Beyond Realty. NorthstarMLS as distributed by MLS GRID
- $391,0004 bd3 ba1.9k sqft6778 Bellview Dr S, Fargo, ND 58104New ConstructionMLS ID #7142720, Kim Erbes, BFB Real Estate. NorthstarMLS as distributed by MLS GRID
- $395,9864 bd2 ba2.1k sqft6782 Meadow View Dr S, Fargo, ND 58104New ConstructionMLS ID #7125941, Nate Anderson, Thomsen Homes. NorthstarMLS as distributed by MLS GRID
- $374,0803 bd3 ba1.7k sqft6826 Selkirk Dr S, Fargo, ND 58104New ConstructionMLS ID #7069900, Chase Akers, Aspire Realty. NorthstarMLS as distributed by MLS GRID
- $367,6803 bd3 ba1.6k sqft6847 Belding Dr S, Fargo, ND 58104New ConstructionNorthstarMLS as distributed by MLS GRID
