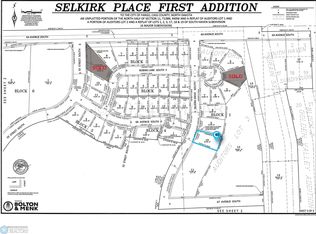
August Promo - get sod, deck & sprinkler for FREE! Completed New Construction in Desirable Selkirk Place Addition! Welcome to the beautifully designed Charles floor plan by Jordahl Custom Homes—where timeless craftsmanship meets modern functionality. Located at 6826 Selkirk Dr S in Fargo, this thoughtfully planned home offers stylish finishes, open-concept living, and quality details throughout.
The main level features a spacious living area filled with natural light, a designer kitchen with custom cabinetry, quartz countertops, a large center island, and a walk-in pantry—perfect for entertaining or everyday living. The private primary suite offers a relaxing retreat with a luxurious bathroom and generous walk-in closet. Additional bedrooms provide flexibility for family, guests, or a home office.
Built with Jordahl Custom Homes’ signature attention to detail, this home combines comfort, efficiency, and elevated design in one of South Fargo’s growing neighborhoods. Conveniently located near schools, parks, dining, and shopping, this is an incredible opportunity to own a custom home tailored for today’s lifestyle.
Active
Price cut: $5K (7/10)
$374,080
6826 Selkirk Dr S, Fargo, ND 58104
3beds
1,714sqft
Single Family
Built in 2026
4,704 Square Feet Lot
$-- Zestimate®
$218/sqft
$-- HOA
What's special
Modern functionalityQuartz countertopsLarge center islandWalk-in pantryPrivate primary suiteLuxurious bathroomGenerous walk-in closet
- 122 days
- 96
- 4
Zillow last checked:
Listing updated:
Listed by:
Chase Akers 701-200-5862,
Aspire Realty
Source: NorthstarMLS as distributed by MLS GRID,MLS#: 7069900
Facts & features
Interior
Bedrooms & bathrooms
- Bedrooms: 3
- Bathrooms: 3
- Full bathrooms: 1
- 3/4 bathrooms: 2
Bedroom
- Level: Second
Bedroom 2
- Level: Second
Bedroom 3
- Level: Lower
Primary bathroom
- Level: Second
Bathroom
- Level: Second
Bathroom
- Level: Lower
Dining room
- Level: Upper
Family room
- Level: Lower
Foyer
- Level: Main
Kitchen
- Level: Upper
Laundry
- Level: Second
Living room
- Level: Upper
Utility room
- Level: Lower
Walk in closet
- Level: Second
Heating
- Forced Air
Cooling
- Central Air
Appliances
- Included: Electric Water Heater
- Laundry: Upper Level
Features
- Basement: Egress Window(s)
- Has fireplace: No
Interior area
- Total structure area: 1,837
- Total interior livable area: 1,714 sqft
- Finished area above ground: 1,245
- Finished area below ground: 469
Property
Parking
- Total spaces: 2
- Parking features: Attached, Floor Drain
- Attached garage spaces: 2
Accessibility
- Accessibility features: None
Features
- Levels: Three Level Split
Lot
- Size: 4,704 Square Feet
- Dimensions: 38 x 117
Details
- Foundation area: 1837
- Parcel number: 01890200412000
- Zoning description: Residential-Single Family
Construction
Type & style
- Home type: SingleFamily
- Property subtype: Single Family
Materials
- Roof: Architectural Shingle
Condition
- New construction: Yes
- Year built: 2026
Details
- Builder name: JORDAHL CUSTOM HOMES, INC.
Utilities & green energy
- Gas: Natural Gas
- Sewer: City Sewer/Connected
- Water: City Water/Connected
Community & HOA
HOA
- Has HOA: No
Location
- Region: Fargo
Financial & listing details
- Price per square foot: $218/sqft
- Annual tax amount: $3
- Date on market: 5/8/2026
Estimated market value
Not available
Estimated sales range
Not available
Not available
Price history
| Date | Event | Price |
|---|---|---|
| 7/10/2026 | Price change | $374,080-1.3%$218/sqft |
Source:  NorthstarMLS as distributed by MLS GRID #7069900 Report a problem NorthstarMLS as distributed by MLS GRID #7069900 Report a problem | ||
| 6/26/2026 | Price change | $379,080+3.6%$221/sqft |
Source: NorthstarMLS as distributed by MLS GRID #7069900 Report a problem | ||
| 5/8/2026 | Listed for sale | $366,080$214/sqft |
Source: NorthstarMLS as distributed by MLS GRID #7069900 Report a problem | ||
Public tax history
Tax history is unavailable.
Monthly payment
Est. payment
Payment breakdown
Explore the cost of this home by adjusting the details. Changes won't be saved.Climate risks
Neighborhood: 58104


Similar homes
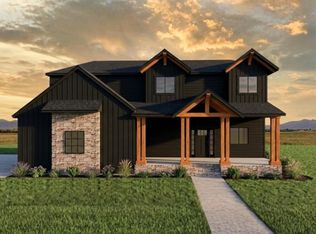
- $382,4003 bd3 ba1.6k sqft6684 Toronto Dr S, Fargo, ND 58104For Sale
 MLS ID #7123968, Bill Kieffer, RE/MAX Legacy Realty. NorthstarMLS as distributed by MLS GRID
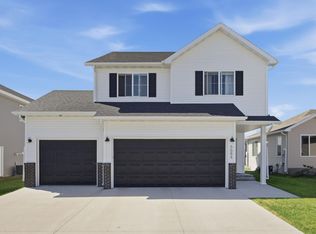
 - $369,4403 bd3 ba1.9k sqft6807 Belding Dr S, Fargo, ND 58104For Sale
 MLS ID #7102001, Kyle Vonasek, REAL (3961 WF). NorthstarMLS as distributed by MLS GRID
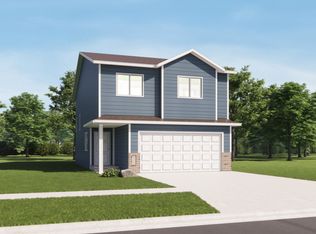
 - $363,5603 bd3 ba1.6k sqft6827 30th St S, Fargo, ND 58104New Construction
 MLS ID #7076550, Jim Rentfrow, REAL (405 FGO). NorthstarMLS as distributed by MLS GRID
 - $367,6803 bd3 ba1.6k sqft6847 Belding Dr S, Fargo, ND 58104New Construction
 NorthstarMLS as distributed by MLS GRID
 - $379,9004 bd3 ba2.2k sqft2506 Fulton Loop S, Fargo, ND 58104For SaleMLS ID #7133024, Jessica Boerger, REALTY XPERTS. NorthstarMLS as distributed by MLS GRID
- $397,2204 bd3 ba2.2k sqft7028 32nd St S, Fargo, ND 58104For SaleMLS ID #7125401, Nick Eisenzimmer, REAL (405 FGO). NorthstarMLS as distributed by MLS GRID
- $376,8103 bd3 ba1.9k sqft7004 32nd St S, Fargo, ND 58103For SaleMLS ID #7124604, Courtney Schuler, REALTY XPERTS. NorthstarMLS as distributed by MLS GRID
- $400,0003 bd2 ba1.5k sqft7463 17th St S, Fargo, ND 58104For SaleMLS ID #7135581, Mary E Schimke, Archer Real Estate Services. NorthstarMLS as distributed by MLS GRID
- $349,2103 bd2 ba1.9k sqft7016 32nd St S, Fargo, ND 58104For SaleMLS ID #7124437, Brett Dalzell, REAL (3540 FGO). NorthstarMLS as distributed by MLS GRID
- $395,1694 bd3 ba1.6k sqft6856 Belding Dr S, Fargo, ND 58104For SaleMLS ID #7072989, Rachel Rogen, eXp Realty (3240 WF). NorthstarMLS as distributed by MLS GRID
- $399,3504 bd3 ba2.1k sqft6751 Belding Dr S, Fargo, ND 58104New ConstructionMLS ID #7112662, Eric D. Christians, eXp Realty (219 WF). NorthstarMLS as distributed by MLS GRID
- $402,2504 bd2 ba1.9k sqft6727 Selkirk Dr S, Fargo, ND 58104For SaleMLS ID #7076354, Ron Boe, RE/MAX Legacy Realty. NorthstarMLS as distributed by MLS GRID
- $387,2323 bd3 ba1.7k sqft6726 Belding Dr S, Fargo, ND 58104New ConstructionNorthstarMLS as distributed by MLS GRID
- $434,3703 bd3 ba1.8k sqft7001 Selkirk Dr S, Fargo, ND 58104For SaleMLS ID #7123682, Jess Fuhriman, Prime Realty. NorthstarMLS as distributed by MLS GRID
- $416,7304 bd3 ba2.2k sqft6722 Selkirk Dr S, Fargo, ND 58104For SaleMLS ID #7075557, Ty Small, Park Co., REALTORS®. NorthstarMLS as distributed by MLS GRID
- $403,5503 bd3 ba1.9k sqft6781 30th St S, Fargo, ND 58104New ConstructionMLS ID #7068764, Brady Sprague, REALTY XPERTS. NorthstarMLS as distributed by MLS GRID
