LOW, LOW SPECIALS!! This beautifully maintained upscale townhome features 3 spacious bedrooms and 3 full bathrooms, offering comfort, style, and functionality. The open and inviting floor plan provides plenty of living space, while abundant storage throughout the home helps keep everything organized.
The home is exceptionally clean and well cared for, with modern finishes, generous closet space, and a bright, welcoming atmosphere. Perfect for those seeking a move-in-ready residence with both convenience and elegance.
Active
Price cut: $2K (9/27)
$444,875
5819 41st St S, Fargo, ND 58104
3beds
2,277sqft
(TH) Side x Side
Built in 2019
1,382 Square Feet Lot
$-- Zestimate®
$195/sqft
$125/mo HOA
What's special
Modern finishesGenerous closet spaceBright welcoming atmospherePlenty of living space
- 116 days
- 253
- 8
Zillow last checked:
Listing updated:
Listed by:
Scott Kittelson 701-639-3187,
Archer Real Estate Services 701-356-5099,
Nicole M Kittelson 218-329-9672
Source: NorthstarMLS as distributed by MLS GRID,MLS#: 7094457
Facts & features
Interior
Bedrooms & bathrooms
- Bedrooms: 3
- Bathrooms: 3
- Full bathrooms: 1
- 3/4 bathrooms: 1
- 1/2 bathrooms: 1
Bedroom
- Level: Second
Bedroom 2
- Level: Second
Bedroom 3
- Level: Second
Bathroom
- Level: Main
Bathroom
- Level: Second
Bathroom
- Level: Second
Deck
- Level: Main
Dining room
- Level: Main
Family room
- Level: Basement
Foyer
- Level: Main
Kitchen
- Level: Main
Laundry
- Level: Second
Living room
- Level: Main
Storage
- Level: Basement
Storage
- Level: Main
Utility room
- Level: Basement
Heating
- Forced Air
Cooling
- Central Air
Appliances
- Included: Cooktop, Dishwasher, Disposal, Exhaust Fan, Microwave, Refrigerator, Wall Oven
- Laundry: Upper Level
Features
- Basement: Other
- Has fireplace: No
Interior area
- Total structure area: 2,277
- Total interior livable area: 2,277 sqft
- Finished area above ground: 1,886
- Finished area below ground: 391
Property
Parking
- Total spaces: 2
- Parking features: Attached
- Attached garage spaces: 2
Accessibility
- Accessibility features: None
Features
- Levels: Two
- Stories: 2
- Fencing: None
Lot
- Size: 1,382 Square Feet
Details
- Foundation area: 943
- Parcel number: 01857700022003
- Zoning description: Residential-Single Family
Construction
Type & style
- Home type: Townhouse
- Property subtype: (TH) Side x Side
- Attached to another structure: Yes
Condition
- New construction: No
- Year built: 2019
Utilities & green energy
- Electric: Circuit Breakers
- Gas: Natural Gas
- Sewer: City Sewer - In Street
- Water: City Water - In Street
Community & HOA
Community
- Subdivision: Maplewood Estates Add
HOA
- Has HOA: Yes
- Amenities included: Unspecified
- Services included: Lawn Care, Other, Snow Removal
- HOA fee: $125 monthly
- HOA name: Prairie Property Management
- HOA phone: 701-356-3085
Location
- Region: Fargo
Financial & listing details
- Price per square foot: $195/sqft
- Tax assessed value: $359,500
- Annual tax amount: $3,360
- Date on market: 6/17/2026
Estimated market value
Not available
Estimated sales range
Not available
Not available
Price history
| Date | Event | Price |
|---|---|---|
| 9/27/2026 | Price change | $444,875-0.4%$195/sqft |
Source:  NorthstarMLS as distributed by MLS GRID #7094457 Report a problem NorthstarMLS as distributed by MLS GRID #7094457 Report a problem | ||
| 6/17/2026 | Listed for sale | $446,875$196/sqft |
Source: NorthstarMLS as distributed by MLS GRID #7094457 Report a problem | ||
| 4/7/2023 | Sold | -- |
Source: NorthstarMLS as distributed by MLS GRID #7421048 Report a problem | ||
Public tax history
| Year | Property taxes | Tax assessment |
|---|---|---|
| 2025 | $3,198 +52.3% | $359,500 +83.7% |
| 2024 | $2,100 -17.4% | $195,700 -43.2% |
| 2023 | $2,543 | $344,800 |
Find assessor info on the county website
Monthly payment
Est. payment
Payment breakdown
Explore the cost of this home by adjusting the details. Changes won't be saved.Climate risks
Neighborhood: 58104
Nearby schools
Schools provided by the listing agent
- High: Fargo Davies
Source: NorthstarMLS as distributed by MLS GRID. This data may not be complete. We recommend contacting the local school district to confirm school assignments for this home.



Similar homes
- $455,0003 bd3 ba2.7k sqft5831 41st St S, Fargo, ND 58104New Construction

 MLS ID #7132826, Mary E Schimke, Archer Real Estate Services. NorthstarMLS as distributed by MLS GRID
 - $400,0004 bd2 ba2k sqft5883 Autumn Dr S, Fargo, ND 58104For Sale
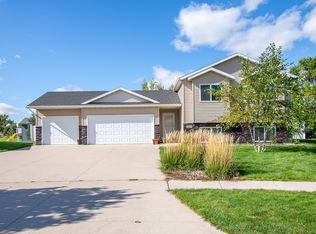 MLS ID #7152001, Adam Runde, Raboin Realty. NorthstarMLS as distributed by MLS GRID
 - $414,0004 bd3 ba1.9k sqft4893 Lavonne Ct S, Fargo, ND 58104For Sale
 MLS ID #7109351, DeDe Heller, Town & Country Realty. NorthstarMLS as distributed by MLS GRID
 - $424,0005 bd3 ba2.5k sqft4723 51st St S, Fargo, ND 58104For Sale
 MLS ID #7142406, Karl Baumgarten, Whitetail Trophy Properties Real Estate, LLC. NorthstarMLS as distributed by MLS GRID
 - $375,0003 bd3 ba1.9k sqft5156 44th St S, Fargo, ND 58104For SaleMLS ID #7100802, Terry Pogatshnik, Town & Country Realty. NorthstarMLS as distributed by MLS GRID
- $515,0005 bd4 ba2.9k sqft6204 63rd Ave S, Fargo, ND 58104For SaleMLS ID #7156858, Josh Jaster, KW Inspire Realty Keller Williams. NorthstarMLS as distributed by MLS GRID
- $374,9003 bd3 ba1.9k sqft6567 26th St S, Fargo, ND 58104For SaleMLS ID #7144778, Mehgan Oye, REALTY XPERTS. NorthstarMLS as distributed by MLS GRID
- $556,9005 bd4 ba2.9k sqft4212 Pine Pkwy S, Fargo, ND 58104For SaleMLS ID #7098255, Jody A Schmitz, RE/MAX Legacy Realty. NorthstarMLS as distributed by MLS GRID
- $459,3154 bd3 ba2.6k sqft2563 Golden Ln S, Fargo, ND 58104New ConstructionMLS ID #7104289, Rachel Rogen, eXp Realty (3240 WF). NorthstarMLS as distributed by MLS GRID
- $369,9004 bd3 ba2.7k sqft4379 47th Ave S, Fargo, ND 58104For SaleMLS ID #7134917, Justin Cross, Aspire Realty. NorthstarMLS as distributed by MLS GRID
- $465,0004 bd4 ba2.3k sqft2587 Fulton Loop S, Fargo, ND 58104For SaleMLS ID #7126496, Therese Johnson, High Valley FM LLC. NorthstarMLS as distributed by MLS GRID
- $485,0003 bd2 ba1.4k sqft1504 75th Ave S, Fargo, ND 58104For SaleMLS ID #7134380, Melissa Evenson, Beyond Realty. NorthstarMLS as distributed by MLS GRID
- $414,9005 bd4 ba2.9k sqft6087 56th Ave S, Fargo, ND 58104For SaleMLS ID #7101572, Jeremy M Qualley, eXp Realty (219 WF). NorthstarMLS as distributed by MLS GRID
- $333,9003 bd3 ba1.8k sqft2613 56th Ave S, Fargo, ND 58104For SaleMLS ID #7096997, Brandon Lambert, Keller Williams Realty Professionals. NorthstarMLS as distributed by MLS GRID
- $370,0004 bd2 ba2.5k sqft6105 61st Ave S, Fargo, ND 58104For SaleMLS ID #7109948, Marc Bushee, Oxford Realty (FM). NorthstarMLS as distributed by MLS GRID
- $540,0005 bd4 ba2.7k sqft4766 34th St S, Fargo, ND 58104For SaleMLS ID #7099605, Melissa Evenson, Beyond Realty. NorthstarMLS as distributed by MLS GRID
- $484,2284 bd3 ba2.5k sqft7013 Selkirk Dr S, Fargo, ND 58104New ConstructionMLS ID #7123397, Tyler Evenson, REAL (2534 FGO). NorthstarMLS as distributed by MLS GRID
- $545,0004 bd4 ba2.6k sqft4756 34th St S, Fargo, ND 58104For SaleMLS ID #7055564, Melissa Evenson, Beyond Realty. NorthstarMLS as distributed by MLS GRID
- $409,5004 bd3 ba2.3k sqft1825 Prairie Ln S, Fargo, ND 58103For SaleMLS ID #7145756, Jeffrey Hagel, Jeff Hagel. NorthstarMLS as distributed by MLS GRID
- $529,9004 bd4 ba2.8k sqft6719 Smylie Ln S, Fargo, ND 58104For SaleMLS ID #7120352, Mike Kane, Raboin Realty. NorthstarMLS as distributed by MLS GRID
