
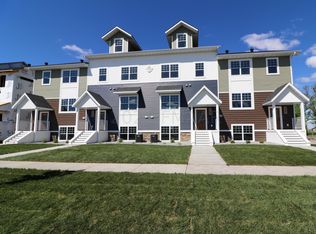
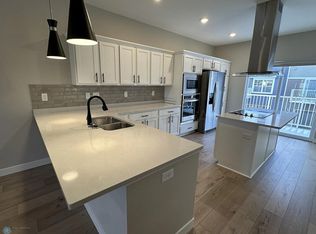
Immaculate 4 level townhome with incredible rooftop deck. Three bedrooms, three baths, two stall finished garage. The kitchen is a chef’s dream, with breakfast bar, large center island for food prep, and gas cooktop. Interior design by Trevor Hill. Huge upper level family room leads out to a rooftop patio for spectacular sunset views.
Active with contingency
Price cut: $14K (9/22)
$455,000
5831 41st St S, Fargo, ND 58104
3beds
2,711sqft
(TH) Side x Side
Built in 2020
1,263 Square Feet Lot
$453,100 Zestimate®
$168/sqft
$125/mo HOA
What's special
Two stall finished garageBreakfast barGas cooktopThree bedroomsThree bathsIncredible rooftop deck
- 43 days
- 207
- 13
Zillow last checked:
Listing updated:
Listed by:
Mary E Schimke 701-625-1021,
Archer Real Estate Services 701-356-5099
Source: NorthstarMLS as distributed by MLS GRID,MLS#: 7132826
Facts & features
Interior
Bedrooms & bathrooms
- Bedrooms: 3
- Bathrooms: 3
- Full bathrooms: 1
- 3/4 bathrooms: 1
- 1/2 bathrooms: 1
Bedroom
- Level: Upper
Bedroom 2
- Level: Upper
Bedroom 3
- Level: Upper
Bathroom
- Level: Main
Bathroom
- Level: Upper
Bathroom
- Level: Upper
Dining room
- Level: Main
Dining room
- Level: Main
Family room
- Level: Upper
Foyer
- Level: Main
Kitchen
- Level: Main
Living room
- Level: Main
Patio
- Level: Upper
Storage
- Level: Main
Heating
- Forced Air
Cooling
- Central Air
Appliances
- Included: Cooktop, Dishwasher, Disposal, Double Oven, Dryer, Exhaust Fan, Gas Water Heater, Microwave, Refrigerator, Stainless Steel Appliance(s)
- Laundry: Laundry Closet, Laundry Room, Upper Level
Features
- Basement: Finished,Full,Storage Space,Sump Pump
- Has fireplace: No
Interior area
- Total structure area: 2,711
- Total interior livable area: 2,711 sqft
- Finished area above ground: 2,451
- Finished area below ground: 260
Property
Parking
- Total spaces: 2
- Parking features: Attached
- Attached garage spaces: 2
Accessibility
- Accessibility features: None
Features
- Levels: More Than 2 Stories
Lot
- Size: 1,263 Square Feet
Details
- Foundation area: 391
- Parcel number: 01857700021010
- Zoning description: Residential-Single Family
Construction
Type & style
- Home type: Townhouse
- Property subtype: (TH) Side x Side
- Attached to another structure: Yes
Materials
- Roof: Age 8 Years or Less
Condition
- New construction: Yes
- Year built: 2020
Utilities & green energy
- Gas: Natural Gas
- Sewer: City Sewer/Connected
- Water: City Water/Connected
Community & HOA
Community
- Subdivision: Maplewood Estates Add
HOA
- Has HOA: Yes
- Amenities included: Other
- Services included: Lawn Care, Shared Amenities, Snow Removal
- HOA fee: $125 monthly
- HOA name: Prairie Property Management
- HOA phone: 701-356-3384
Location
- Region: Fargo
Financial & listing details
- Price per square foot: $168/sqft
- Annual tax amount: $6,091
- Date on market: 8/29/2026
- Cumulative days on market: 5 days
Estimated market value
$453,100
$430,000 - $476,000
$2,365/mo
Price history
| Date | Event | Price |
|---|---|---|
| 9/22/2026 | Price change | $455,000-3%$168/sqft |
Source:  NorthstarMLS as distributed by MLS GRID #7132826 Report a problem NorthstarMLS as distributed by MLS GRID #7132826 Report a problem | ||
| 8/29/2026 | Listed for sale | $469,000-1.3%$173/sqft |
Source: NorthstarMLS as distributed by MLS GRID #7132826 Report a problem | ||
| 8/5/2026 | Listing removed | -- |
Source: Owner Report a problem | ||
| 7/16/2026 | Price change | $475,000-2.1%$175/sqft |
Source: Owner Report a problem | ||
| 6/25/2026 | Listed for sale | $485,000+27.7%$179/sqft |
Source: Owner Report a problem | ||
| 5/14/2021 | Sold | -- |
Source: NorthstarMLS as distributed by MLS GRID #7417201 Report a problem | ||
| 1/5/2021 | Listed for sale | $379,900$140/sqft |
Source:  FMARMLS #21-63 Report a problem FMARMLS #21-63 Report a problem | ||
Public tax history
Tax history is unavailable.
Monthly payment
Est. payment
Payment breakdown
Explore the cost of this home by adjusting the details. Changes won't be saved.Climate risks
Neighborhood: 58104
Nearby schools
Schools provided by the listing agent
- High: Fargo Davies
Source: NorthstarMLS as distributed by MLS GRID. This data may not be complete. We recommend contacting the local school district to confirm school assignments for this home.

Similar homes
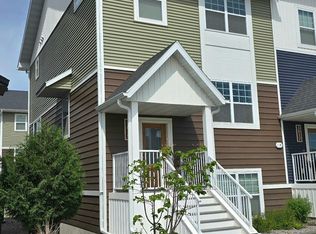
- $444,8753 bd3 ba2.2k sqft5819 41st St S, Fargo, ND 58104For Sale
 MLS ID #7094457, Scott Kittelson, Archer Real Estate Services. NorthstarMLS as distributed by MLS GRID
 - $515,0005 bd4 ba2.9k sqft6204 63rd Ave S, Fargo, ND 58104For Sale
 MLS ID #7156858, Josh Jaster, KW Inspire Realty Keller Williams. NorthstarMLS as distributed by MLS GRID
 - $456,3704 bd3 ba2.7k sqft6800 32nd St S, Fargo, ND 58104New Construction
 MLS ID #7077987, Derek Brandenburg, eXp Realty (3788 FGO). NorthstarMLS as distributed by MLS GRID
 - $429,9004 bd3 ba2.2k sqft7028 32nd St S, Fargo, ND 58104For Sale
 MLS ID #7125401, Nick Eisenzimmer, REAL (405 FGO). NorthstarMLS as distributed by MLS GRID
 - $484,2284 bd3 ba2.5k sqft7013 Selkirk Dr S, Fargo, ND 58104New ConstructionMLS ID #7123397, Tyler Evenson, REAL (2534 FGO). NorthstarMLS as distributed by MLS GRID
- $447,4894 bd3 ba2.1k sqft6805 Selkirk Dr S, Fargo, ND 58104For SaleMLS ID #7107622, Austin Willprecht, KW Inspire Realty Keller Williams. NorthstarMLS as distributed by MLS GRID
- $564,0005 bd3 ba3.4k sqft6464 59th Ave S, Fargo, ND 58104For SaleMLS ID #7128228, Dawn M Chadwick, Berkshire Hathaway HomeServices Premier Properties. NorthstarMLS as distributed by MLS GRID
- $394,2203 bd3 ba1.9k sqft6770 Bellview Dr S, Fargo, ND 58104For SaleMLS ID #7142328, Cory Samson, REAL (3540 FGO). NorthstarMLS as distributed by MLS GRID
- $333,9003 bd3 ba1.8k sqft2613 56th Ave S, Fargo, ND 58104For SaleMLS ID #7096997, Brandon Lambert, Keller Williams Realty Professionals. NorthstarMLS as distributed by MLS GRID
- $376,0403 bd3 ba1.9k sqft6809 Bellview Dr S, Fargo, ND 58104New ConstructionMLS ID #7142759, Kailer Riedman, Beyond Realty. NorthstarMLS as distributed by MLS GRID
- $391,0004 bd3 ba1.9k sqft6778 Bellview Dr S, Fargo, ND 58104New ConstructionMLS ID #7142720, Kim Erbes, BFB Real Estate. NorthstarMLS as distributed by MLS GRID
- $429,9004 bd3 ba2.5k sqft4887 Hampton Cir S, Moorhead, MN 56560For SaleMLS ID #7114835, Carla J Richardson, eXp Realty. NorthstarMLS as distributed by MLS GRID
- $374,9003 bd3 ba1.9k sqft7016 32nd St S, Fargo, ND 58104For SaleMLS ID #7124437, Brett Dalzell, REAL (3540 FGO). NorthstarMLS as distributed by MLS GRID
- $329,9003 bd2 ba2k sqft5837 58th Ave S, Fargo, ND 58104For SaleMLS ID #7123414, Josh Swanson, eXp Realty (3523 FGO). NorthstarMLS as distributed by MLS GRID
- $599,0005 bd3 ba3k sqft3539 55th St S, Fargo, ND 58104For SaleMLS ID #7119478, Carlita K. Dietz, Berkshire Hathaway HomeServices Premier Properties. NorthstarMLS as distributed by MLS GRID
- $545,0003 bd3 ba2k sqft3584 6th St E, West Fargo, ND 58078For SaleMLS ID #7151613, Tera Walker, REALTY XPERTS. NorthstarMLS as distributed by MLS GRID
