Skip main navigation
Closed
  • Price Unknown

    5839 41st St S, Fargo, ND 58104

    3beds
    2,601sqft
    Townhouse Side x Side
    Built in 2020
    1,284 Square Feet Lot
    $434,500 Zestimate®
    $--/sqft
    $2,489 Estimated rent

    Home value

    $434,500

    $413,000 - $456,000

    $2,489/mo

    Zestimate® history
    Loading
    Loading...

    Owner options

    List your home for rent

    $2,489/mo

    Rent Zestimate®

    Find your next renter with Zillow Rental Manager. Plus, with online applications, you can quickly screen prospective tenants – for free.

    Learn more

    $2,489/mo

    Rent Zestimate®

    Refinance and save

    $125/mo

    Est. payment

    Refinancing to a lower rate could help reduce your monthly payments and save thousands over the life of the loan.

    See today's rates

    $125/mo

    Est. payment

    Explore your selling options

    Work with a Zillow partner agent

    Leverage their expertise and Zillow's premium Showcase listings to get your home seen by more buyers.

    Get started

    List with your own agent

    Get your home in front of millions of buyers by listing it on Zillow.

    Learn how to do it

    Sell it yourself

    Take full control of how buyers see your home on Zillow by listing For Sale by Owner (FSBO).

    List your home

    What's special

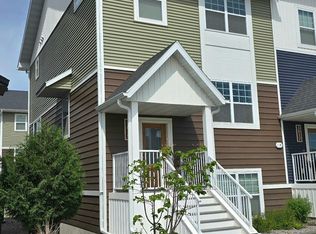
    Brand new 4 story home with so many high end finishes, natural light & the perfect location, you won't want to look anywhere else. Quartz countertops, SS appliances & gorgeous fixtures are just a few items that make up the beautiful open kitchen. Flowing right into the dining area & large living room leaving plenty of space for entertaining. Upstairs to the third story you'll find 2 spacious bedrooms, a full bath, laundry & a Master Suite. Here, fall in love with the WIC, stunning bathroom with double sinks, tile shower w/ glass door & linen closet. The 4th story adds additional living & entertaining space as well as a rooftop patio! Lawn care & snow removal provided. HOA maintained.

    Zillow last checked:

    Listing updated:

    Listed by:

    Drew Likness 701-261-3384,

    Better Homes and Gardens Real Estate Advantage One

    Bought with:

    Todd Kadrmas

    Beyond Realty

    Source: NorthstarMLS as distributed by MLS GRID,MLS#: 7418651MLS Logo

    Facts & features

    Interior

    Bedrooms & bathrooms
    • Bedrooms: 3
    • Bathrooms: 3
    • Full bathrooms: 1
    • 3/4 bathrooms: 1
    • 1/2 bathrooms: 1
    Bedroom
    • Level: Second
    Bedroom 2
    • Level: Second
    Bedroom 3
    • Level: Second
    Bathroom
    • Level: Main
    Bathroom
    • Level: Second
    Den
    • Level: Third
    Dining room
    • Level: Main
    Family room
    • Level: Lower
    Foyer
    • Level: Third
    Kitchen
    • Level: Main
    Laundry
    • Level: Second
    Living room
    • Level: Main
    Loft
    • Level: Third
    Storage
    • Level: Third
    Utility room
    • Level: Lower
    Heating
    • Forced Air
    Cooling
    • Central Air
    Appliances
    • Included: Dishwasher, Disposal, Electric Water Heater, Microwave, Range, Refrigerator, Wall Oven
    • Laundry: Upper Level
    Features
    • Flooring: Laminate
    • Basement: Concrete
    • Number of fireplaces: 1
    Interior area
    • Total structure area: 2,601
    • Total interior livable area: 2,601 sqft
    • Finished area above ground: 2,451
    • Finished area below ground: 150

    Property

    Parking
    • Total spaces: 2
    • Parking features: Attached, Floor Drain, Garage
    • Attached garage spaces: 2
    Accessibility
    • Accessibility features: None
    Features
    • Levels: Four or More Level Split
    • Patio & porch: Patio
    Lot
    • Size: 1,284 sqft
    • Dimensions: 1000
    Details
    • Foundation area: 1000
    • Parcel number: 01857700021016
    • Zoning description: Residential-Single Family

    Construction

    Type & style
    • Home type: Townhouse
    • Property subtype: Townhouse Side x Side
    • Attached to another structure: Yes
    Materials
    • Roof: Architectural Shingle
    Condition
    • New construction: Yes
    • Year built: 2020

    Utilities & green energy

    • Gas: Natural Gas
    • Sewer: City Sewer/Connected
    • Water: City Water/Connected

    Community & neighborhood

    Location
    • Region: Fargo
    • Subdivision: Maplewood Estates

    HOA & financial

    HOA
    • Has HOA: Yes
    • HOA fee: $125 monthly
    • Services included: Lawn Care, Snow Removal
    • Association name: PPM
    • Association phone: 701-356-3085

    Price history

    DateEventPrice
    6/28/2024Sold--
    Source: NorthstarMLS as distributed by MLS GRID #7418651 Report a problem
    4/23/2024Pending sale$419,900$161/sqft
    Source: FMARMLS #7418651 Report a problem
    3/26/2024Listed for sale$419,900$161/sqft
    Source: FMARMLS #7418651 Report a problem
    3/25/2024Listing removed--
    Source: FMARMLS #22-2002 Report a problem
    5/11/2022Listed for sale$419,900$161/sqft
    Source: FMARMLS #22-2002 Report a problem

    Public tax history

    Tax history is unavailable.

    Neighborhood: 58104

    Nearby schools

    GreatSchools rating
    Schools provided by the listing agent
    • High: Fargo South

    Source: NorthstarMLS as distributed by MLS GRID. This data may not be complete. We recommend contacting the local school district to confirm school assignments for this home.

    Sell for more on Zillow
    Get a Zillow Showcase℠ listing at no additional cost and you could sell for .
    $434,500
    2% more
    +$8,690
    With Zillow Showcase(estimated)
    $443,190