If you want everything on one level and an open inviting floor plan, this one is for you. Right when you walk in you will notice the vaulted ceilings and light filled spaces. A perfectly drawn up kitchen footprint includes appliances, lots of cabinets and counter space for baking. The sunroom/office is conveniently located right off the patio and next to the guest bedroom. End your day in the very large primary suite with 3/4 bath and walk in closet. The laundry room is large enough for a freezer or another storage cabinet and has a utility sink. There is no shortage of closets and cabinets in this one level. NO EXPENSIVE HOA FEES. Current owner pays someone to do lawn and snow per time. This one level twinhome has everything you need at an affordable price.
Active
$285,000
904 Woodbridge Cir, Dilworth, MN 56529
2beds
1,648sqft
Twin Home
Built in 2003
6,534 Square Feet Lot
$281,100 Zestimate®
$173/sqft
$-- HOA
What's special
Vaulted ceilingsOpen inviting floor planLight filled spaces
- 2 days
- 104
- 5
Likely to sell faster than
Zillow last checked:
Listing updated:
Listed by:
Jackie L Beedy 218-329-1808,
RE/MAX Legacy Realty
Source: NorthstarMLS as distributed by MLS GRID,MLS#: 7173619
Facts & features
Interior
Bedrooms & bathrooms
- Bedrooms: 2
- Bathrooms: 2
- Full bathrooms: 1
- 3/4 bathrooms: 1
Bedroom
- Level: Main
Bedroom 2
- Level: Main
Primary bathroom
- Level: Main
Bathroom
- Level: Main
Dining room
- Level: Main
Kitchen
- Level: Main
Laundry
- Level: Main
Living room
- Level: Main
Sun room
- Level: Main
Heating
- Forced Air
Cooling
- Central Air
Appliances
- Included: Dishwasher, Dryer, Other, Range, Refrigerator, Washer
- Laundry: Main Level
Features
- Basement: None
- Has fireplace: No
Interior area
- Total structure area: 1,648
- Total interior livable area: 1,648 sqft
- Finished area above ground: 1,648
- Finished area below ground: 0
Property
Parking
- Total spaces: 2
- Parking features: Attached
- Attached garage spaces: 2
Accessibility
- Accessibility features: No Stairs External, No Stairs Internal
Features
- Levels: One
- Stories: 1
- Patio & porch: Patio
Lot
- Size: 6,534 Square Feet
- Dimensions: 55 x 120
Details
- Foundation area: 1648
- Parcel number: 528540045
- Zoning description: Residential-Single Family
Construction
Type & style
- Home type: SingleFamily
- Property subtype: Twin Home
- Attached to another structure: Yes
Condition
- New construction: No
- Year built: 2003
Utilities & green energy
- Gas: Natural Gas
- Sewer: City Sewer/Connected
- Water: City Water/Connected
Community & HOA
Community
- Subdivision: Woodbridge 2nd Add
HOA
- Has HOA: No
Location
- Region: Dilworth
Financial & listing details
- Price per square foot: $173/sqft
- Tax assessed value: $259,700
- Annual tax amount: $3,765
- Date on market: 11/18/2026
Estimated market value
$281,100
$267,000 - $295,000
$1,738/mo
Price history
| Date | Event | Price |
|---|---|---|
| 11/18/2026 | Listed for sale | $285,000$173/sqft |
Source:  NorthstarMLS as distributed by MLS GRID #7173619 Report a problem | ||
Public tax history
| Year | Property taxes | Tax assessment |
|---|---|---|
| 2025 | $3,492 -0.4% | $259,700 +5.6% |
| 2024 | $3,506 +8.5% | $245,900 +3.8% |
| 2023 | $3,230 +12% | $236,900 +5% |
| 2022 | $2,884 +0.3% | $225,600 +15.2% |
| 2021 | $2,874 +2.9% | $195,800 +2.2% |
| 2020 | $2,792 +6.7% | $191,500 |
| 2019 | $2,616 | $191,500 |
| 2018 | $2,616 +99.5% | $191,500 -0.9% |
| 2017 | $1,311 -63.2% | $193,200 +15.4% |
| 2016 | $3,558 | $167,400 +8.2% |
| 2015 | $3,558 +6.6% | $154,700 |
| 2014 | $3,338 -0.6% | $154,700 |
| 2011 | $3,358 +4.7% | -- |
| 2010 | $3,206 -2.5% | $143,200 -0.5% |
| 2009 | $3,288 | $143,900 |
Find assessor info on the county website
Monthly payment
Est. payment
Payment breakdown
Explore the cost of this home by adjusting the details. Changes won't be saved.Climate risks
Neighborhood: 56529
Similar homes
- $282,5002 bd2 ba1.4k sqft1105 Southwood Dr, Dilworth, MN 56529For Sale
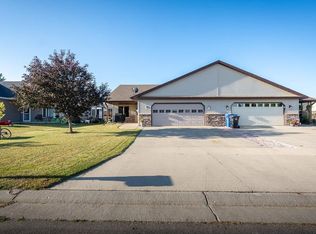
 MLS ID #7122260, Haley Reading, Lakes Partners. NorthstarMLS as distributed by MLS GRID
- $315,0004 bd2 ba2.1k sqft308 1st St NW, Dilworth, MN 56529For Sale
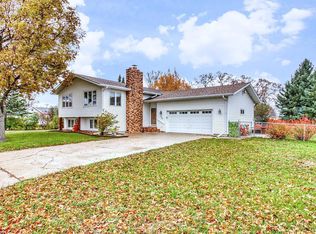 MLS ID #7165962, Rochelle Roesler, MBA, Century 21 FM Realty. NorthstarMLS as distributed by MLS GRID
- $329,9994 bd2 ba2k sqft403 6th Ave NE, Dilworth, MN 56529For Sale
 MLS ID #7142445, Micah Thureen, Archer Real Estate Services. NorthstarMLS as distributed by MLS GRID
- $255,0002 bd2 ba1.2k sqft417 2nd St NW, Dilworth, MN 56529For Sale
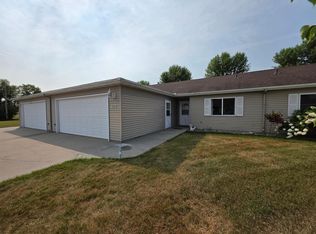 MLS ID #7125163, Angie Mann Krause, Dakota Plains Realty. NorthstarMLS as distributed by MLS GRID
- $349,9004 bd2 ba1.8k sqft3606 34th St S, Moorhead, MN 56560For SaleMLS ID #7173888, Aruna G Hagen, Better Homes and Gardens Real Estate Advantage One. NorthstarMLS as distributed by MLS GRID
- $204,9004 bd2 ba1.5k sqft107 7th St SE, Dilworth, MN 56529For SaleMLS ID #7120296, DJ Holland, Minnesota Lands and Homes -Fergus Falls. NorthstarMLS as distributed by MLS GRID
- $265,0003 bd2 ba1.9k sqft2713 4th Ave S, Moorhead, MN 56560For SaleMLS ID #7172860, Monica Klee, Krabbenhoft Real Estate Team. NorthstarMLS as distributed by MLS GRID
- $280,5003 bd2 ba1.9k sqft1316 37th Ave S, Moorhead, MN 56560For SaleMLS ID #7160813, DeDe Heller, Town & Country Realty. NorthstarMLS as distributed by MLS GRID
- $280,5003 bd2 ba1.9k sqft1318 37th Ave S, Moorhead, MN 56560For SaleMLS ID #7160889, DeDe Heller, Town & Country Realty. NorthstarMLS as distributed by MLS GRID
- $380,0002 bd2 ba1.6k sqft2889 35th St S, Moorhead, MN 56560For SaleMLS ID #7174670, Therese Johnson, High Valley FM LLC. NorthstarMLS as distributed by MLS GRID
- $299,9004 bd2 ba1.9k sqft2653 29th Ave S, Moorhead, MN 56560For SaleMLS ID #7165084, Nick Bjornstad, Kvamme Real Estate. NorthstarMLS as distributed by MLS GRID
- $274,9004 bd2 ba1.9k sqft1017 17th St N, Moorhead, MN 56560For SaleMLS ID #7169515, Todd L. Anhorn, Archer Real Estate Services. NorthstarMLS as distributed by MLS GRID
- $285,0004 bd2 ba2.3k sqft1716 14th St S, Moorhead, MN 56560For SaleMLS ID #7163251, Josh Jaster, KW Inspire Realty Keller Williams. NorthstarMLS as distributed by MLS GRID
- $284,9005 bd2 ba2.1k sqft505 Maple Ln, Moorhead, MN 56560For SaleMLS ID #7162269, Laurie Schmitt, Berkshire Hathaway HomeServices Premier Properties. NorthstarMLS as distributed by MLS GRID
- $285,5004 bd3 ba2.1k sqft1206 18th St N, Moorhead, MN 56560For SaleMLS ID #7121909, Bruce Johnson, RE/MAX Realty 1. NorthstarMLS as distributed by MLS GRID
- $277,7002 bd2 ba1.6k sqft1322 19th St S, Moorhead, MN 56560For SaleMLS ID #7124235, Terry Pogatshnik, Town & Country Realty. NorthstarMLS as distributed by MLS GRID
- $269,0003 bd2 ba2k sqft1911 18th St S, Moorhead, MN 56560For SaleMLS ID #7162375, Josh Hanson, NextHome Legendary Properties. NorthstarMLS as distributed by MLS GRID
- $295,0005 bd2 ba1.9k sqft1409 13th Ave N, Moorhead, MN 56560For SaleMLS ID #7160775, Troy Krabbenhoft, Krabbenhoft Real Estate Team. NorthstarMLS as distributed by MLS GRID
- $294,9002 bd2 ba1.3k sqft972 33rd St S, Moorhead, MN 56560For SaleMLS ID #7125874, David Noah, RE/MAX Legacy Realty. NorthstarMLS as distributed by MLS GRID
- $299,5004 bd2 ba2.1k sqft315 Brook Ave, Moorhead, MN 56560For SaleMLS ID #7143094, Del Boschee, RE/MAX Legacy Realty. NorthstarMLS as distributed by MLS GRID
