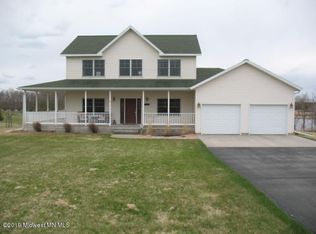
Welcome to this beautifully maintained 4 + bedroom, 3-bath walkout home in the heart of the Cormorant Lakes area, just minutes from Big Cormorant Lake. Perfectly positioned with western exposure, you'll enjoy peaceful sunsets overlooking a scenic pond from the maintenance-free deck/screen porch. Enjoy easy main-level living which includes the spacious primary suite with private bath, main-floor laundry, and an inviting open-concept layout with vaulted ceilings that create a bright and airy feel. The walkout lower level offers additional living space with a cozy family room and fireplace, ideal for relaxing or entertaining. Everyone needs garage space in the lakes area and this home has it! Appreciate the 3-stall attached garage PLUS a 4-stall detached garage. Metal siding, maintenance-free decking, and an asphalt driveway make for easy upkeep. The location is hard to beat—close to the Big Cormorant west access and Middle Cormorant swimming beach. Hi-Ho Burgers, Pit 611, and the Roadhouse all within a few minutes. Its an easy paved commute to the Fargo-Moorhead area. Enjoy lakes country living with convenience, space, and privacy all in one exceptional property!
Active
$550,000
13996 County Highway 5, Lake Park, MN 56554
4beds
2,740sqft
:
Get pre-qualified$3,429/mo
Single Family
Built in 2003
2.31 Acres Lot
$534,300 Zestimate®
$201/sqft
$-- HOA
What's special
Metal sidingWestern exposureEasy main-level livingWalkout homeMaintenance-free deckingInviting open-concept layoutMain-floor laundry
- 2 days |
- 352 |
- 12 |
Zillow last checked:
Listing updated:
Listed by:
Bryan Buhr 218-850-2004,
Berkshire Hathaway HomeServices Premier Properties
Source: NorthstarMLS as distributed by MLS GRID,MLS#: 7123488
Facts & features
Interior
Bedrooms & bathrooms
- Bedrooms: 4
- Bathrooms: 3
- Full bathrooms: 1
- 3/4 bathrooms: 1
- 1/2 bathrooms: 1
Bedroom
- Level: Main
Bedroom 2
- Level: Main
Bedroom 3
- Level: Lower
Bedroom 4
- Level: Lower
Primary bathroom
- Level: Main
Bathroom
- Level: Main
Dining room
- Level: Main
Family room
- Level: Lower
Flex room
- Level: Lower
Foyer
- Level: Main
Kitchen
- Level: Main
Laundry
- Level: Main
Laundry
- Level: Lower
Living room
- Level: Main
Office
- Level: Main
Screened porch
- Level: Main
Utility room
- Level: Lower
Heating
- Forced Air, Fireplace(s)
Cooling
- Central Air
Appliances
- Laundry: Lower Level, Main Level
Features
- Basement: Finished,Walk-Out Access
- Number of fireplaces: 1
- Fireplace features: Family Room, Gas
Interior area
- Total structure area: 2,900
- Total interior livable area: 2,740 sqft
- Finished area above ground: 1,450
- Finished area below ground: 1,290
Property
Parking
- Total spaces: 7
- Parking features: Attached, Detached Garage
- Attached garage spaces: 7
Accessibility
- Accessibility features: None
Features
- Levels: One
- Stories: 1
- Patio & porch: Covered, Patio, Rear Porch, Screened
Lot
- Size: 2.31 Acres
- Features: Irregular Lot, Tree Coverage - Medium
Details
- Additional structures: Garage(s)
- Foundation area: 1450
- Parcel number: 060907221
- Zoning description: Residential-Single Family
Construction
Type & style
- Home type: SingleFamily
- Property subtype: Single Family
Materials
- Frame
- Roof: Architectural Shingle
Condition
- New construction: No
- Year built: 2003
Utilities & green energy
- Gas: Electric, Propane
- Sewer: Private Sewer
- Water: Drilled, Well
Community & HOA
Community
- Subdivision: Lady Slipper
HOA
- Has HOA: No
Location
- Region: Lake Park
Financial & listing details
- Price per square foot: $201/sqft
- Tax assessed value: $496,600
- Annual tax amount: $2,571
- Date on market: 8/7/2026
Estimated market value
$534,300
$508,000 - $561,000
$2,209/mo
Price history
| Date | Event | Price |
|---|---|---|
| 8/7/2026 | Listed for sale | $550,000+71.9%$201/sqft |
Source:  NorthstarMLS as distributed by MLS GRID #7123488 Report a problem NorthstarMLS as distributed by MLS GRID #7123488 Report a problem | ||
| 8/11/2015 | Sold | $320,000$117/sqft |
Source: Public Record Report a problem | ||
Public tax history
| Year | Property taxes | Tax assessment |
|---|---|---|
| 2025 | $2,946 +10% | $496,600 -0.2% |
| 2024 | $2,678 -2% | $497,600 +6.5% |
| 2023 | $2,732 -6.6% | $467,400 +13.1% |
| 2022 | $2,926 +6% | $413,400 +7.2% |
| 2021 | $2,760 +4.5% | $385,500 +3.2% |
| 2020 | $2,640 +18.5% | $373,600 +6.3% |
| 2019 | $2,228 | $351,500 +20.2% |
| 2018 | $2,228 -0.6% | $292,400 +1.3% |
| 2017 | $2,242 -3.2% | $288,600 +4% |
| 2016 | $2,316 +9.7% | $277,500 +19.3% |
| 2015 | $2,112 +5.4% | $232,600 +7.5% |
| 2014 | $2,004 +7.4% | $216,400 |
| 2012 | $1,866 +54.2% | -- |
| 2011 | $1,210 +16.6% | -- |
| 2010 | $1,038 | -- |
Find assessor info on the county website
Monthly payment
Est. payment
Payment breakdown
Explore the cost of this home by adjusting the details. Changes won't be saved.Climate risks
Neighborhood: 56554
Nearby schools
GreatSchools rating
- 5/10Lake Park Audubon Elementary SchoolGrades: PK-5Distance: 7.7 mi
- 6/10Lake Park Audubon SecondaryGrades: 6-12Distance: 7.4 mi
- $5,4001 bd1 ba408 sqft13996 County Highway 5, Lake Park, MN 56554Off Market
- $617,8004 bd5 ba3.3k sqft15427 Trillium Trl, Lake Park, MN 56554Off Market
- $776,2004 bd3 ba2k sqft15401 Trillium Trl, Lake Park, MN 56554Off Market
- $315,900-- bd-- ba-- sqft14128 Cha Lisa Rd, Lake Park, MN 56554Off Market
- $49,0002.76 acres0 Trillium Trl, Lake Park, MN 56554Sold
- $689,1001 bd2 ba1.8k sqft15375 Trillium Trl, Lake Park, MN 56554Off Market
- $407,8003 bd1 ba1.2k sqft14035 Cha Lisa Rd, Lake Park, MN 56554Off Market
- $462,7005 bd4 ba1.6k sqft13886 County Highway 5, Lake Park, MN 56554Off Market
A local agent can set up tours, give advice and negotiate with sellers.
A local lender can help you make sure your offer is ready when you are.
Similar homes
- $499,9004 bd3 ba1.9k sqft17575 Saylers Lake View Rd, Lake Park, MN 56554For Sale

 MLS ID #7055773, Jay Schurman, REMAX Lakes Region. NorthstarMLS as distributed by MLS GRID
 - $499,9003 bd2 ba2.1k sqft17135 200th St, Lake Park, MN 56554For Sale
 MLS ID #7027358, Holly Okeson, HomeSmart Adventure Realty. NorthstarMLS as distributed by MLS GRID
 - $475,0003 bd1 ba1.7k sqft13569 Rossman Erickson Rd, Lake Park, MN 56554For Sale
 MLS ID #7118324, Blake Fason, Berkshire Hathaway HomeServices Premier Properties. NorthstarMLS as distributed by MLS GRID
 - $584,0004 bd3 ba2.5k sqft13453 County Highway 11, Audubon, MN 56511For Sale
 MLS ID #7092838, Lisa Piche, Better Homes and Gardens Real. NorthstarMLS as distributed by MLS GRID
 - $574,9004 bd3 ba2.5k sqft20193 Cassidy Ln, Audubon, MN 56511For SaleMLS ID #7117748, Mike Kane, Raboin Realty. NorthstarMLS as distributed by MLS GRID
- $474,9003 bd2 ba2.3k sqft1047 Highwood Cir, Detroit Lakes, MN 56501For SaleMLS ID #7123399, Lief Rogstad, Action Realty of Detroit Lakes. NorthstarMLS as distributed by MLS GRID
- $425,0003 bd2 ba1.6k sqft408 Garfield Ln, Lake Park, MN 56554For SaleMLS ID #7115944, Stacy Scott, Counselor Realty Detroit Lakes. NorthstarMLS as distributed by MLS GRID
- $599,9004 bd3 ba4k sqft13520 W Lake Sallie Dr, Detroit Lakes, MN 56501For SaleMLS ID #7054250, Paul Baker, Sky Lodge Properties MN, LLC.. NorthstarMLS as distributed by MLS GRID
- $674,9003 bd2 ba2.5k sqft44077 E Spirit Dr, Vergas, MN 56587For SaleMLS ID #7116332, Jackie L. Heinis, Coldwell Banker Realty. NorthstarMLS as distributed by MLS GRID
- $529,0004 bd3 ba3k sqft1854 Long Lake Rd, Detroit Lakes, MN 56501For SaleMLS ID #7106507, Sarah Grahn, HomeSmart Adventure Realty. NorthstarMLS as distributed by MLS GRID
- $579,9004 bd2 ba3.3k sqft29592 130th St, Frazee, MN 56544For SaleMLS ID #7079346, Lief Rogstad, Action Realty of Detroit Lakes. NorthstarMLS as distributed by MLS GRID
- $694,9004 bd3 ba2.4k sqft27884 86th Ave S, Hawley, MN 56549For SaleMLS ID #7093097, Jeremy M Qualley, eXp Realty (219 WF). NorthstarMLS as distributed by MLS GRID
- $379,9004 bd3 ba3.1k sqft2257 Long Lake Rd, Detroit Lakes, MN 56501For SaleMLS ID #7121333, Robert Mack, Coldwell Banker Crown Realtors. NorthstarMLS as distributed by MLS GRID
- $289,0004 bd2 ba2.4k sqft301 Lakeview Dr, Lake Park, MN 56554For SaleMLS ID #7102307, Scott Breidenbach, Beyond Realty. NorthstarMLS as distributed by MLS GRID
- $475,0003 bd2 ba2.4k sqft24331 County Highway 6, Detroit Lakes, MN 56501For SaleMLS ID #7119347, Kayla Ulschmid, Keller Williams Realty Profess. NorthstarMLS as distributed by MLS GRID
- $524,0003 bd2 ba1.7k sqft14360 Leisure Ln, Lake Park, MN 56554New ConstructionMLS ID #6793235, Scott Breidenbach, Beyond Realty. NorthstarMLS as distributed by MLS GRID
- $609,0004 bd3 ba3.2k sqft1837 Spruce Grove Trl, Detroit Lakes, MN 56501For SaleMLS ID #7098401, Lynette Conmy, REMAX Lakes Region. NorthstarMLS as distributed by MLS GRID
- $639,0003 bd2 ba1.9k sqft24005 Sandy Beach Dr, Detroit Lakes, MN 56501For SaleMLS ID #7118979, Lisa Jasken, REMAX Lakes Region. NorthstarMLS as distributed by MLS GRID
- $544,9003 bd3 ba2.3k sqft17106 305th Ave, Detroit Lakes, MN 56501For SaleMLS ID #7067567, Raymond Reading, Lakes Partners. NorthstarMLS as distributed by MLS GRID
- $649,9004 bd2 ba2.8k sqft31265 Eagle Lake Rd, Frazee, MN 56544For SaleMLS ID #7082784, Kayla Smith, Coldwell Banker Preferred Partners. NorthstarMLS as distributed by MLS GRID
