Take a virtual tour and get a feel for life in this shouse on 7.5 acres. This shop-house, also known as a barndominium or shouse, offers generous indoor space with wide-open views. Just minutes from Detroit Lakes, MN, the property features three ponds on three sides, with large upper windows that bring in natural light and wildlife scenery. Inside, the spacious, well-equipped kitchen includes ample storage. You will find six panel doors, plus two pantries, one for food and one for appliances. The main floor includes an en-suite bathroom with a huge walk-in shower and beautiful finishes, along with a large walk-in closet with shelving. A huge laundry room on the main level provides lots of storage, including a dedicated sorting and folding area, and the washer and dryer are included. Upstairs offers three bedrooms, and each level has its own full bath. An open loft currently serves as a home office and overlooks the kitchen and living/dining area, with a handcrafted steel, powder-coated railing. All appliances are included. An attached two-car garage houses the utility room, and there is an attached 40 x 64 foot shop with its own bathroom that is heated and air conditioned for year-round comfort. The property is homesteaded and zoned for commercial use.
Active
Price cut: $64.9K (9/2)
$695,000
20561 County Highway 25, Detroit Lakes, MN 56501
4beds
2,660sqft
Single Family
Built in 2022
7.5 Acres Lot
$-- Zestimate®
$261/sqft
$-- HOA
What's special
Wide-open viewsSpacious well-equipped kitchenAmple storageHandcrafted steel powder-coated railingSix panel doors
- 55 days
- 412
- 28
Zillow last checked:
Listing updated:
Listed by:
Dylan Shaw 763-339-7614,
AXEN Realty
Source: NorthstarMLS as distributed by MLS GRID,MLS#: 7129798
Facts & features
Interior
Bedrooms & bathrooms
- Bedrooms: 4
- Bathrooms: 4
- Full bathrooms: 2
- 1/2 bathrooms: 2
Bedroom
- Level: Main
- Area: 304 Square Feet
- Dimensions: 19x16
Bedroom 2
- Level: Upper
- Area: 120 Square Feet
- Dimensions: 12x10
Bedroom 3
- Level: Upper
- Area: 156 Square Feet
- Dimensions: 12x13
Bedroom 4
- Level: Upper
- Area: 126 Square Feet
- Dimensions: 14x9
Primary bathroom
- Level: Main
- Area: 144 Square Feet
- Dimensions: 12x12
Kitchen
- Level: Main
- Area: 270 Square Feet
- Dimensions: 15x18
Laundry
- Level: Main
- Area: 100 Square Feet
- Dimensions: 20x5
Living room
- Level: Main
- Area: 540 Square Feet
- Dimensions: 36x15
Loft
- Level: Upper
- Area: 154 Square Feet
- Dimensions: 11x14
Utility room
- Level: Main
- Area: 114.75 Square Feet
- Dimensions: 13.5x8.5
Heating
- Ductless Mini-Split, Fireplace(s), In-Floor Heating, Radiant
Cooling
- Ductless Mini-Split
Appliances
- Included: Dishwasher, Disposal, Dryer, Electric Water Heater, ENERGY STAR Qualified Appliances, Exhaust Fan, Freezer, Microwave, Range, Refrigerator, Stainless Steel Appliance(s), Washer, Water Softener Owned
- Laundry: Electric Dryer Hookup, Laundry Closet, Laundry Room, Main Level, Washer Hookup
Features
- Basement: None
- Number of fireplaces: 1
- Fireplace features: Electric Log, Family Room, Free Standing, Living Room
Interior area
- Total structure area: 2,660
- Total interior livable area: 2,660 sqft
- Finished area above ground: 2,660
- Finished area below ground: 0
Video & virtual tour
Property
Parking
- Total spaces: 7
- Parking features: Attached, Asphalt, Driveway - Other Surface, Floor Drain, Garage Door Opener, Gravel, Guest, Heated Garage, Insulated Garage, Parking Lot, RV Access/Parking, Unassigned
- Attached garage spaces: 5
- Carport spaces: 2
- Has uncovered spaces: Yes
- Details: Garage Dimensions (23x30), Garage Door Height (14), Garage Door Width (20)
Accessibility
- Accessibility features: Doors 36"+, Grab Bars In Bathroom, Hallways 42"+, Door Lever Handles, No Stairs External, Partially Wheelchair, Roll-In Shower, Roll Under Accessibility
Features
- Levels: Two
- Stories: 2
- Patio & porch: Awning(s), Covered, Patio, Side Porch, Wrap Around
- Pool features: None
- Fencing: None
Lot
- Size: 7.5 Acres
- Features: Green Acres, Tree Coverage - Light, Tree Coverage - Medium
Details
- Additional structures: Other, Storage Shed
- Foundation area: 8192
- Parcel number: 100083004
- Zoning description: Business/Commercial,Residential-Single Family
Construction
Type & style
- Home type: SingleFamily
- Property subtype: Single Family
Materials
- Post and Beam, Steel Siding
- Roof: Age 8 Years or Less
Condition
- New construction: No
- Year built: 2022
Utilities & green energy
- Electric: Circuit Breakers, 200+ Amp Service, Power Company: Wild Rice Electric Cooperative
- Gas: Electric, Propane, Wood
- Sewer: Mound Septic, Septic System Compliant - Yes
- Water: Drilled, Well
Community & HOA
HOA
- Has HOA: No
Location
- Region: Detroit Lakes
Financial & listing details
- Price per square foot: $261/sqft
- Tax assessed value: $263,300
- Annual tax amount: $1,571
- Date on market: 8/22/2026
Estimated market value
Not available
Estimated sales range
Not available
Not available
Price history
| Date | Event | Price |
|---|---|---|
| 9/2/2026 | Price change | $695,000-8.5%$261/sqft |
Source:  NorthstarMLS as distributed by MLS GRID #7129798 Report a problem NorthstarMLS as distributed by MLS GRID #7129798 Report a problem | ||
| 8/22/2026 | Price change | $759,900+1.3%$286/sqft |
Source: NorthstarMLS as distributed by MLS GRID #7129798 Report a problem | ||
| 7/15/2026 | Listed for sale | $749,900+7.8%$282/sqft |
Source: Owner Report a problem | ||
| 6/15/2026 | Listing removed | -- |
Source: Owner Report a problem | ||
| 6/5/2026 | Price change | $695,900-4.7%$262/sqft |
Source: Owner Report a problem | ||
| 5/28/2026 | Listed for sale | $729,900$274/sqft |
Source: Owner Report a problem | ||
Public tax history
| Year | Property taxes | Tax assessment |
|---|---|---|
| 2025 | $2,492 +2.6% | $263,300 -27.5% |
| 2024 | $2,428 +207.3% | $363,400 +79.4% |
| 2023 | $790 -2.2% | $202,600 +198.8% |
| 2022 | $808 -3.3% | $67,800 +11.1% |
| 2021 | $836 -11.6% | $61,000 -2.1% |
| 2020 | $946 +7.7% | $62,300 -12.3% |
| 2019 | $878 | $71,000 +8.2% |
| 2018 | $878 -6.6% | $65,600 -22.9% |
| 2017 | $940 -40.1% | $85,100 |
| 2016 | $1,568 -1.6% | $85,100 +10.8% |
| 2015 | $1,594 | $76,800 |
Find assessor info on the county website
Monthly payment
Est. payment
Payment breakdown
Explore the cost of this home by adjusting the details. Changes won't be saved.Climate risks
Neighborhood: 56501
Similar homes
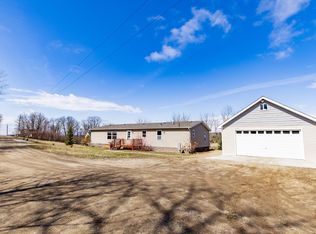
- $679,0005 bd4 ba2.9k sqft958 Willow Springs Rd, Detroit Lakes, MN 56501For Sale

 MLS ID #7071984, Holly Okeson, HomeSmart Adventure Realty. NorthstarMLS as distributed by MLS GRID
 - $849,9004 bd3 ba2.8k sqft25190 E Cozy Cove Rd, Detroit Lakes, MN 56501For Sale
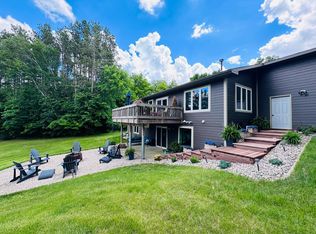 MLS ID #7094662, Moe Mossa, Savvy Avenue, LLC. NorthstarMLS as distributed by MLS GRID
 - $535,0003 bd3 ba1.7k sqft17106 305th Ave, Detroit Lakes, MN 56501For Sale
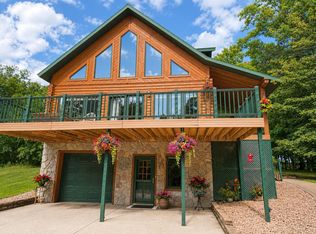 MLS ID #7139554, Jory Baumbach, Baumbach Real Estate LLC. NorthstarMLS as distributed by MLS GRID
 - $635,0005 bd2 ba2.9k sqft21281 Dovre Rd, Detroit Lakes, MN 56501For Sale
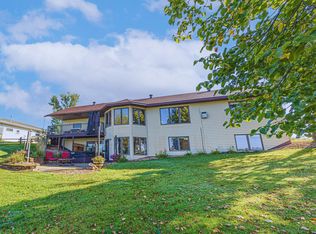 MLS ID #7157246, Ben Waswick, Raboin Realty. NorthstarMLS as distributed by MLS GRID
 - $430,0004 bd3 ba2.7k sqft17945 330th Ave, Detroit Lakes, MN 56501For SaleMLS ID #7150681, Marlys Ailie, eXp Realty. NorthstarMLS as distributed by MLS GRID
- $460,0005 bd2 ba2.5k sqft26324 Paradise Point Rd, Detroit Lakes, MN 56501For SaleMLS ID #7094049, Lisa Piche, Better Homes and Gardens Real. NorthstarMLS as distributed by MLS GRID
- $799,0004 bd3 ba2.8k sqft25627 Muskrat Lake Dr, Detroit Lakes, MN 56501For SaleMLS ID #7057320, Christopher Howard Nord, The Real Estate Company of Detroit Lakes. NorthstarMLS as distributed by MLS GRID
- $465,0003 bd2 ba2.8k sqft19417 County Highway 29, Detroit Lakes, MN 56501For SaleMLS ID #7111995, Thomas Clusiau, RE/MAX Legacy Realty. NorthstarMLS as distributed by MLS GRID
- $374,0004 bd3 ba2.4k sqft1101 Summit Ave, Detroit Lakes, MN 56501For SaleMLS ID #7161091, Kayla Ulschmid, Keller Williams Realty Profess. NorthstarMLS as distributed by MLS GRID
- $375,0004 bd3 ba3k sqft2257 Long Lake Rd, Detroit Lakes, MN 56501For SaleMLS ID #7141175, Grant Briard, The Real Estate Company of Detroit Lakes. NorthstarMLS as distributed by MLS GRID
- $349,0003 bd2 ba2.6k sqft21779 Us Highway 59, Detroit Lakes, MN 56501For SaleMLS ID #7144740, Kayla Ulschmid, Keller Williams Realty Profess. NorthstarMLS as distributed by MLS GRID
- $585,0003 bd2 ba2.9k sqft1373 Burroughs Rd, Detroit Lakes, MN 56501For SaleMLS ID #7124617, Eric Lundmark, REMAX Lakes Region. NorthstarMLS as distributed by MLS GRID
- $465,9004 bd3 ba2.6k sqft863 Whitetail Ln, Detroit Lakes, MN 56501For SaleMLS ID #7131981, Rochella Larson, The Real Estate Company of Detroit Lakes. NorthstarMLS as distributed by MLS GRID
- $459,0005 bd3 ba2.6k sqft30860 Carefree Ln, Detroit Lakes, MN 56501For SaleMLS ID #7137260, Holly Okeson, HomeSmart Adventure Realty. NorthstarMLS as distributed by MLS GRID
- $845,0005 bd4 ba3.3k sqft26536 Lake Hills Rd, Detroit Lakes, MN 56501For SaleMLS ID #7128027, Jay Schurman, REMAX Lakes Region. NorthstarMLS as distributed by MLS GRID
- $474,0004 bd3 ba1.5k sqft22811 Pearl Cir, Detroit Lakes, MN 56501For SaleMLS ID #7138878, Lisa Piche, Better Homes and Gardens Real. NorthstarMLS as distributed by MLS GRID
- $409,9003 bd2 ba2.7k sqft23379 County Highway 32, Detroit Lakes, MN 56501For SaleMLS ID #7095886, Holly Okeson, HomeSmart Adventure Realty. NorthstarMLS as distributed by MLS GRID
- $599,9003 bd3 ba1.8k sqft20639 County Highway 21, Detroit Lakes, MN 56501New ConstructionMLS ID #7124194, Holly Okeson, HomeSmart Adventure Realty. NorthstarMLS as distributed by MLS GRID
- $519,0004 bd3 ba3k sqft1854 Long Lake Rd, Detroit Lakes, MN 56501For SaleMLS ID #7106507, Sarah Grahn, HomeSmart Adventure Realty. NorthstarMLS as distributed by MLS GRID
