Experience lakeside living at its finest in this stunning 4-bedroom, 3-bath year-round home on desirable Lake Lida with 100' of sandy lake bottom phenomenal water views. Thoughtfully updated inside and out, this property offers the perfect blend of comfort, style, and functionality. Enjoy unbeatable lake views from the spacious deck and the peace of a quiet neighborhood setting — all while having plenty of room to entertain (in the large family room with wetbar/lounge) or simply relax.
Highlights include an oversized heated garage, a large half-acre backlot for extra parking or storage, and abundant storage throughout the home. The interior showcases tasteful updates, modern finishes, and an inviting layout ideal for year-round living or weekend getaways. Updates include: New septic system coming in August 2026. New shingles, gutters, fascia in 2024; New plenum heater, AC, air exchanger in 2024; 80-gallon water heater 2021; All kitchen appliances updated within the last 4 years; Propane furnace in 2016; Deck updated to composite in 2021; Flooring and lighting updates throughout; 4th bedroom added, Full & 3/4 bath remodels. This property is the complete package!
Active
Price cut: $10K (7/24)
$689,000
24864 Tri Lakes Dr, Pelican Rapids, MN 56572
4beds
2,689sqft
:
Get pre-qualified$4,348/mo
Single Family
Built in 1992
1.08 Acres Lot
$655,400 Zestimate®
$256/sqft
$-- HOA
What's special
Modern finishesOversized heated garageTasteful updates
- 263 days |
- 721 |
- 21 |
Zillow last checked:
Listing updated:
Listed by:
Arianna Zavala 218-770-0471,
REALTY XPERTS
Source: NorthstarMLS as distributed by MLS GRID,MLS#: 6815838
Facts & features
Interior
Bedrooms & bathrooms
- Bedrooms: 4
- Bathrooms: 3
- Full bathrooms: 1
- 3/4 bathrooms: 1
- 1/2 bathrooms: 1
Bedroom
- Level: Main
Bedroom 2
- Level: Main
Bedroom 3
- Level: Basement
Bedroom 4
- Level: Basement
Bathroom
- Level: Main
Bathroom
- Level: Main
Bathroom
- Level: Basement
Other
- Level: Basement
Dining room
- Level: Main
Family room
- Level: Basement
Kitchen
- Level: Main
Laundry
- Level: Main
Living room
- Level: Main
Porch
- Level: Main
Utility room
- Level: Basement
Heating
- Forced Air, Other
Cooling
- Central Air
Appliances
- Included: Dishwasher, Dryer, Microwave, Range, Refrigerator, Washer
- Laundry: Main Level
Features
- Basement: Finished,Full,Concrete,Walk-Out Access
- Has fireplace: No
Interior area
- Total structure area: 2,896
- Total interior livable area: 2,689 sqft
- Finished area above ground: 1,496
- Finished area below ground: 1,193
Property
Parking
- Total spaces: 2
- Parking features: Attached, Garage, Heated Garage, Insulated Garage
- Attached garage spaces: 2
- Details: Garage Dimensions (30x62)
Accessibility
- Accessibility features: None
Features
- Levels: One
- Stories: 1
- Has view: Yes
- View description: Lake, Panoramic
- Has water view: Yes
- Water view: Lake
- Waterfront features: Lake Front, Lake View, Waterfront Elevation(15-26), Lake Bottom(Hard, Sand, Weeds)
- Frontage length: Water Frontage: 100
Lot
- Size: 1.08 Acres
- Dimensions: 100 x 250
- Features: Accessible Shoreline
Details
- Foundation area: 1400
- Additional parcels included: 37000991443000,37000991444000
- Parcel number: 37000991188000
- Zoning description: Residential-Single Family
Construction
Type & style
- Home type: SingleFamily
- Property subtype: Single Family
Materials
- Roof: Age 8 Years or Less,Asphalt
Condition
- New construction: No
- Year built: 1992
Utilities & green energy
- Gas: Electric, Propane
- Sewer: Septic System Compliant - No, Tank with Drainage Field
- Water: Drilled, Well
Community & HOA
Community
- Subdivision: Tri-Lakes 1st Add
HOA
- Has HOA: No
Location
- Region: Pelican Rapids
Financial & listing details
- Price per square foot: $256/sqft
- Tax assessed value: $514,300
- Annual tax amount: $3,576
- Date on market: 11/10/2025
Estimated market value
$655,400
$623,000 - $688,000
$2,762/mo
Price history
| Date | Event | Price |
|---|---|---|
| 7/24/2026 | Price change | $689,000-1.4%$256/sqft |
Source:  NorthstarMLS as distributed by MLS GRID #6815838 Report a problem NorthstarMLS as distributed by MLS GRID #6815838 Report a problem | ||
| 6/13/2026 | Price change | $699,000-5.4%$260/sqft |
Source: NorthstarMLS as distributed by MLS GRID #6815838 Report a problem | ||
| 5/5/2026 | Price change | $739,000-2.6%$275/sqft |
Source: NorthstarMLS as distributed by MLS GRID #6815838 Report a problem | ||
| 3/6/2026 | Price change | $759,000-1.3%$282/sqft |
Source: NorthstarMLS as distributed by MLS GRID #6815838 Report a problem | ||
| 11/10/2025 | Listed for sale | $769,000$286/sqft |
Source: NorthstarMLS as distributed by MLS GRID #6815838 Report a problem | ||
Public tax history
| Year | Property taxes | Tax assessment |
|---|---|---|
| 2025 | $3,243 +2% | $514,300 +1.7% |
| 2024 | $3,178 +1.5% | $505,500 +17.2% |
| 2023 | $3,132 -8.4% | $431,300 +16.2% |
| 2022 | $3,418 +8.8% | $371,300 |
| 2021 | $3,142 +8.2% | -- |
| 2020 | $2,904 +8.9% | $354,600 +12.9% |
| 2018 | $2,667 -7.1% | $314,100 +2.3% |
| 2017 | $2,870 +16.9% | $307,000 +9.7% |
| 2016 | $2,456 | $279,900 |
| 2015 | $2,456 +6% | -- |
| 2014 | $2,318 | $272,800 |
| 2013 | -- | -- |
| 2012 | -- | -- |
| 2011 | $1,574 +2.6% | -- |
| 2010 | $1,534 | -- |
Find assessor info on the county website
Monthly payment
Est. payment
Payment breakdown
Explore the cost of this home by adjusting the details. Changes won't be saved.Climate risks
Neighborhood: 56572
Nearby schools
GreatSchools rating
- 6/10Viking Elementary SchoolGrades: PK-6Distance: 6 mi
- 6/10Pelican Rapids SecondaryGrades: 7-12Distance: 6 mi
- $472,800-- bd-- ba2k sqft24842 Tri Lakes Dr, Pelican Rapids, MN 56572Off Market
- $465,300-- bd1 ba1.3k sqft24878 Tri Lakes Dr, Pelican Rapids, MN 56572Off Market
- $601,500-- bd1 ba1.5k sqft24884 Tri Lakes Dr, Pelican Rapids, MN 56572Off Market
- $734,1003 bd2 ba2.2k sqft24704 County Highway 4, Pelican Rapids, MN 56572Off Market
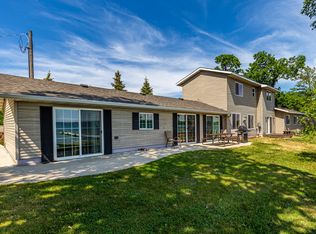
- $522,400-- bd1 ba1.4k sqft24814 Tri Lakes Dr, Pelican Rapids, MN 56572Off Market
- $481,1004 bd2 ba3k sqft24929 County Highway 4, Pelican Rapids, MN 56572Off Market
- $590,700-- bd1 ba1.8k sqft24798 Tri Lakes Dr, Pelican Rapids, MN 56572Off Market
- $637,4004 bd4 ba3.8k sqft24792 Tri Lakes Dr, Pelican Rapids, MN 56572Off Market
A local agent can set up tours, give advice and negotiate with sellers.
A local lender can help you make sure your offer is ready when you are.
Similar homes
- $650,0003 bd3 ba2.5k sqft24885 Labrador Beach Rd, Pelican Rapids, MN 56572For Sale
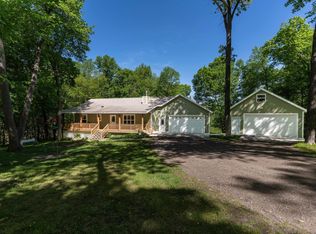
 MLS ID #7078222, Maurice E Foss, Edina Realty, Inc.. NorthstarMLS as distributed by MLS GRID
 - $674,0003 bd3 ba2k sqft23716 Stony Bar Cir, Pelican Rapids, MN 56572For Sale
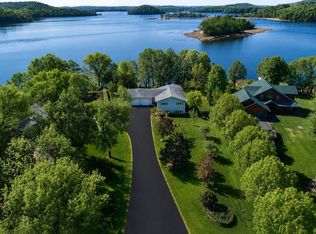 MLS ID #7102477, Gena Syvertson, REALTY XPERTS. NorthstarMLS as distributed by MLS GRID
 - $749,9004 bd4 ba3.9k sqft25131 Franklin Lake Rd, Pelican Rapids, MN 56572For Sale
 MLS ID #7093099, Ryan J Frisch, RE/MAX Legacy Realty. NorthstarMLS as distributed by MLS GRID
 - $674,9004 bd3 ba3.3k sqft24295 Matson Point Trl, Pelican Rapids, MN 56572For Sale
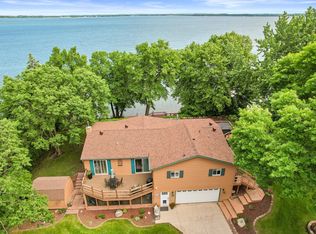 MLS ID #7056942, Valerie Bushaw, eXp Realty. NorthstarMLS as distributed by MLS GRID
 - $695,0003 bd3 ba1.6k sqft40834 Backroad Trl, Pelican Rapids, MN 56572For SaleMLS ID #7079936, Carla J Richardson, eXp Realty. NorthstarMLS as distributed by MLS GRID
- $689,0003 bd2 ba1.6k sqft44585 Monument Beach Loop, Pelican Rapids, MN 56572New ConstructionMLS ID #7081068, Lisa Jasken, REMAX Lakes Region. NorthstarMLS as distributed by MLS GRID
- $750,0005 bd3 ba1.7k sqft41780 Kansas Point Ln, Pelican Rapids, MN 56572For SaleMLS ID #7098182, Karissa L. Haugen, RE/MAX Advantage Plus. NorthstarMLS as distributed by MLS GRID
- $950,0004 bd3 ba2.9k sqft44114 Outlet Beach Rd, Pelican Rapids, MN 56572For SaleMLS ID #7101438, Monica Kaiser, Counselor Realty Detroit Lakes. NorthstarMLS as distributed by MLS GRID
- $750,0004 bd4 ba2.7k sqft43951 Percheron Loop, Pelican Rapids, MN 56572For SaleMLS ID #7040820, Angie Goldader, Park Co., REALTORS®. NorthstarMLS as distributed by MLS GRID
- $599,9993 bd2 ba2.5k sqft24718 W Elbow Rd, Pelican Rapids, MN 56572For SaleMLS ID #7025151, Ryan Hanson, Keller Williams Realty Professionals. NorthstarMLS as distributed by MLS GRID
- $875,0004 bd3 ba2.3k sqft46747 Poss Beach Rd, Pelican Rapids, MN 56572For SaleMLS ID #7018127, Karissa L. Haugen, RE/MAX Advantage Plus. NorthstarMLS as distributed by MLS GRID
- $975,0005 bd3 ba1.6k sqft25379 Deerpath Loop, Pelican Rapids, MN 56572For SaleMLS ID #7039757, Lynette Conmy, REMAX Lakes Region. NorthstarMLS as distributed by MLS GRID
- $749,9005 bd4 ba3.4k sqft48413 205th Ave, Pelican Rapids, MN 56572For SaleMLS ID #7064091, Ryan Hanson, Keller Williams Realty Professionals. NorthstarMLS as distributed by MLS GRID
- $375,0004 bd3 ba2.1k sqft41854 215th Ave, Pelican Rapids, MN 56572For SaleMLS ID #7070487, Arianna Zavala, REALTY XPERTS. NorthstarMLS as distributed by MLS GRID
- $599,0003 bd1 ba1.3k sqft22465 Seifert Beach Rd, Pelican Rapids, MN 56572For SaleMLS ID #7077568, Christopher Leigh, Vision Realty. NorthstarMLS as distributed by MLS GRID
- $859,0003 bd2 ba1.9k sqft44555 Crystal Hills Way, Pelican Rapids, MN 56572For SaleMLS ID #7047620, Lynette Conmy, REMAX Lakes Region. NorthstarMLS as distributed by MLS GRID
- $625,0003 bd2 ba1.5k sqft46520 Poss Beach Rd, Pelican Rapids, MN 56572For SaleMLS ID #7020022, Jennifer Johnson, Park Co., REALTORS®. NorthstarMLS as distributed by MLS GRID
- $939,0004 bd2 ba2.4k sqft51271 Saints Dr, Pelican Rapids, MN 56572For SaleMLS ID #7114117, Stacy Scott, Counselor Realty Detroit Lakes. NorthstarMLS as distributed by MLS GRID
- $679,0003 bd3 ba1.8k sqft14296 E Fox Lake Rd, Detroit Lakes, MN 56501For SaleMLS ID #7078492, Paula Okeson, Counselor Realty Detroit Lakes. NorthstarMLS as distributed by MLS GRID
- $665,0004 bd2 ba2k sqft43094 E Big McDonald Dr, Dent, MN 56528For SaleMLS ID #7069287, Terry J. Braun, RE/MAX Legacy Realty. NorthstarMLS as distributed by MLS GRID
