
Custom built, one owner, and nearly impossible to duplicate, this 5 bedroom, 4 bathroom home sits on 13 private acres with over 450 feet of frontage on beautiful Tamarac Lake near Pelican Rapids. Designed for lake life, space, and year round comfort, this property features open living areas, a main floor primary suite, wood floors, a finished lower level with in-floor heat, low maintenance exterior, composite deck, patio, above ground pool, and an oversized attached triple stall garage with in-floor heat. Tamarac Lake offers 444 acres with a maximum depth of 11 feet, making it a great setting for fishing, recreation, and peaceful days on the water. Outside, you'll find fruit trees, privacy, wildlife galore, plus two 32x64 metal Foltz buildings, one with a heated shop and bathroom and the other with a concrete floor. Lake frontage, acreage, outbuildings, privacy, and a stunning custom home, this is the hard to find combination everyone wants. Act fast.
Active with contingency
$749,900
48413 205th Ave, Pelican Rapids, MN 56572
5beds
3,400sqft
:
Get pre-qualified$4,732/mo
Single Family
Built in 2002
13.52 Acres Lot
$720,600 Zestimate®
$221/sqft
$-- HOA
What's special
Lake frontageWood floorsLow maintenance exteriorWildlife galoreMain floor primary suiteFruit treesAbove ground pool
- 104 days |
- 843 |
- 29 |
Zillow last checked:
Listing updated:
Listed by:
Ryan Hanson 218-631-8926,
Keller Williams Realty Professionals
Source: NorthstarMLS as distributed by MLS GRID,MLS#: 7064091
Facts & features
Interior
Bedrooms & bathrooms
- Bedrooms: 5
- Bathrooms: 4
- Full bathrooms: 2
- 3/4 bathrooms: 2
Bedroom
- Level: Main
- Area: 195.92 Square Feet
- Dimensions: 15.8x12.4
Bedroom 2
- Level: Main
- Area: 111.93 Square Feet
- Dimensions: 12.3x9.10
Bedroom 3
- Level: Upper
- Area: 137.75 Square Feet
- Dimensions: 14.5x9.5
Bedroom 4
- Level: Lower
- Area: 182 Square Feet
- Dimensions: 20x9.1
Bedroom 5
- Level: Lower
- Area: 171.6 Square Feet
- Dimensions: 13.2x13
Primary bathroom
- Level: Main
- Area: 101.2 Square Feet
- Dimensions: 11x9.2
Bathroom
- Level: Main
- Area: 41.18 Square Feet
- Dimensions: 7.10x5.8
Bathroom
- Level: Upper
- Area: 53.58 Square Feet
- Dimensions: 9.4x5.7
Bathroom
- Level: Lower
- Area: 64.8 Square Feet
- Dimensions: 8.10x8
Dining room
- Level: Main
- Area: 182.24 Square Feet
- Dimensions: 13.6x13.4
Family room
- Level: Upper
- Area: 198.9 Square Feet
- Dimensions: 17x11.7
Family room
- Level: Lower
- Area: 316.35 Square Feet
- Dimensions: 28.5x11.1
Foyer
- Level: Main
- Area: 69.6 Square Feet
- Dimensions: 11.6x6
Kitchen
- Level: Main
- Area: 151.2 Square Feet
- Dimensions: 12x12.6
Kitchen 2nd
- Level: Lower
- Area: 218.04 Square Feet
- Dimensions: 15.8x13.8
Laundry
- Level: Main
- Area: 64.35 Square Feet
- Dimensions: 11.7x5.5
Living room
- Level: Main
- Area: 196.85 Square Feet
- Dimensions: 15.5x12.7
Mud room
- Level: Main
- Area: 87.36 Square Feet
- Dimensions: 9.6x9.1
Heating
- Boiler, Dual Fuel/Off Peak, Forced Air, In-Floor Heating
Cooling
- Central Air
Appliances
- Included: Air-To-Air Exchanger, Dishwasher, Disposal, Electric Water Heater, Microwave, Range, Refrigerator, Water Softener Owned
- Laundry: Laundry Room, Main Level
Features
- Basement: Full,Partially Finished
- Has fireplace: No
Interior area
- Total structure area: 3,500
- Total interior livable area: 3,400 sqft
- Finished area above ground: 2,000
- Finished area below ground: 1,400
Video & virtual tour
Property
Parking
- Total spaces: 3
- Parking features: Attached, Gravel, Heated Garage, Insulated Garage
- Attached garage spaces: 3
Accessibility
- Accessibility features: None
Features
- Levels: Two
- Stories: 2
- Patio & porch: Composite Decking, Patio
- Has private pool: Yes
- Pool features: Above Ground
- On waterfront: Yes
- Waterfront features: Lake Front, Waterfront Elevation(0-4), Lake Bottom(Undeveloped)
- Frontage length: Water Frontage: 470
Lot
- Size: 13.52 Acres
- Features: Accessible Shoreline, Irregular Lot, Tree Coverage - Light
Details
- Additional structures: Workshop, Storage Shed
- Foundation area: 1500
- Parcel number: 55000230168000
- Zoning description: Residential-Single Family
- Other equipment: Fuel Tank - Rented
Construction
Type & style
- Home type: SingleFamily
- Property subtype: Single Family
Materials
- Frame
- Foundation: Wood
- Roof: Architectural Shingle
Condition
- New construction: No
- Year built: 2002
Utilities & green energy
- Electric: Circuit Breakers, Power Company: Lake Region Electric Co-op
- Gas: Electric, Propane
- Sewer: Tank with Drainage Field
- Water: Well
Community & HOA
HOA
- Has HOA: No
Location
- Region: Pelican Rapids
Financial & listing details
- Price per square foot: $221/sqft
- Tax assessed value: $700,400
- Annual tax amount: $4,584
- Date on market: 4/30/2026
Estimated market value
$720,600
$685,000 - $757,000
$3,307/mo
Price history
| Date | Event | Price |
|---|---|---|
| 4/30/2026 | Listed for sale | $749,900$221/sqft |
Source:  NorthstarMLS as distributed by MLS GRID #7064091 Report a problem NorthstarMLS as distributed by MLS GRID #7064091 Report a problem | ||
Public tax history
| Year | Property taxes | Tax assessment |
|---|---|---|
| 2025 | $3,647 -9.6% | $700,400 +21.8% |
| 2024 | $4,036 +10.5% | $574,900 +11.1% |
| 2023 | $3,654 -3.5% | $517,500 +18.9% |
| 2022 | $3,786 +1.3% | $435,200 |
| 2021 | $3,736 -2.1% | -- |
| 2020 | $3,816 +10.3% | $433,100 +5.4% |
| 2018 | $3,459 -3.7% | $410,800 +4.4% |
| 2017 | $3,592 +3.3% | $393,600 +1.3% |
| 2016 | $3,478 | $388,500 |
| 2015 | $3,478 +5.4% | -- |
| 2014 | $3,300 | $373,000 |
| 2013 | -- | -- |
| 2012 | -- | -- |
| 2011 | $2,404 +3.3% | -- |
| 2010 | $2,328 | -- |
Find assessor info on the county website
Monthly payment
Est. payment
Payment breakdown
Explore the cost of this home by adjusting the details. Changes won't be saved.Climate risks
Neighborhood: 56572
Nearby schools
GreatSchools rating
- 6/10Viking Elementary SchoolGrades: PK-6Distance: 7 mi
- 6/10Pelican Rapids SecondaryGrades: 7-12Distance: 6.9 mi
- $853,000-- bd-- ba-- sqft48413 205th Ave, Pelican Rapids, MN 56572Off Market
- $606,900-- bd-- ba-- sqft48413 205th Ave, Pelican Rapids, MN 56572Off Market
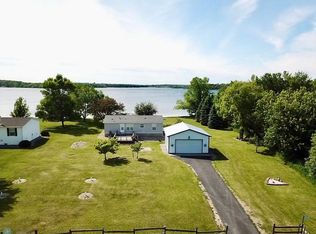
- $490,0003 bd2 ba1.2k sqft48299 Lindas Beach Ln, Pelican Rapids, MN 56572Sold
- $575,500-- bd1 ba1.2k sqft48523 205th Ave, Pelican Rapids, MN 56572Off Market
- $605,400-- bd1 ba1.8k sqft48291 Lindas Beach Ln, Pelican Rapids, MN 56572Off Market
- $598,800-- bd1 ba1.9k sqft48273 Lindas Beach Ln, Pelican Rapids, MN 56572Off Market
- $461,400-- bd1 ba1.6k sqft48525 205th Ave, Pelican Rapids, MN 56572Off Market
- $377,200-- bd-- ba896 sqft48247 Lindas Beach Ln, Pelican Rapids, MN 56572Off Market
A local agent can set up tours, give advice and negotiate with sellers.
A local lender can help you make sure your offer is ready when you are.
Similar homes
- $749,9004 bd4 ba3.9k sqft25131 Franklin Lake Rd, Pelican Rapids, MN 56572For Sale

 MLS ID #7093099, Ryan J Frisch, RE/MAX Legacy Realty. NorthstarMLS as distributed by MLS GRID
 - $795,0003 bd2 ba2.6k sqft17021 470th St, Pelican Rapids, MN 56572For Sale
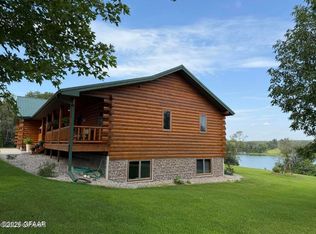 MLS ID #26-235, Julie Kadlec Vorachek, Oxford Realty. GFBMLS
 - $750,0004 bd4 ba2.7k sqft43951 Percheron Loop, Pelican Rapids, MN 56572For Sale
 MLS ID #7040820, Angie Goldader, Park Co., REALTORS®. NorthstarMLS as distributed by MLS GRID
 - $875,0004 bd3 ba2.3k sqft46747 Poss Beach Rd, Pelican Rapids, MN 56572For Sale
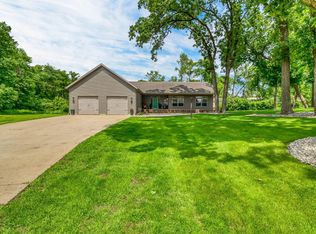 MLS ID #7018127, Karissa L. Haugen, RE/MAX Advantage Plus. NorthstarMLS as distributed by MLS GRID
 - $599,9993 bd2 ba2.5k sqft24718 W Elbow Rd, Pelican Rapids, MN 56572For SaleMLS ID #7025151, Ryan Hanson, Keller Williams Realty Professionals. NorthstarMLS as distributed by MLS GRID
- $659,0004 bd3 ba2.2k sqft44308 220th Ave, Pelican Rapids, MN 56572For SaleMLS ID #7112164, Leith Devier, Trilogy Real Estate. NorthstarMLS as distributed by MLS GRID
- $725,0005 bd3 ba1.7k sqft41780 Kansas Point Ln, Pelican Rapids, MN 56572For SaleMLS ID #7098182, Karissa L. Haugen, RE/MAX Advantage Plus. NorthstarMLS as distributed by MLS GRID
- $799,9003 bd3 ba4.4k sqft50468 County Highway 9, Pelican Rapids, MN 56572For SaleMLS ID #7079074, Colette Gross - The RoCo Realty Team, Century 21 Atwood. NorthstarMLS as distributed by MLS GRID
- $375,0004 bd3 ba2.1k sqft41854 215th Ave, Pelican Rapids, MN 56572For SaleMLS ID #7070487, Arianna Zavala, REALTY XPERTS. NorthstarMLS as distributed by MLS GRID
- $895,0004 bd3 ba2.1k sqft21468 County Highway 20, Pelican Rapids, MN 56572For SaleMLS ID #7067575, Bruce Zeller, Lakeplace.com-Lakeshore & More. NorthstarMLS as distributed by MLS GRID
- $550,0004 bd3 ba2.7k sqft13996 County Highway 5, Lake Park, MN 56554For SaleMLS ID #7123488, Bryan Buhr, Berkshire Hathaway HomeServices Premier Properties. NorthstarMLS as distributed by MLS GRID
- $939,0004 bd2 ba2.4k sqft51271 Saints Dr, Pelican Rapids, MN 56572For SaleMLS ID #7114117, Stacy Scott, Counselor Realty Detroit Lakes. NorthstarMLS as distributed by MLS GRID
- $1,081,0004 bd3 ba3.6k sqft51509 County Highway 9, Pelican Rapids, MN 56572For SaleMLS ID #7063122, Stacy Scott, Counselor Realty Detroit Lakes. NorthstarMLS as distributed by MLS GRID
- $785,0004 bd3 ba3k sqft16824 County Highway 11, Audubon, MN 56511For SaleMLS ID #7092950, Scott Breidenbach, Beyond Realty. NorthstarMLS as distributed by MLS GRID
- $877,7004 bd3 ba3.9k sqft50771 Good Oak Loop, Frazee, MN 56544For SaleMLS ID #7125736, Chad R Bryniarski, Gallery of Homes. NorthstarMLS as distributed by MLS GRID
- $674,0003 bd3 ba2k sqft23716 Stony Bar Cir, Pelican Rapids, MN 56572For SaleMLS ID #7102477, Gena Syvertson, REALTY XPERTS. NorthstarMLS as distributed by MLS GRID
- $950,0004 bd3 ba2.9k sqft44114 Outlet Beach Rd, Pelican Rapids, MN 56572For SaleMLS ID #7101438, Monica Kaiser, Counselor Realty Detroit Lakes. NorthstarMLS as distributed by MLS GRID
- $850,0003 bd3 ba2.2k sqft46696 Otter Shores Rd, Vergas, MN 56587For SaleMLS ID #6804493, Jennifer M Carlson, RE/MAX Advantage Plus. NorthstarMLS as distributed by MLS GRID
- $890,0003 bd3 ba3.5k sqft18384 County Highway 20, Detroit Lakes, MN 56501For SaleMLS ID #7054407, Therese Johnson, High Valley FM LLC. NorthstarMLS as distributed by MLS GRID
- $674,9004 bd3 ba3.3k sqft24295 Matson Point Trl, Pelican Rapids, MN 56572For SaleMLS ID #7056942, Valerie Bushaw, eXp Realty. NorthstarMLS as distributed by MLS GRID
