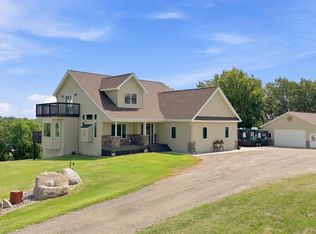
8 ACRES & 800ft SHORELINE ON OTTER LAKE! Experience the beauty and privacy of lake living with this authentic British Columbian red cedar log home built by Pierce Log Homes nestled on a serene acreage setting. This 3-bedroom, 3-bath retreat offers the perfect blend of rustic charm and modern comfort. Enjoy peaceful days on this private, no-public-access lake known for its excellent water clarity, fishing, and recreation. The surrounding land provides abundant wildlife and the opportunity for deer and turkey hunting right outside your door. The spacious walkout basement offers additional square footage ready to be finished to your taste—ideal for adding living space or a guest suite. Stay cozy warm in the winter with an Earth wood burning stove, gas fireplace, off peak electric heat and a Steffes electric unit. Whether you’re looking for a year-round residence or a tranquil getaway, this property offers a rare combination of seclusion, natural beauty, and lakeside enjoyment.
Active
$850,000
46696 Otter Shores Rd, Vergas, MN 56587
3beds
2,200sqft
Single Family
Built in 1994
8 Acres Lot
$-- Zestimate®
$386/sqft
$-- HOA
What's special
Gas fireplaceEarth wood burning stovePrivate no-public-access lakeSteffes electric unitOff peak electric heatSpacious walkout basement
- 55 days
- 212
- 7
Zillow last checked:
Listing updated:
Listed by:
Jennifer M Carlson 218-234-5339,
RE/MAX Advantage Plus
Source: NorthstarMLS as distributed by MLS GRID,MLS#: 6804493
Facts & features
Interior
Bedrooms & bathrooms
- Bedrooms: 3
- Bathrooms: 3
- Full bathrooms: 2
- 3/4 bathrooms: 1
Bedroom
- Level: Main
Bedroom 2
- Level: Upper
Bedroom 3
- Level: Upper
Bathroom
- Level: Main
Bathroom
- Level: Upper
Bathroom
- Level: Basement
Dining room
- Level: Main
Kitchen
- Level: Main
Laundry
- Level: Basement
Living room
- Level: Main
Heating
- Fireplace(s), Wood Stove
Cooling
- None
Appliances
- Included: Dishwasher, Dryer, Electric Water Heater, Range, Refrigerator, Washer, Water Softener Owned
- Laundry: In Basement
Features
- Basement: Block
- Number of fireplaces: 1
- Fireplace features: Gas, Other, Wood Burning, Wood Burning Stove
Interior area
- Total structure area: 2,900
- Total interior livable area: 2,200 sqft
- Finished area above ground: 1,700
- Finished area below ground: 500
Video & virtual tour
Property
Parking
- Total spaces: 2
- Parking features: Detached Garage, Gravel
- Garage spaces: 2
- Details: Garage Dimensions (25X30)
Accessibility
- Accessibility features: None
Features
- Levels: One and One Half
- Stories: 1.5
- Patio & porch: Deck
- Has view: Yes
- View description: Lake
- Has water view: Yes
- Water view: Lake
- Waterfront features: Lake Front, Lake View, Lake Bottom(Hard)
- Frontage length: Water Frontage: 800
Lot
- Size: 8 Acres
- Features: Irregular Lot
Details
- Foundation area: 1200
- Parcel number: 08000310233002
- Zoning description: Residential-Single Family
- Other equipment: Fuel Tank - Owned
Construction
Type & style
- Home type: SingleFamily
- Property subtype: Single Family
Materials
- Log
- Roof: Age Over 8 Years
Condition
- New construction: No
- Year built: 1994
Utilities & green energy
- Electric: Circuit Breakers, Power Company: Lake Region Electric Co-op
- Gas: Electric, Propane, Wood
- Sewer: Private Sewer, Tank with Drainage Field
- Water: Well
Community & HOA
HOA
- Has HOA: No
Location
- Region: Vergas
Financial & listing details
- Price per square foot: $386/sqft
- Tax assessed value: $467,000
- Annual tax amount: $2,751
- Date on market: 8/1/2026
Estimated market value
Not available
Estimated sales range
Not available
Not available
Price history
| Date | Event | Price |
|---|---|---|
| 8/1/2026 | Listed for sale | $850,000-12.8%$386/sqft |
Source:  NorthstarMLS as distributed by MLS GRID #6804493 Report a problem NorthstarMLS as distributed by MLS GRID #6804493 Report a problem | ||
| 9/19/2024 | Listing removed | $975,000$443/sqft |
Source: NorthstarMLS as distributed by MLS GRID #6471947 Report a problem | ||
| 12/28/2023 | Listed for sale | $975,000$443/sqft |
Source: NorthstarMLS as distributed by MLS GRID #6471947 Report a problem | ||
| 11/30/2023 | Listing removed | -- |
Source: NorthstarMLS as distributed by MLS GRID #6307803 Report a problem | ||
| 11/30/2022 | Listed for sale | $975,000$443/sqft |
Source: NorthstarMLS as distributed by MLS GRID #6307803 Report a problem | ||
Public tax history
| Year | Property taxes | Tax assessment |
|---|---|---|
| 2025 | $2,817 -4.8% | $467,000 -0.3% |
| 2024 | $2,960 +4.3% | $468,400 +13.8% |
| 2023 | $2,838 +8.1% | $411,500 +31.3% |
| 2022 | $2,626 +12.8% | $313,300 |
| 2021 | $2,328 +8.8% | -- |
| 2020 | $2,140 +8.2% | $286,200 +10.2% |
| 2018 | $1,977 -4.9% | $259,800 +5.3% |
| 2017 | $2,078 +10.3% | $246,700 +11.5% |
| 2016 | $1,884 | $221,200 |
Find assessor info on the county website
Monthly payment
Est. payment
Payment breakdown
Explore the cost of this home by adjusting the details. Changes won't be saved.Climate risks
Neighborhood: 56587
Similar homes
- $935,0003 bd4 ba3k sqft32331 Loon Dr, Vergas, MN 56587For Sale

 MLS ID #7043985, LaRae Danielson, Coldwell Banker At The Lakes. NorthstarMLS as distributed by MLS GRID
 - $829,0003 bd2 ba1.9k sqft44555 Crystal Hills Way, Pelican Rapids, MN 56572For Sale
 MLS ID #7149667, Lynette Conmy, REMAX Lakes Region. NorthstarMLS as distributed by MLS GRID
 - $845,0005 bd4 ba2.6k sqft26536 Lake Hills Rd, Detroit Lakes, MN 56501For Sale
 MLS ID #7128027, Jay Schurman, REMAX Lakes Region. NorthstarMLS as distributed by MLS GRID
 - $574,9003 bd2 ba2.5k sqft44077 E Spirit Dr, Vergas, MN 56587For Sale
 MLS ID #7131759, Jackie L. Heinis, Coldwell Banker Realty. NorthstarMLS as distributed by MLS GRID
 - $614,9003 bd2 ba2.6k sqft24718 W Elbow Rd, Pelican Rapids, MN 56572For SaleMLS ID #7140845, Jamie Tait, REMAX Lakes Region. NorthstarMLS as distributed by MLS GRID
- $799,0004 bd3 ba2.8k sqft25627 Muskrat Lake Dr, Detroit Lakes, MN 56501For SaleMLS ID #7057320, Christopher Howard Nord, The Real Estate Company of Detroit Lakes. NorthstarMLS as distributed by MLS GRID
- $875,0002 bd2 ba1.2k sqft37598 2nd Star Isle, Dent, MN 56528For SaleMLS ID #7090173, Eric D. Christians, eXp Realty (219 WF). NorthstarMLS as distributed by MLS GRID
- $849,9004 bd3 ba2.8k sqft25190 E Cozy Cove Rd, Detroit Lakes, MN 56501For SaleMLS ID #7094662, Moe Mossa, Savvy Avenue, LLC. NorthstarMLS as distributed by MLS GRID
- $830,0004 bd4 ba2.6k sqft35515 State Highway 87, Frazee, MN 56544For SaleMLS ID #7124177, Chad R Bryniarski, Gallery of Homes. NorthstarMLS as distributed by MLS GRID
- $689,0003 bd2 ba1.6k sqft44585 Monument Beach Loop, Pelican Rapids, MN 56572New ConstructionMLS ID #7081068, Lisa Jasken, REMAX Lakes Region. NorthstarMLS as distributed by MLS GRID
- $719,9004 bd2 ba2.2k sqft43283 Bluebell Rd, Dent, MN 56528For SaleMLS ID #7132899, Jason Witzke, Jack Chivers Realty. NorthstarMLS as distributed by MLS GRID
- $789,9003 bd2 ba1.6k sqft14220 Globstad Beach Rd, Lake Park, MN 56554For SaleMLS ID #7148789, Scott Breidenbach, Beyond Realty. NorthstarMLS as distributed by MLS GRID
- $975,0005 bd3 ba1.6k sqft25379 Deerpath Loop, Pelican Rapids, MN 56572For SaleMLS ID #7039757, Lynette Conmy, REMAX Lakes Region. NorthstarMLS as distributed by MLS GRID
- $749,0004 bd3 ba3k sqft16824 County Highway 11, Audubon, MN 56511For SaleMLS ID #7092950, Scott Breidenbach, Beyond Realty. NorthstarMLS as distributed by MLS GRID
- $669,0003 bd3 ba1.8k sqft14296 E Fox Lake Rd, Detroit Lakes, MN 56501For SaleMLS ID #7078492, Paula Okeson, Counselor Realty Detroit Lakes. NorthstarMLS as distributed by MLS GRID
- $524,9003 bd1 ba1.2k sqft44591 Crystal Hills Way, Pelican Rapids, MN 56572For SaleMLS ID #7120360, Jarred J Nygaard, REAL (1531 FGO). NorthstarMLS as distributed by MLS GRID
- $650,0004 bd3 ba2.2k sqft44308 220th Ave, Pelican Rapids, MN 56572For SaleMLS ID #7112164, Leith Devier, Trilogy Real Estate. NorthstarMLS as distributed by MLS GRID
- $698,0003 bd2 ba1.8k sqft38834 Railroad Dr, Richville, MN 56576For SaleMLS ID #7138834, Trevin Konley, Jack Chivers Realty. NorthstarMLS as distributed by MLS GRID
- $840,0004 bd3 ba3.2k sqft32360 SW Pickerel Lake Rd, Detroit Lakes, MN 56501New ConstructionMLS ID #7020052, Tricia Bellefeuille, Counselor Realty Detroit Lakes. NorthstarMLS as distributed by MLS GRID
- $695,0005 bd3 ba1.7k sqft41780 Kansas Point Ln, Pelican Rapids, MN 56572For SaleMLS ID #7098182, Karissa L. Haugen, RE/MAX Advantage Plus. NorthstarMLS as distributed by MLS GRID
