Your search for the perfect lake home ends here! This beautifully updated rambler offers the rare luxury of over 300' of private shoreline on Marion Lake. Designed for year-round enjoyment, this home features central air for hot summer days and a cozy free-standing gas fireplace for crisp autumn evenings. The flexible layout includes 3-4 bedrooms, including a versatile finished space above the oversized two-stall insulated garage-perfect for a bunk room, home office, or guest suite. The heart of the home is the remodeled kitchen, complete with quartz surfaces and stainless steel appliances. Step outside to find effortless, level access to the water for all-day fishing and swimming. The property is designed for a stress-free lifestyle, featuring a two-tier lakeside composite deck, a fenced pet area, and a bonus boathouse/garage to tuck away all your lake toys. From the insulated crawlspace for extra storage to the professional landscaping, every detail has been handled so you can simply move in and start making memories!
Active
Price cut: $49.1K (6/16)
$749,900
38834 Railroad Dr, Richville, MN 56576
3beds
1,822sqft
Single Family
Built in 1983
2.71 Acres Lot
$-- Zestimate®
$412/sqft
$-- HOA
What's special
Cozy free-standing gas fireplaceTwo-tier lakeside composite deckFenced pet areaStainless steel appliancesRemodeled kitchenQuartz surfacesCentral air
- 148 days |
- 654 |
- 11 |
Zillow last checked:
Listing updated:
Listed by:
Vaun Bruhn 218-371-7213,
New Horizons Realty Of Perham
Source: NorthstarMLS as distributed by MLS GRID,MLS#: 7044022
Facts & features
Interior
Bedrooms & bathrooms
- Bedrooms: 3
- Bathrooms: 2
- Full bathrooms: 1
- 1/2 bathrooms: 1
Bedroom
- Level: Main
- Area: 121.83 Square Feet
- Dimensions: 11'4x10'9
Bedroom 2
- Level: Main
- Area: 117.11 Square Feet
- Dimensions: 11'4x10'4
Bedroom 3
- Level: Main
- Area: 117.11 Square Feet
- Dimensions: 11'4x10'4
Bathroom
- Level: Main
- Area: 58 Square Feet
- Dimensions: 7'3x8
Bathroom
- Level: Main
- Area: 21.38 Square Feet
- Dimensions: 4'6x4'9
Deck
- Level: Main
- Area: 168 Square Feet
- Dimensions: 14'x12'
Deck
- Level: Lower
- Area: 144 Square Feet
- Dimensions: 12'x12'
Dining room
- Level: Main
- Area: 187 Square Feet
- Dimensions: 11'x17'
Flex room
- Level: Main
- Area: 137.06 Square Feet
- Dimensions: 12'9x10'9
Flex room
- Level: Upper
- Area: 312.81 Square Feet
- Dimensions: 13'9x22'9
Kitchen
- Level: Main
- Area: 108 Square Feet
- Dimensions: 12'x9'
Laundry
- Level: Main
- Area: 21.11 Square Feet
- Dimensions: 6'8x3'2
Living room
- Level: Main
- Area: 225.25 Square Feet
- Dimensions: 13'3x17
Heating
- Baseboard, Forced Air, Fireplace(s)
Cooling
- Central Air
Appliances
- Included: Dryer, Electric Water Heater, Microwave, Range, Refrigerator, Stainless Steel Appliance(s), Washer, Water Softener Owned
- Laundry: Electric Dryer Hookup, In Hall
Features
- Basement: Block,Crawl Space,Storage Space
- Number of fireplaces: 1
- Fireplace features: Free Standing, Gas
Interior area
- Total structure area: 1,822
- Total interior livable area: 1,822 sqft
- Finished area above ground: 1,822
- Finished area below ground: 0
Property
Parking
- Total spaces: 2
- Parking features: Attached, Detached Garage, Gravel, Garage Door Opener, Insulated Garage
- Attached garage spaces: 2
- Has uncovered spaces: Yes
- Details: Garage Dimensions (32x24), Garage Door Height (8), Garage Door Width (9)
Accessibility
- Accessibility features: None
Features
- Levels: One
- Stories: 1
- Patio & porch: Composite Decking
- Fencing: Chain Link,Partial
- Has view: Yes
- View description: Lake, North
- Has water view: Yes
- Water view: Lake
- Waterfront features: Lake Front
- Frontage length: Water Frontage: 300
Lot
- Size: 2.71 Acres
- Features: Accessible Shoreline
Details
- Additional structures: Garage(s)
- Foundation area: 1500
- Parcel number: 14000120097003
- Zoning description: Shoreline
- Other equipment: Fuel Tank - Rented
Construction
Type & style
- Home type: SingleFamily
- Property subtype: Single Family
Materials
- Frame
- Roof: Asphalt
Condition
- New construction: No
- Year built: 1983
Utilities & green energy
- Electric: 200+ Amp Service, Power Company: Lake Region Electric Co-op
- Gas: Electric, Propane
- Sewer: Private Sewer, Tank with Drainage Field
- Water: 4-Inch Submersible, Drilled, Private
Community & HOA
HOA
- Has HOA: No
Location
- Region: Richville
Financial & listing details
- Price per square foot: $412/sqft
- Tax assessed value: $771,800
- Annual tax amount: $5,113
- Date on market: 3/28/2026
- Road surface type: Unimproved
Estimated market value
Not available
Estimated sales range
Not available
Not available
Price history
| Date | Event | Price |
|---|---|---|
| 6/16/2026 | Price change | $749,900-6.1%$412/sqft |
Source:  NorthstarMLS as distributed by MLS GRID #7044022 Report a problem NorthstarMLS as distributed by MLS GRID #7044022 Report a problem | ||
| 3/28/2026 | Listed for sale | $799,000+282.3%$439/sqft |
Source: NorthstarMLS as distributed by MLS GRID #7044022 Report a problem | ||
| 6/5/2008 | Sold | $209,000$115/sqft |
Source: Agent Provided Report a problem | ||
Public tax history
| Year | Property taxes | Tax assessment |
|---|---|---|
| 2025 | $5,113 +21.7% | $771,800 +6% |
| 2024 | $4,202 -0.6% | $728,100 +24.8% |
| 2023 | $4,226 +2.4% | $583,600 +26.6% |
| 2022 | $4,128 -2.5% | $460,800 |
| 2021 | $4,232 +0.8% | -- |
| 2020 | $4,200 +15% | $470,300 +2.9% |
| 2018 | $3,651 -9.8% | $457,000 +17.3% |
| 2017 | $4,048 +5.3% | $389,500 +9.7% |
| 2016 | $3,844 | $354,900 |
| 2015 | $3,844 +15.9% | -- |
| 2014 | $3,318 | $339,600 |
| 2013 | -- | -- |
| 2012 | -- | -- |
| 2011 | $2,904 +5.7% | -- |
| 2010 | $2,748 | -- |
Find assessor info on the county website
Monthly payment
Est. payment
Payment breakdown
Explore the cost of this home by adjusting the details. Changes won't be saved.Climate risks
Neighborhood: 56576
Nearby schools
GreatSchools rating
- 6/10Prairie Wind Middle SchoolGrades: 5-8Distance: 6 mi
- 7/10Perham Senior High SchoolGrades: 9-12Distance: 5.9 mi
- 7/10Heart Of The Lake Elementary SchoolGrades: PK-4Distance: 6.1 mi
- $517,200-- bd1 ba896 sqft38870 Railroad Dr, Richville, MN 56576Off Market
- $174,100-- bd1 ba864 sqft38782 Railroad Dr, Richville, MN 56576Off Market
- $859,900-- bd1 ba1.9k sqft38904 Railroad Dr, Richville, MN 56576Off Market
- $137,200-- bd1 ba648 sqft38758 Railroad Dr, Richville, MN 56576Off Market
- $723,7003 bd2 ba1.5k sqft38994 Railroad Dr, Richville, MN 56576Off Market
- $625,200-- bd1 ba1.6k sqft38919 Cozy Cove Rd, Dent, MN 56528Off Market
- $217,500-- bd-- ba224 sqft38913 Cozy Cove Rd, Dent, MN 56528Off Market
- $431,0003 bd1 ba896 sqft38907 Cozy Cove Rd, Dent, MN 56528Off Market
A local agent can set up tours, give advice and negotiate with sellers.
Similar homes
- $749,0003 bd2 ba2.5k sqft34955 Freedom Flyer Rd, Vergas, MN 56587For Sale

 MLS ID #7117391, Lisa Jasken, REMAX Lakes Region. NorthstarMLS as distributed by MLS GRID
 - $749,0004 bd2 ba1.7k sqft28887 Hi Vista Dr, Battle Lake, MN 56515For Sale
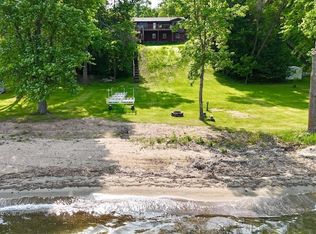 MLS ID #7054210, Andrew Yaggie, Andrew Yaggie Real Estate. NorthstarMLS as distributed by MLS GRID
 - $840,0003 bd2 ba1.3k sqft35743 Fawn Oaks Trl, Dent, MN 56528For Sale
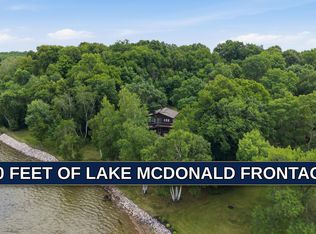 MLS ID #7097443, Barry Gruchow, RE/MAX Legacy Realty. NorthstarMLS as distributed by MLS GRID
 - $665,0004 bd2 ba2k sqft43094 E Big McDonald Dr, Dent, MN 56528For Sale
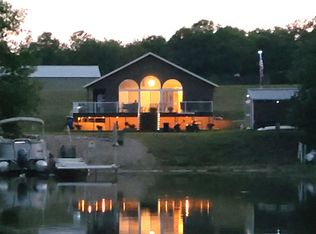 MLS ID #7069287, Terry J. Braun, RE/MAX Legacy Realty. NorthstarMLS as distributed by MLS GRID
 - $779,9002 bd2 ba2.4k sqft511 E Front St, Battle Lake, MN 56515For SaleMLS ID #7118527, Ryan Hanson, Keller Williams Realty Professionals. NorthstarMLS as distributed by MLS GRID
- $599,0003 bd2 ba1.3k sqft37106 Hackberry Point Rd, Richville, MN 56576For SaleMLS ID #7048166, Gloria Hedstrom, Boll Realty. NorthstarMLS as distributed by MLS GRID
- $762,0003 bd2 ba2.3k sqft29979 State Highway 78, Ottertail, MN 56571For SaleMLS ID #7041281, Timothy McCarte, Weichert, Realtors - Paulson Land Co. NorthstarMLS as distributed by MLS GRID
- $849,9003 bd2 ba1.2k sqft32352 330th Ave, Richville, MN 56576For SaleMLS ID #7053598, Karen Zell Verhelst, Trilogy Real Estate. NorthstarMLS as distributed by MLS GRID
- $779,0003 bd2 ba2.3k sqft113 Spruce Trl, Ottertail, MN 56571For SaleMLS ID #7065995, Sharon Casey, eXp Realty. NorthstarMLS as distributed by MLS GRID
- $679,0002 bd3 ba1.6k sqft44556 McGowan Estates Rd, Ottertail, MN 56571For SaleMLS ID #7056548, Kyle Haberman, Real Broker, LLC. NorthstarMLS as distributed by MLS GRID
- $649,0003 bd2 ba1.8k sqft45257 Jack Pine Dr, Perham, MN 56573For SaleMLS ID #7043899, Jason Witzke, Jack Chivers Realty. NorthstarMLS as distributed by MLS GRID
- $559,0004 bd2 ba2.2k sqft48410 Squaw Point Trl, Perham, MN 56573For SaleMLS ID #7088381, Jason Witzke, Jack Chivers Realty. NorthstarMLS as distributed by MLS GRID
- $389,0003 bd2 ba1.6k sqft42003 Engstrom Beach Rd, Dent, MN 56528For SaleMLS ID #7122572, Lara Burnside, eXp Realty. NorthstarMLS as distributed by MLS GRID
- $574,9003 bd2 ba2.5k sqft44077 E Spirit Dr, Vergas, MN 56587For SaleMLS ID #7131759, Jackie L. Heinis, Coldwell Banker Realty. NorthstarMLS as distributed by MLS GRID
- $585,0003 bd2 ba1.7k sqft48957 428th St, Perham, MN 56573For SaleMLS ID #7109370, Emily L Poulson, Keller Williams Realty Profess. NorthstarMLS as distributed by MLS GRID
- $674,0003 bd3 ba2k sqft23716 Stony Bar Cir, Pelican Rapids, MN 56572For SaleMLS ID #7102477, Gena Syvertson, REALTY XPERTS. NorthstarMLS as distributed by MLS GRID
- $599,0004 bd2 ba1.8k sqft27890 Little Pleasant Dr, Underwood, MN 56586For SaleMLS ID #7055032, Logan Sonmor, Andrew Yaggie Real Estate. NorthstarMLS as distributed by MLS GRID
- $875,0002 bd2 ba1.2k sqft37598 2nd Star Isle, Dent, MN 56528For SaleMLS ID #7090173, Eric D. Christians, eXp Realty (219 WF). NorthstarMLS as distributed by MLS GRID
- $529,9002 bd1 ba960 sqft37084 Hackberry Point Rd, Richville, MN 56576For SaleMLS ID #7001250, Brian D Tjaden, Trilogy Real Estate. NorthstarMLS as distributed by MLS GRID
- $695,0005 bd3 ba1.7k sqft41780 Kansas Point Ln, Pelican Rapids, MN 56572For SaleMLS ID #7098182, Karissa L. Haugen, RE/MAX Advantage Plus. NorthstarMLS as distributed by MLS GRID
