
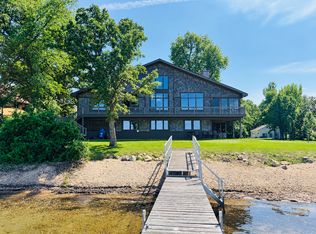
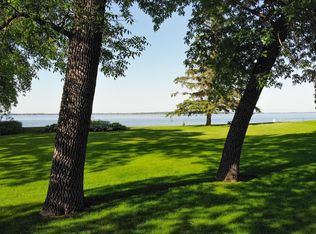
Make your move to West Battle Lake with 100 feet of riprapped, secluded frontage on one of the area's most desirable lakes. Situated on a wooded 1.3 acre lot on a tarred road with easy access to town, this updated 2+ bedroom year round home features a finished lower level and a low maintenance exterior with a composite deck designed for effortless lake living. The oversized detached two stall garage provides plenty of room for vehicles and lake gear, while the impressive 32 x 64 foot metal storage building includes a kitchenette, family room, and additional bathroom offering exceptional flexibility for entertaining, guests, hobbies, and storage. Spanning 5,614 acres with depths reaching 108 feet, West Battle Lake is one of Minnesota's premier recreational destinations for swimming, boating, fishing, and unforgettable days on the water. This is the complete West Battle Lake package. Act fast and make it yours.
Active
$779,900
511 E Front St, Battle Lake, MN 56515
2beds
2,424sqft
Single Family
Built in 1975
1.3 Acres Lot
$748,900 Zestimate®
$322/sqft
$-- HOA
What's special
Low maintenance exteriorFinished lower levelAdditional bathroomFamily room
- 63 days
- 385
- 9
Zillow last checked:
Listing updated:
Listed by:
Ryan Hanson 218-631-8926,
Keller Williams Realty Professionals
Source: NorthstarMLS as distributed by MLS GRID,MLS#: 7118527
Facts & features
Interior
Bedrooms & bathrooms
- Bedrooms: 2
- Bathrooms: 2
- Full bathrooms: 1
- 3/4 bathrooms: 1
Bedroom
- Level: Main
- Area: 101 Square Feet
- Dimensions: 10.1x10
Bedroom 2
- Level: Main
- Area: 119.88 Square Feet
- Dimensions: 11.1x10.8
Bathroom
- Level: Main
- Area: 80.64 Square Feet
- Dimensions: 11.2x7.2
Bathroom
- Level: Lower
- Area: 117.52 Square Feet
- Dimensions: 11.3x10.4
Other
- Level: Lower
- Area: 108.29 Square Feet
- Dimensions: 11.9x9.10
Den
- Level: Main
- Area: 112 Square Feet
- Dimensions: 11.2x10
Den
- Level: Lower
- Area: 105.28 Square Feet
- Dimensions: 11.2x9.4
Dining room
- Level: Main
- Area: 210 Square Feet
- Dimensions: 15x14
Family room
- Level: Lower
- Area: 340.8 Square Feet
- Dimensions: 24x14.2
Family room
- Level: Lower
- Area: 422.4 Square Feet
- Dimensions: 33x12.8
Kitchen
- Level: Main
- Area: 121.8 Square Feet
- Dimensions: 11.6x10.5
Living room
- Level: Main
- Area: 278.1 Square Feet
- Dimensions: 20.6x13.5
Heating
- Baseboard, Fireplace(s)
Cooling
- Wall Unit(s)
Appliances
- Included: Dishwasher, Dryer, Electric Water Heater, Microwave, Range, Refrigerator, Washer
Features
- Basement: Full,Partially Finished
- Number of fireplaces: 1
- Fireplace features: Family Room, Wood Burning
Interior area
- Total structure area: 2,648
- Total interior livable area: 2,424 sqft
- Finished area above ground: 1,324
- Finished area below ground: 1,100
Video & virtual tour
Property
Parking
- Total spaces: 2
- Parking features: Detached Garage, Driveway - Other Surface, Garage Door Opener
- Garage spaces: 2
- Has uncovered spaces: Yes
Accessibility
- Accessibility features: None
Features
- Levels: One
- Stories: 1
- Patio & porch: Composite Decking
- Has view: Yes
- View description: Lake
- Has water view: Yes
- Water view: Lake
- Waterfront features: Lake Front, Waterfront Elevation(26-40), Lake Bottom(Hard, Sand)
- Frontage length: Water Frontage: 100
Lot
- Size: 1.3 Acres
- Dimensions: 99 x 570
- Features: Tree Coverage - Medium
Details
- Additional structures: Garage(s), Other, Storage Shed
- Foundation area: 1324
- Additional parcels included: 10000030020029
- Parcel number: 63000500015010
- Zoning description: Residential-Single Family
Construction
Type & style
- Home type: SingleFamily
- Property subtype: Single Family
Materials
- Frame
- Roof: Architectural Shingle
Condition
- New construction: No
- Year built: 1975
Utilities & green energy
- Electric: Circuit Breakers, 150 Amp Service, Power Company: Ottertail Power
- Gas: Electric
- Sewer: Tank with Drainage Field
- Water: Well
Community & HOA
HOA
- Has HOA: No
Location
- Region: Battle Lake
Financial & listing details
- Price per square foot: $322/sqft
- Tax assessed value: $566,600
- Annual tax amount: $8,440
- Date on market: 7/30/2026
- Road surface type: Paved
Estimated market value
$748,900
$711,000 - $786,000
$1,479/mo
Price history
| Date | Event | Price |
|---|---|---|
| 7/30/2026 | Listed for sale | $779,900+173.6%$322/sqft |
Source:  NorthstarMLS as distributed by MLS GRID #7118527 Report a problem NorthstarMLS as distributed by MLS GRID #7118527 Report a problem | ||
| 2/29/2008 | Sold | $285,000$118/sqft |
Source:  Lake Superior Area Realtors as distributed by MLS GRID #1462499 Report a problem Lake Superior Area Realtors as distributed by MLS GRID #1462499 Report a problem | ||
Public tax history
| Year | Property taxes | Tax assessment |
|---|---|---|
| 2025 | $7,973 +3.8% | $566,600 +1.6% |
| 2024 | $7,680 +10% | $557,500 +7.9% |
| 2023 | $6,980 +27.7% | $516,500 +29.5% |
| 2022 | $5,464 +4.2% | $398,800 |
| 2021 | $5,246 -1.1% | -- |
| 2020 | $5,304 +6.3% | $391,200 +13.8% |
| 2018 | $4,989 -1.6% | $343,700 -0.2% |
| 2017 | $5,068 +9.2% | $344,300 +9.7% |
| 2016 | $4,642 | $313,900 |
| 2015 | $4,642 +6.5% | -- |
| 2014 | $4,358 | $291,300 |
| 2013 | -- | -- |
| 2012 | -- | -- |
| 2011 | $4,246 +0.3% | -- |
| 2010 | $4,234 | -- |
Find assessor info on the county website
Monthly payment
Est. payment
Payment breakdown
Explore the cost of this home by adjusting the details. Changes won't be saved.Climate risks
Neighborhood: 56515
Similar homes
- $749,0004 bd2 ba1.7k sqft28887 Hi Vista Dr, Battle Lake, MN 56515For Sale
 MLS ID #7054210, Andrew Yaggie, Andrew Yaggie Real Estate. NorthstarMLS as distributed by MLS GRID
 - $799,9005 bd3 ba2.4k sqft34931 Northview Rd, Battle Lake, MN 56515For Sale
 MLS ID #7063901, Karen Zell Verhelst, Trilogy Real Estate. NorthstarMLS as distributed by MLS GRID
 - $699,9003 bd3 ba2.7k sqft35054 Sterling Silver Dr, Battle Lake, MN 56515For Sale
 MLS ID #7101651, Timothy McCarte, Weichert, Realtors - Paulson Land Co. NorthstarMLS as distributed by MLS GRID
 - $779,0003 bd3 ba2.5k sqft37538 Norwood Ln, Battle Lake, MN 56515New Construction
 MLS ID #7077777, Nicholas Dockter, Real Estate Results. NorthstarMLS as distributed by MLS GRID
 - $699,0003 bd2 ba2.9k sqft39409 Clearmont Rd, Battle Lake, MN 56515For SaleMLS ID #7067717, Gloria Hedstrom, Boll Realty. NorthstarMLS as distributed by MLS GRID
- $715,0003 bd2 ba1.2k sqft38162 Eldorado Beach Rd, Battle Lake, MN 56515For SaleMLS ID #7127986, Mary Pettit, Trilogy Real Estate. NorthstarMLS as distributed by MLS GRID
- $979,0003 bd1 ba1.3k sqft38675 Wagon Trail Loop, Battle Lake, MN 56515For SaleMLS ID #7136539, Laurie Woessner, Boll Realty. NorthstarMLS as distributed by MLS GRID
- $685,0002 bd3 ba3.1k sqft33625 160th St, Battle Lake, MN 56515For SaleMLS ID #7054653, Kara Nosal, Keller Williams Classic Rlty N. NorthstarMLS as distributed by MLS GRID
- $599,0004 bd4 ba2.6k sqft39843 N Clitherall Lake Rd, Clitherall, MN 56524For SaleMLS ID #7099867, Steven Young, Weichert, Realtors - Paulson Land Co. NorthstarMLS as distributed by MLS GRID
- $599,9002 bd2 ba2.1k sqft37506 Norwood Ln, Battle Lake, MN 56515New ConstructionMLS ID #7040147, Nicholas Dockter, Real Estate Results. NorthstarMLS as distributed by MLS GRID
- $929,0005 bd2 ba2.7k sqft22127 Statesboro Dr, Clitherall, MN 56524For SaleMLS ID #6797788, Leslie Prischmann Flugstad, Century 21 Atwood. NorthstarMLS as distributed by MLS GRID
- $725,0002 bd2 ba2.1k sqft46367 State Highway 210, Vining, MN 56588For SaleMLS ID #7050394, Dereck Miller, Weichert, Realtors - Paulson Land Co. NorthstarMLS as distributed by MLS GRID
- $759,9004 bd3 ba3.3k sqft1417 Hoot Lake Dr, Fergus Falls, MN 56537For SaleMLS ID #7073205, Leslie Prischmann Flugstad, Century 21 Atwood. NorthstarMLS as distributed by MLS GRID
- $430,0003 bd1 ba1.4k sqft36045 Timber Hills Trl, Battle Lake, MN 56515For SaleMLS ID #7134700, Kyle Haberman, Real Broker, LLC. NorthstarMLS as distributed by MLS GRID
- $698,0003 bd2 ba1.8k sqft38834 Railroad Dr, Richville, MN 56576For SaleMLS ID #7138834, Trevin Konley, Jack Chivers Realty. NorthstarMLS as distributed by MLS GRID
- $849,9003 bd2 ba1.2k sqft32352 330th Ave, Richville, MN 56576For SaleMLS ID #7053598, Karen Zell Verhelst, Trilogy Real Estate. NorthstarMLS as distributed by MLS GRID
- $449,0003 bd3 ba2.2k sqft17159 Stalker Lake Rd, Battle Lake, MN 56515For SaleMLS ID #6811434, Steven Young, Weichert, Realtors - Paulson Land Co. NorthstarMLS as distributed by MLS GRID
