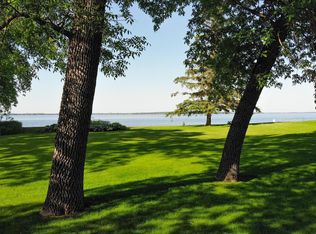
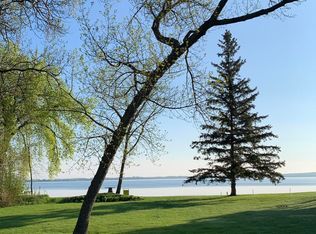
STUNNING ARCHITECTURAL DREAM HOME ON WEST BATTLE LAKE! Experience luxury lake living at its finest with 125 feet of pristine shoreline on a premier 5,500+ acre recreational lake. This beautifully designed 5-bedroom, 3-bathroom year-round masterpiece greets you with soaring vaulted ceilings and a spacious open floor plan anchored by a striking wood-burning fireplace. The gourmet kitchen is a chef's delight, boasting custom cherry cabinetry, granite countertops, a Thermador gas range, and double ovens. Retreat to the luxurious owner's bedroom, complete with a private ensuite bath. Premium comfort features include heated floors, a central vacuum, an in-home sound system, and an attached 2-stall heated garage.
The spectacular exterior boasts exceptional outdoor living spaces surrounded by beautiful landscaping designed by a Master Gardener, all kept lush by an in-ground sprinkler system. Enjoy panoramic water views from the expansive deck or relax in the covered, screened porch/lanai. The grounds lead gently down to the water's edge, located just over half a mile from the vibrant shops, dining, and entertainment of downtown Battle Lake. Additional practical features include an expansive lower-level catacomb system providing abundant space for extra storage. Don't miss this rare opportunity to own an exceptional custom lake home in an unbeatable setting!
Active
$1,290,000
507 E Front St, Battle Lake, MN 56515
5beds
3,922sqft
Single Family
Built in 1998
1.6 Acres Lot
$1,236,000 Zestimate®
$329/sqft
$-- HOA
What's special
- 42 days
- 531
- 17
Zillow last checked:
Listing updated:
Listed by:
Jennifer E Hilton 612-834-0079,
Cabin Source LLC
Source: NorthstarMLS as distributed by MLS GRID,MLS#: 7152333
Facts & features
Interior
Bedrooms & bathrooms
- Bedrooms: 5
- Bathrooms: 3
- Full bathrooms: 1
- 3/4 bathrooms: 2
Bedroom
- Level: Main
- Area: 162.4 Square Feet
- Dimensions: 14X11.6
Bedroom 2
- Level: Main
- Area: 152.1 Square Feet
- Dimensions: 13X11.7
Bedroom 3
- Level: Lower
- Area: 180.8 Square Feet
- Dimensions: 16X11.3
Bedroom 4
- Level: Lower
- Area: 146.3 Square Feet
- Dimensions: 13.3x11
Bedroom 5
- Level: Lower
- Area: 186.2 Square Feet
- Dimensions: 14x13.3
Foyer
- Level: Main
- Area: 55.2 Square Feet
- Dimensions: 9.2X6
Kitchen
- Level: Main
- Area: 182.5 Square Feet
- Dimensions: 14.6X12.5
Laundry
- Level: Main
- Area: 89 Square Feet
- Dimensions: 10X8.9
Living room
- Level: Main
- Area: 285.6 Square Feet
- Dimensions: 20.4X14
Porch
- Level: Main
- Area: 407 Square Feet
- Dimensions: 37X11
Porch
- Level: Main
- Area: 245.85 Square Feet
- Dimensions: 16.5X14.9
Sun room
- Level: Main
- Area: 166.1 Square Feet
- Dimensions: 15.1X11
Heating
- Boiler, Forced Air, In-Floor Heating
Cooling
- Central Air
Appliances
- Included: Central Vacuum, Cooktop, Dishwasher, Disposal, Double Oven, Dryer, Exhaust Fan, Freezer, Water Filtration System, Microwave, Range, Refrigerator, Wall Oven, Washer, Water Softener Owned
- Laundry: Main Level
Features
- Central Vacuum
- Basement: Finished,Storage Space,Walk-Out Access
- Number of fireplaces: 1
- Fireplace features: Living Room, Wood Burning
Interior area
- Total structure area: 5,384
- Total interior livable area: 3,922 sqft
- Finished area above ground: 2,692
- Finished area below ground: 1,230
Property
Parking
- Total spaces: 2
- Parking features: Attached, Heated Garage
- Attached garage spaces: 2
- Details: Garage Dimensions (26x26)
Accessibility
- Accessibility features: Other
Features
- Levels: One
- Stories: 1
- Has view: Yes
- View description: Lake
- Has water view: Yes
- Water view: Lake
- Waterfront features: Lake Front, Waterfront Elevation(0-4), Lake Bottom(Sand)
- Frontage length: Water Frontage: 125
Lot
- Size: 1.6 Acres
- Dimensions: 571 x 125
- Features: Accessible Shoreline, Tree Coverage - Heavy
Details
- Foundation area: 2692
- Parcel number: 63000990568000
- Zoning description: Residential-Single Family
Construction
Type & style
- Home type: SingleFamily
- Property subtype: Single Family
Materials
- Block
Condition
- New construction: No
- Year built: 1998
Utilities & green energy
- Gas: Natural Gas
- Sewer: Private Sewer, Tank with Drainage Field
- Water: Private, Well
Community & HOA
HOA
- Has HOA: No
Location
- Region: Battle Lake
Financial & listing details
- Price per square foot: $329/sqft
- Tax assessed value: $1,031,800
- Annual tax amount: $13,164
- Date on market: 10/2/2026
- Road surface type: Paved
Estimated market value
$1,236,000
$1.17M - $1.30M
$2,988/mo
Price history
| Date | Event | Price |
|---|---|---|
| 10/3/2026 | Listed for sale | $1,290,000$329/sqft |
Source:  NorthstarMLS as distributed by MLS GRID #7152333 Report a problem | ||
Public tax history
| Year | Property taxes | Tax assessment |
|---|---|---|
| 2025 | $13,185 +3% | $1,031,800 +1.5% |
| 2024 | $12,800 +12.7% | $1,017,000 +8.7% |
| 2023 | $11,362 +5.6% | $935,200 +23% |
| 2022 | $10,758 +0.5% | $760,200 |
| 2021 | $10,702 -1.4% | -- |
| 2020 | $10,854 +3.1% | $766,500 +9.1% |
| 2018 | $10,531 -5.4% | $702,300 -1% |
| 2017 | $11,128 | $709,400 |
Find assessor info on the county website
Monthly payment
Est. payment
Payment breakdown
Explore the cost of this home by adjusting the details. Changes won't be saved.Climate risks
Neighborhood: 56515
Similar homes
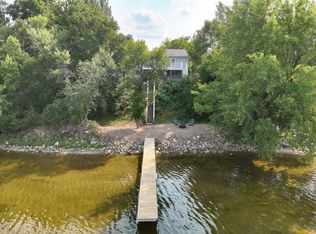
- $779,9002 bd2 ba2.4k sqft511 E Front St, Battle Lake, MN 56515For Sale
 MLS ID #7118527, Ryan Hanson, Keller Williams Realty Professionals. NorthstarMLS as distributed by MLS GRID
- $815,0004 bd3 ba3.2k sqft38192 N Shore Dr, Battle Lake, MN 56515For Sale
 MLS ID #7158192, Sharon Casey, eXp Realty. NorthstarMLS as distributed by MLS GRID
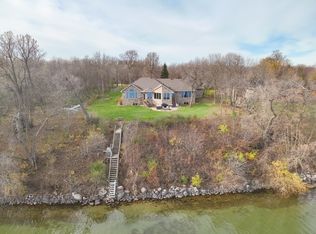
- $1,399,9003 bd3 ba4.2k sqft30636 W Point Trl, Richville, MN 56576For Sale
 MLS ID #7171590, Ryan Hanson, Keller Williams Realty Professionals. NorthstarMLS as distributed by MLS GRID
- $1,250,0006 bd4 ba4.3k sqft42221 Ukkelberg Dr, Clitherall, MN 56524For Sale
 MLS ID #6798634, Steven Young, Weichert, Realtors - Paulson Land Co. NorthstarMLS as distributed by MLS GRID
- $799,9005 bd3 ba2.4k sqft34931 Northview Rd, Battle Lake, MN 56515For SaleMLS ID #7063901, Karen Zell Verhelst, Trilogy Real Estate. NorthstarMLS as distributed by MLS GRID
- $699,9003 bd3 ba2.7k sqft35054 Sterling Silver Dr, Battle Lake, MN 56515For SaleMLS ID #7101651, Timothy McCarte, Weichert, Realtors - Paulson Land Co. NorthstarMLS as distributed by MLS GRID
- $969,0004 bd4 ba4.5k sqft29477 Pelican Scenic View Rd, Ashby, MN 56309For SaleMLS ID #7138095, Andrew Meagher, Meagher Realty, LLC. NorthstarMLS as distributed by MLS GRID
- $1,399,0003 bd2 ba2.5k sqft50540 Snow Lake Rd, Vining, MN 56588For SaleMLS ID #7145893, Lance Bailey, Central MN Realty LLC. NorthstarMLS as distributed by MLS GRID
- $799,9004 bd3 ba3.3k sqft13505 485th Ave, Parkers Prairie, MN 56361For SaleMLS ID #7156924, Julie L Rambow, Randy Fischer Real Estate, Inc. NorthstarMLS as distributed by MLS GRID
- $674,9004 bd3 ba2.8k sqft31498 Horners Bay Rd, Ashby, MN 56309For SaleMLS ID #7165301, Julie L Rambow, Randy Fischer Real Estate, Inc. NorthstarMLS as distributed by MLS GRID
- $779,0003 bd3 ba2.5k sqft37538 Norwood Ln, Battle Lake, MN 56515New ConstructionMLS ID #7077777, Nicholas Dockter, Real Estate Results. NorthstarMLS as distributed by MLS GRID
- $1,090,0003 bd3 ba3k sqft44322 338th St, Ottertail, MN 56571For SaleMLS ID #7167401, Carissa Markuson, Counselor Realty Detroit Lakes. NorthstarMLS as distributed by MLS GRID
- $699,9006 bd3 ba4.9k sqft31468 County Highway 61, Ottertail, MN 56571For SaleMLS ID #7163345, Steve Casalenda, RE/MAX Results. NorthstarMLS as distributed by MLS GRID
- $749,9003 bd3 ba4.4k sqft34306 300th Ave, Dent, MN 56528For SaleMLS ID #7137041, Sara Bergstrom, Whitetail Properties Real Esta. NorthstarMLS as distributed by MLS GRID
- $709,9004 bd3 ba3.3k sqft1417 Hoot Lake Dr, Fergus Falls, MN 56537For SaleMLS ID #7073205, Leslie Prischmann Flugstad, Century 21 Atwood. NorthstarMLS as distributed by MLS GRID
- $699,0003 bd3 ba3.4k sqft34109 457th Ave, Ottertail, MN 56571For SaleMLS ID #7162631, Kyle Haberman, Real Broker, LLC. NorthstarMLS as distributed by MLS GRID
- $659,0003 bd4 ba2.3k sqft29517 County Highway 24, Erhard, MN 56534For SaleMLS ID #7153215, Holly Okeson, HomeSmart Adventure Realty. NorthstarMLS as distributed by MLS GRID
- $825,0003 bd2 ba3.7k sqft30463 State Highway 78, Ashby, MN 56309For SaleMLS ID #7029791, Daniel Ness, Century 21 Atwood. NorthstarMLS as distributed by MLS GRID
- $799,9003 bd2 ba2k sqft21447 Sunny Dr, Fergus Falls, MN 56537For SaleMLS ID #7082893, Jordan Lee, Keller Williams Realty Professionals. NorthstarMLS as distributed by MLS GRID
- $899,9002 bd2 ba3.1k sqft17200 Aaron Hts NW, Evansville, MN 56326New ConstructionMLS ID #7091613, Joanna Hvezda, Real Estate by Jo, LLC. NorthstarMLS as distributed by MLS GRID
