
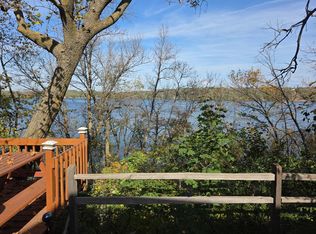
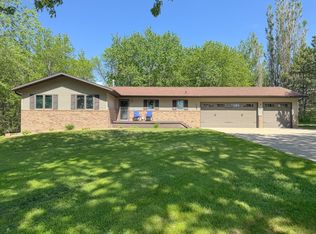
The search ends here. Rebuilt in 2004, this exceptional 3 bedroom, 2 bathroom Jewett Lake home offers luxury lakeside living with 90 feet of level frontage, a beautiful riprap shoreline, a sandy beach, and a rare oversized back lot. Set on the 747 acre lake with depths up to 75 feet, the property combines stunning views with the space and privacy seldom found on the water. Inside, soaring vaulted ceilings, expansive lakeside windows, and an open catwalk create a bright, elegant atmosphere filled with natural light and breathtaking lake views. The beautifully designed living spaces feature in floor heat on both levels, main floor laundry, updated flooring, a gas range, and a cozy wood burning fireplace perfect for unwinding after a long day on the lake or escaping the harsh Minnesota winters. The dining room sliding glass door opens seamlessly to the lakeside deck, creating an ideal setting for entertaining or relaxing by the water. The upper level bath offers a walk in tiled shower and soaking tub, while the porch and new lakeside deck provide the perfect places to enjoy the peaceful setting year round. Even during the coldest months, comfort comes easy with the heated and insulated double stall garage and the warmth this home offers throughout. With tarred road access, a garden shed, and move in ready updates throughout, this Jewett Lake retreat delivers the perfect blend of luxury, comfort, and lake life. Schedule your private showing today.
Active
Price cut: $50K (7/20)
$799,900
21447 Sunny Dr, Fergus Falls, MN 56537
3beds
2,085sqft
:
Get pre-qualified$5,049/mo
Single Family
Built in 1980
0.73 Acres Lot
$776,400 Zestimate®
$384/sqft
$-- HOA
What's special
Beautiful riprap shorelineGarden shedCozy wood burning fireplaceUpdated flooringStunning viewsNew lakeside deckBeautifully designed living spaces
- 57 days |
- 902 |
- 24 |
Zillow last checked:
Listing updated:
Listed by:
Jordan Lee 218-427-4363,
Keller Williams Realty Professionals,
Ryan Hanson 218-631-8926
Source: NorthstarMLS as distributed by MLS GRID,MLS#: 7082893
Facts & features
Interior
Bedrooms & bathrooms
- Bedrooms: 3
- Bathrooms: 2
- Full bathrooms: 1
- 3/4 bathrooms: 1
Bedroom
- Level: Upper
- Area: 144 Square Feet
- Dimensions: 12x12
Bedroom 2
- Level: Upper
- Area: 250.5 Square Feet
- Dimensions: 16.7x15
Bedroom 3
- Level: Main
- Area: 127.6 Square Feet
- Dimensions: 11.6x11
Bathroom
- Level: Main
- Area: 57.76 Square Feet
- Dimensions: 7.6x7.6
Bathroom
- Level: Upper
- Area: 100 Square Feet
- Dimensions: 10x10
Dining room
- Level: Main
- Area: 197.5 Square Feet
- Dimensions: 15.8x12.5
Family room
- Level: Main
- Area: 354 Square Feet
- Dimensions: 30x11.8
Family room
- Level: Upper
- Area: 233.73 Square Feet
- Dimensions: 15.9x14.7
Kitchen
- Level: Main
- Area: 192 Square Feet
- Dimensions: 15x12.8
Laundry
- Level: Main
- Area: 163.2 Square Feet
- Dimensions: 13.6x12
Loft
- Level: Upper
- Area: 42 Square Feet
- Dimensions: 14x3
Office
- Level: Upper
- Area: 94.8 Square Feet
- Dimensions: 12x7.9
Other
- Level: Main
- Area: 119.78 Square Feet
- Dimensions: 11.3x10.6
Other
- Level: Main
- Area: 30.4 Square Feet
- Dimensions: 7.6x4
Heating
- Fireplace(s), In-Floor Heating, Radiant
Cooling
- Window Unit(s)
Appliances
- Included: Dishwasher, Dryer, Gas Water Heater, Microwave, Range, Refrigerator, Washer, Water Softener Owned
- Laundry: Main Level
Features
- Basement: Crawl Space,Partial
- Number of fireplaces: 1
- Fireplace features: Wood Burning
Interior area
- Total structure area: 2,085
- Total interior livable area: 2,085 sqft
- Finished area above ground: 2,085
- Finished area below ground: 0
Video & virtual tour
Property
Parking
- Total spaces: 2
- Parking features: Detached Garage, Garage Door Opener, Heated Garage, Insulated Garage
- Garage spaces: 2
- Has uncovered spaces: Yes
Accessibility
- Accessibility features: None
Features
- Levels: One and One Half
- Stories: 1.5
- Patio & porch: Deck, Front Porch
- Has view: Yes
- View description: Lake
- Has water view: Yes
- Water view: Lake
- Waterfront features: Lake Front, Waterfront Elevation(0-4), Lake Bottom(Excellent Sand)
Lot
- Size: 0.73 Acres
- Dimensions: 90 x 200
- Features: Accessible Shoreline
Details
- Additional structures: Garage(s)
- Foundation area: 1533
- Additional parcels included: 22000240214907,22000990519000
- Parcel number: 22000990379000
- Zoning description: Shoreline,Residential-Single Family
- Other equipment: Fuel Tank - Rented
Construction
Type & style
- Home type: SingleFamily
- Property subtype: Single Family
Materials
- Frame
- Roof: Age Over 8 Years
Condition
- New construction: No
- Year built: 1980
Utilities & green energy
- Electric: Circuit Breakers, Power Company: Lake Region Electric Co-op
- Gas: Electric, Propane, Wood
- Sewer: Mound Septic, Septic System Compliant - Yes
- Water: Drilled, Well
Community & HOA
Community
- Subdivision: Chets Add/Sunset Beach
HOA
- Has HOA: No
Location
- Region: Fergus Falls
Financial & listing details
- Price per square foot: $384/sqft
- Tax assessed value: $554,800
- Annual tax amount: $7,182
- Date on market: 5/29/2026
- Road surface type: Paved
Estimated market value
$776,400
$738,000 - $815,000
$1,776/mo
Price history
| Date | Event | Price |
|---|---|---|
| 7/20/2026 | Price change | $799,900-5.9%$384/sqft |
Source:  NorthstarMLS as distributed by MLS GRID #7082893 Report a problem NorthstarMLS as distributed by MLS GRID #7082893 Report a problem | ||
| 5/29/2026 | Listed for sale | $849,900$408/sqft |
Source: NorthstarMLS as distributed by MLS GRID #7082893 Report a problem | ||
Public tax history
| Year | Property taxes | Tax assessment |
|---|---|---|
| 2025 | $3,961 -2.7% | $554,800 +1.7% |
| 2024 | $4,070 +17% | $545,400 +18.2% |
| 2023 | $3,478 -36.8% | $461,600 +29.7% |
| 2022 | $5,502 +67.8% | $356,000 |
| 2021 | $3,278 +1.9% | -- |
| 2020 | $3,218 +12.8% | $361,100 +8.2% |
| 2018 | $2,853 -9.6% | $333,600 +5.7% |
| 2017 | $3,156 +23.9% | $315,600 +16% |
| 2016 | $2,548 | $272,000 |
| 2015 | $2,548 -1.5% | -- |
| 2014 | $2,586 | $279,600 |
| 2013 | -- | -- |
| 2012 | -- | -- |
| 2011 | $2,786 +4.4% | -- |
| 2010 | $2,668 | -- |
Find assessor info on the county website
Monthly payment
Est. payment
Payment breakdown
Explore the cost of this home by adjusting the details. Changes won't be saved.Climate risks
Neighborhood: 56537
Nearby schools
GreatSchools rating
- 8/10Cleveland Elementary SchoolGrades: 4-5Distance: 7.8 mi
- NAShared Time SchoolGrades: K-12Distance: 8 mi
- 8/10Kennedy High SchoolGrades: 9-12Distance: 8 mi
- $862,0004 bd3 ba3.5k sqft21445 Sunny Dr, Fergus Falls, MN 56537Off Market
- $286,100-- bd1 ba552 sqft21493 Sunny Dr, Fergus Falls, MN 56537Off Market
- $476,000-- bd1 ba680 sqft21415 Sunny Dr, Fergus Falls, MN 56537Off Market
- $289,800-- bd1 ba396 sqft21505 Sunny Dr, Fergus Falls, MN 56537Off Market
- $680,4004 bd1 ba1.5k sqft21413 Sunny Dr, Fergus Falls, MN 56537Off Market
- $491,100-- bd1 ba1.3k sqft21515 Sunny Dr, Fergus Falls, MN 56537Off Market
- $302,600-- bd1 ba600 sqft21521 Sunny Dr, Fergus Falls, MN 56537Off Market
- $807,300-- bd1 ba952 sqft21403 Sunny Dr, Fergus Falls, MN 56537Off Market
A local agent can set up tours, give advice and negotiate with sellers.
A local lender can help you make sure your offer is ready when you are.
Similar homes
- $669,9003 bd2 ba2k sqft31031 E Jewett Dr, Fergus Falls, MN 56537For Sale

 MLS ID #7037143, Ryan Hanson, Keller Williams Realty Professionals. NorthstarMLS as distributed by MLS GRID
 - $499,9003 bd2 ba1.5k sqft31963 Hillcrest Ln, Fergus Falls, MN 56537For Sale
 MLS ID #6799532, Chad Landmann, Lakes Family Real Estate/Otter Tail Real Estate. NorthstarMLS as distributed by MLS GRID
 - $499,0004 bd3 ba2.4k sqft26760 Riverside Dr, Fergus Falls, MN 56537For Sale
 MLS ID #7068597, Ryan Hanson, Keller Williams Realty Professionals. NorthstarMLS as distributed by MLS GRID
 - $590,0003 bd2 ba2.3k sqft1508 Brenvei Dr, Fergus Falls, MN 56537For Sale
 MLS ID #7100897, Mark Stortroen, Lakes Family Real Estate/Otter Tail Real Estate. NorthstarMLS as distributed by MLS GRID
 - $774,9003 bd2 ba1.7k sqft33846 N Pickerel Dr, Richville, MN 56576For SaleMLS ID #7105045, Ryan Hanson, Keller Williams Realty Professionals. NorthstarMLS as distributed by MLS GRID
- $434,9005 bd3 ba2.7k sqft610 Woodland Dr, Fergus Falls, MN 56537For SaleMLS ID #7087262, Charles Brue, Century 21 Atwood. NorthstarMLS as distributed by MLS GRID
- $795,0003 bd2 ba2.6k sqft17021 470th St, Pelican Rapids, MN 56572For SaleMLS ID #26-235, Julie Kadlec Vorachek, Oxford Realty. GFBMLS
- $750,0005 bd3 ba1.7k sqft41780 Kansas Point Ln, Pelican Rapids, MN 56572For SaleMLS ID #7098182, Karissa L. Haugen, RE/MAX Advantage Plus. NorthstarMLS as distributed by MLS GRID
- $799,0003 bd2 ba2.3k sqft26326 389th Ave, Battle Lake, MN 56515For SaleMLS ID #7073830, Monica Kaiser, Counselor Realty Detroit Lakes. NorthstarMLS as distributed by MLS GRID
- $689,0003 bd2 ba1.6k sqft44585 Monument Beach Loop, Pelican Rapids, MN 56572New ConstructionMLS ID #7081068, Lisa Jasken, REMAX Lakes Region. NorthstarMLS as distributed by MLS GRID
- $599,0004 bd2 ba1.8k sqft27890 Little Pleasant Dr, Underwood, MN 56586For SaleMLS ID #7055032, Logan Sonmor, Andrew Yaggie Real Estate. NorthstarMLS as distributed by MLS GRID
- $674,0003 bd3 ba2k sqft23716 Stony Bar Cir, Pelican Rapids, MN 56572For SaleMLS ID #7102477, Gena Syvertson, REALTY XPERTS. NorthstarMLS as distributed by MLS GRID
- $499,9003 bd2 ba2.1k sqft34602 250th Ave, Erhard, MN 56534For SaleMLS ID #7085369, Katherine Kiernan, Aspire Realty. NorthstarMLS as distributed by MLS GRID
- $695,0003 bd3 ba1.6k sqft40834 Backroad Trl, Pelican Rapids, MN 56572For SaleMLS ID #7079936, Carla J Richardson, eXp Realty. NorthstarMLS as distributed by MLS GRID
- $750,0004 bd4 ba2.7k sqft43951 Percheron Loop, Pelican Rapids, MN 56572For SaleMLS ID #7040820, Angie Goldader, Park Co., REALTORS®. NorthstarMLS as distributed by MLS GRID
- $660,0004 bd3 ba2.2k sqft44308 220th Ave, Pelican Rapids, MN 56572For SaleMLS ID #7112164, Leith Devier, Trilogy Real Estate. NorthstarMLS as distributed by MLS GRID
- $750,0003 bd2 ba2.9k sqft39409 Clearmont Rd, Battle Lake, MN 56515For SaleMLS ID #7067717, Gloria Hedstrom, Boll Realty. NorthstarMLS as distributed by MLS GRID
- $840,0003 bd2 ba1.3k sqft35743 Fawn Oaks Trl, Dent, MN 56528For SaleMLS ID #7097443, Barry Gruchow, RE/MAX Legacy Realty. NorthstarMLS as distributed by MLS GRID
- $875,0004 bd3 ba2.3k sqft46747 Poss Beach Rd, Pelican Rapids, MN 56572For SaleMLS ID #7018127, Karissa L. Haugen, RE/MAX Advantage Plus. NorthstarMLS as distributed by MLS GRID
- $859,0003 bd2 ba1.9k sqft44555 Crystal Hills Way, Pelican Rapids, MN 56572For SaleMLS ID #7047620, Lynette Conmy, REMAX Lakes Region. NorthstarMLS as distributed by MLS GRID
