Beautiful views of Long Lake with a serene, park-like setting, on 2.15 acres with 185 ft of frontage that make this property very desirable for anyone looking for new home or a private family get away. Property includes a storage shed, double detached garage, and a 30' x 40' shop that contains a 10' x 25' heated workshop area. The interior of the house has been nicely updated/remodeled and has been meticulously cared for. If you are looking for privacy on the lake with plenty of storage and an updated house, come check out this property!
Active
Price cut: $10.1K (6/16)
$499,900
31963 Hillcrest Ln, Fergus Falls, MN 56537
3beds
1,558sqft
:
Get pre-qualified$3,118/mo
Single Family
Built in 1966
2.15 Acres Lot
$491,000 Zestimate®
$321/sqft
$-- HOA
What's special
Storage shedDouble detached garagePrivacy on the lakeSerene park-like setting
- 86 days |
- 408 |
- 6 |
Zillow last checked:
Listing updated:
Listed by:
Chad Landmann 218-731-8200,
Lakes Family Real Estate/Otter Tail Real Estate
Source: NorthstarMLS as distributed by MLS GRID,MLS#: 6799532
Facts & features
Interior
Bedrooms & bathrooms
- Bedrooms: 3
- Bathrooms: 2
- Full bathrooms: 1
- 3/4 bathrooms: 1
Bedroom
- Level: Main
- Area: 44.88 Square Feet
- Dimensions: 6.6x6.8
Bedroom
- Level: Main
- Area: 127.39 Square Feet
- Dimensions: 12.6x10.11
Bedroom 2
- Level: Upper
- Area: 97.41 Square Feet
- Dimensions: 13.7x7.11
Bedroom 3
- Level: Upper
- Area: 181.26 Square Feet
- Dimensions: 15.9x11.4
Bathroom
- Level: Upper
- Area: 61.56 Square Feet
- Dimensions: 7.6x8.10
Deck
- Level: Upper
- Area: 152.9 Square Feet
- Dimensions: 11.0x13.9
Dining room
- Level: Main
- Area: 101 Square Feet
- Dimensions: 10.0x10.10
Kitchen
- Level: Main
- Area: 144.21 Square Feet
- Dimensions: 11.0x13.11
Living room
- Level: Main
- Area: 223.04 Square Feet
- Dimensions: 16.4x13.6
Living room
- Level: Upper
- Area: 228.48 Square Feet
- Dimensions: 16.8x13.6
Utility room
- Level: Main
- Area: 118.17 Square Feet
- Dimensions: 11.7x10.10
Heating
- Dual Fuel/Off Peak
Cooling
- Ductless Mini-Split
Appliances
- Included: Dryer, Microwave, Range, Refrigerator, Washer
- Laundry: Main Level
Features
- Basement: None
- Number of fireplaces: 1
- Fireplace features: Living Room
Interior area
- Total structure area: 1,558
- Total interior livable area: 1,558 sqft
- Finished area above ground: 1,558
- Finished area below ground: 0
Property
Parking
- Total spaces: 4
- Parking features: Detached Garage
- Garage spaces: 4
- Details: Garage Dimensions (30x40)
Accessibility
- Accessibility features: None
Features
- Levels: Two
- Stories: 2
- Patio & porch: Deck
- Has view: Yes
- View description: North, Panoramic
- Waterfront features: Lake Front, Lake Bottom(Hard, Sand)
- Frontage length: Water Frontage: 185
Lot
- Size: 2.15 Acres
- Features: Irregular Lot
Details
- Additional structures: Garage(s), Workshop, Storage Shed
- Foundation area: 728
- Parcel number: 22000140102002
- Zoning description: Residential-Single Family
- Other equipment: Fuel Tank - Owned
Construction
Type & style
- Home type: SingleFamily
- Property subtype: Single Family
Materials
- Concrete, Frame
- Roof: Architectural Shingle
Condition
- New construction: No
- Year built: 1966
Utilities & green energy
- Electric: Circuit Breakers
- Gas: Electric, Propane
- Sewer: Tank with Drainage Field
- Water: Well
Community & HOA
HOA
- Has HOA: No
Location
- Region: Fergus Falls
Financial & listing details
- Price per square foot: $321/sqft
- Tax assessed value: $509,700
- Annual tax amount: $3,432
- Date on market: 4/28/2026
- Cumulative days on market: 167 days
Estimated market value
$491,000
$466,000 - $516,000
$1,748/mo
Price history
| Date | Event | Price |
|---|---|---|
| 6/16/2026 | Price change | $499,900-2%$321/sqft |
Source:  NorthstarMLS as distributed by MLS GRID #6799532 Report a problem NorthstarMLS as distributed by MLS GRID #6799532 Report a problem | ||
| 4/28/2026 | Listed for sale | $510,000$327/sqft |
Source: NorthstarMLS as distributed by MLS GRID #6799532 Report a problem | ||
| 2/20/2026 | Listing removed | $510,000$327/sqft |
Source: NorthstarMLS as distributed by MLS GRID #6799532 Report a problem | ||
| 10/5/2025 | Listed for sale | $510,000+148.8%$327/sqft |
Source: NorthstarMLS as distributed by MLS GRID #6799532 Report a problem | ||
| 12/20/2013 | Listing removed | $205,000$132/sqft |
Source: RE/MAX Signature Properties #20-11077 Report a problem | ||
| 8/3/2013 | Price change | $205,000-8.8%$132/sqft |
Source: RE/MAX Signature Properties #20-11077 Report a problem | ||
| 6/19/2013 | Listed for sale | $224,900$144/sqft |
Source: RE/MAX Signature Properties #20-11077 Report a problem | ||
Public tax history
| Year | Property taxes | Tax assessment |
|---|---|---|
| 2025 | $3,347 +8.8% | $509,700 +8% |
| 2024 | $3,076 +18.5% | $472,000 +37.4% |
| 2023 | $2,596 +4.4% | $343,500 +20.5% |
| 2022 | $2,486 +22.7% | $285,100 |
| 2021 | $2,026 +9.2% | -- |
| 2020 | $1,856 +9.5% | $235,500 +13.2% |
| 2018 | $1,695 -9.4% | $208,000 +3.6% |
| 2017 | $1,870 +0.5% | $200,700 -2.9% |
| 2016 | $1,860 | $206,600 |
| 2015 | $1,860 -3.4% | -- |
| 2014 | $1,926 | $215,500 |
| 2013 | -- | -- |
| 2012 | -- | -- |
| 2011 | $1,886 +4.4% | -- |
| 2010 | $1,806 | -- |
Find assessor info on the county website
Monthly payment
Est. payment
Payment breakdown
Explore the cost of this home by adjusting the details. Changes won't be saved.Climate risks
Neighborhood: 56537
Nearby schools
GreatSchools rating
- 8/10Cleveland Elementary SchoolGrades: 4-5Distance: 9.3 mi
- NAShared Time SchoolGrades: K-12Distance: 9.5 mi
- 8/10Kennedy High SchoolGrades: 9-12Distance: 9.5 mi
- $301,000-- bd1 ba1k sqft32001 Hillcrest Trl, Fergus Falls, MN 56537Off Market
- $265,900-- bd1 ba624 sqft31945 Hillcrest Ln, Fergus Falls, MN 56537Off Market
- $336,2003 bd1 ba1.3k sqft20340 Hillcrest Rd, Fergus Falls, MN 56537Off Market
- $416,600-- bd1 ba1.2k sqft32019 Hillcrest Trl, Fergus Falls, MN 56537Off Market
- $450,200-- bd1 ba1k sqft32021 Hillcrest Trl, Fergus Falls, MN 56537Off Market
- $246,600-- bd1 ba600 sqft32025 Hillcrest Trl, Fergus Falls, MN 56537Off Market
- $494,8004 bd3 ba2.6k sqft20440 Hillcrest Rd, Fergus Falls, MN 56537Off Market
- $385,8002 bd1 ba702 sqft32031 Hillcrest Trl, Fergus Falls, MN 56537Off Market
A local agent can set up tours, give advice and negotiate with sellers.
A local lender can help you make sure your offer is ready when you are.
Similar homes
- $499,9003 bd2 ba2.1k sqft34602 250th Ave, Erhard, MN 56534For Sale
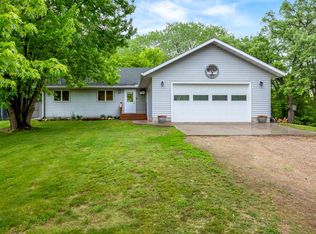
 MLS ID #7085369, Katherine Kiernan, Aspire Realty. NorthstarMLS as distributed by MLS GRID
 - $669,9003 bd2 ba2k sqft31031 E Jewett Dr, Fergus Falls, MN 56537For Sale
 MLS ID #7037143, Ryan Hanson, Keller Williams Realty Professionals. NorthstarMLS as distributed by MLS GRID
 - $455,0003 bd2 ba1.6k sqft27301 315th St, Erhard, MN 56534For Sale
 MLS ID #7052690, Terry J. Braun, RE/MAX Legacy Realty. NorthstarMLS as distributed by MLS GRID
 - $325,0003 bd2 ba1.6k sqft26073 County Highway 18, Fergus Falls, MN 56537For Sale
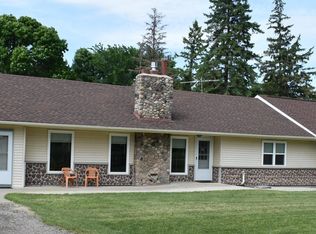 MLS ID #7090122, Laura Johnson, Trilogy Real Estate. NorthstarMLS as distributed by MLS GRID
 - $344,0004 bd2 ba2.3k sqft728 S Woodland Dr, Fergus Falls, MN 56537For SaleMLS ID #7063316, Amanda Armstrong, RE/MAX Advantage Plus. NorthstarMLS as distributed by MLS GRID
- $550,000-- bd1 ba1.8k sqft23889 County Highway 1, Fergus Falls, MN 56537For SaleMLS ID #7068207, Wayne Schuett, Century 21 Atwood. NorthstarMLS as distributed by MLS GRID
- $264,9003 bd3 ba1.9k sqft17132 River Oaks Blvd, Fergus Falls, MN 56537For SaleMLS ID #7054601, Matthew Schroeder, eXp Realty. NorthstarMLS as distributed by MLS GRID
- $335,0003 bd2 ba2.2k sqft16990 River Oaks Blvd, Fergus Falls, MN 56537For SaleMLS ID #7072649, Amanda Armstrong, RE/MAX Advantage Plus. NorthstarMLS as distributed by MLS GRID
- $490,0004 bd2 ba2k sqft43150 Shenandoah Loop, Dent, MN 56528For SaleMLS ID #7103633, Gina Licari, Keller Williams Classic Rlty NW. NorthstarMLS as distributed by MLS GRID
- $399,0003 bd2 ba2.2k sqft28699 County Highway 45, Underwood, MN 56586For SaleMLS ID #7099839, Miranda Kugler Rich, Trilogy Real Estate. NorthstarMLS as distributed by MLS GRID
- $449,0003 bd1 ba1.2k sqft32378 E Rosewood Dr, Dent, MN 56528For SaleMLS ID #7082506, Kristina Greene, Weichert, Realtors - Paulson Land Co. NorthstarMLS as distributed by MLS GRID
- $599,9003 bd2 ba1.5k sqft32479 Birchwood Shore Dr, Underwood, MN 56586For SaleMLS ID #7071747, Ryan Hanson, Keller Williams Realty Professionals. NorthstarMLS as distributed by MLS GRID
- $529,9003 bd2 ba1.9k sqft46885 260th Ave, Vergas, MN 56587For SaleMLS ID #7077899, Janice K Schultz, Schultz Auctioneers Landmark. NorthstarMLS as distributed by MLS GRID
- $599,0004 bd2 ba1.8k sqft27890 Little Pleasant Dr, Underwood, MN 56586For SaleMLS ID #7055032, Logan Sonmor, Andrew Yaggie Real Estate. NorthstarMLS as distributed by MLS GRID
- $305,0002 bd2 ba1.5k sqft2210 Brookwood Ct, Fergus Falls, MN 56537For SaleMLS ID #7110624, Evan Warnert, Agency North Real Estate, Inc. NorthstarMLS as distributed by MLS GRID
- $449,0002 bd2 ba1.3k sqft38481 County Highway 41, Dent, MN 56528For SaleMLS ID #7089740, William Heinis, Boll Realty. NorthstarMLS as distributed by MLS GRID
- $660,0004 bd3 ba2.2k sqft44308 220th Ave, Pelican Rapids, MN 56572For SaleMLS ID #7112164, Leith Devier, Trilogy Real Estate. NorthstarMLS as distributed by MLS GRID
- $375,0004 bd3 ba2.1k sqft41854 215th Ave, Pelican Rapids, MN 56572For SaleMLS ID #7070487, Arianna Zavala, REALTY XPERTS. NorthstarMLS as distributed by MLS GRID
- $689,0003 bd2 ba1.6k sqft44585 Monument Beach Loop, Pelican Rapids, MN 56572New ConstructionMLS ID #7081068, Lisa Jasken, REMAX Lakes Region. NorthstarMLS as distributed by MLS GRID
- $259,9004 bd2 ba1.9k sqft315 N Concord St, Fergus Falls, MN 56537For SaleMLS ID #7102646, John Demuth, Trilogy Real Estate. NorthstarMLS as distributed by MLS GRID
